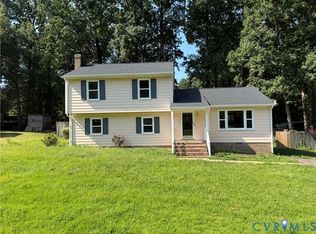
Welcome to 5907 Stella Rd! This beautifully updated 4 bed, 2 bath home features a newer 30-year dimensional shingle roof, vinyl windows, a professionally landscaped yard, and fresh mulch. Entry through the brand-new craftsman-style front door leads into the foyer to find new LVP flooring extending throughout the entire home. Heading upstairs first, you are greeted by an open-concept main level. The spacious living room features a decorative lighted ceiling fan and freshly painted walls. Adjacent to the living space is the light-filled dining area with decorative lighting. The kitchen boasts a center island, soft-close dovetail two-tone wood cabinetry, quartz countertops, tile backsplash, new fixtures and lighting, and a SS Samsung appliance package. Down the hall, you'll find a linen closet with built-ins, a spacious primary bedroom with a double door closet and lighted ceiling fan, and a second bedroom with a double door closet and lighted ceiling fan. Completing this level is a full hall bathroom featuring new tile floors, a new vanity with quartz counters, modern mirror lighting and fixtures, a new toilet, and a tub with custom tile surround reaching all the way to the ceiling. Heading downstairs you’ll find an expansive second living space. This lower-level family room features fresh paint, recessed lighting, a lighted ceiling fan, and a cozy wood-burning fireplace with a brick surround and custom wood mantel. Right off this space is a dedicated utility/laundry room with new LVP and fresh paint, offering walkout access to the spacious, fully fenced backyard. Down the hall are two additional spacious bedrooms, both with fresh paint, lighted ceiling fans, and double-door closets. Serving the lower level is a second full bathroom beautifully outfitted with hexagon tile flooring, a new vanity, new toilet, new gold fixtures, updated plumbing and lighting, and a walk-in shower with floor-to-ceiling tile surround. Convenient location minutes from Hull St. and Chippenham Pkwy!
Pending
$349,900
5907 Stella Rd, North Chesterfield, VA 23234
4beds
1,788sqft
Single Family Residence
Built in 1973
0.25 Acres Lot
$351,600 Zestimate®
$196/sqft
$-- HOA
What's special
- 27 days
- 621
- 76
Zillow last checked:
Listing updated:
Listed by:
James Nay 804-704-1944,
River City Elite Properties - Real Broker 804-594-6750
Source: CVRMLS,MLS#: 2624563 Originating MLS: Central Virginia Regional MLS
Originating MLS: Central Virginia Regional MLSFacts & features
Interior
Bedrooms & bathrooms
- Bedrooms: 4
- Bathrooms: 2
- Full bathrooms: 2
Primary bedroom
- Description: LVP, Lighted Ceiling Fan, Closet
- Level: Second
- Dimensions: 12.7 x 10.4
Primary bedroom
- Description: LVP, Double Door Closet, Lighted Ceiling Fan
- Level: First
- Dimensions: 13.1 x 11.0
Bedroom 2
- Description: LVP, Double Door Closet, Lighted Ceiling Fan
- Level: Second
- Dimensions: 10.6 x 9.10
Bedroom 3
- Description: LVP, Closet, Lighted Ceiling Fan
- Level: First
- Dimensions: 12.8 x 10.10
Dining room
- Description: LVP, Chandelier
- Level: Second
- Dimensions: 9.8 x 7.0
Family room
- Description: Recessed Lights, Lighted Ceiling Fan, Fireplace
- Level: First
- Dimensions: 21.2 x 14.7
Foyer
- Description: Vaulted Ceilings, NEW LVP Flooring
- Level: First
- Dimensions: 6.9 x 3.3
Other
- Description: Shower
- Level: First
Other
- Description: Tub & Shower
- Level: Second
Kitchen
- Description: Island, Quartz Counter, Tile Backsplash
- Level: Second
- Dimensions: 11.5 x 9.8
Laundry
- Description: LVP, Access to yard, Utility Room
- Level: First
- Dimensions: 14.1 x 7.7
Living room
- Description: Lighted Ceiling Fan, LVP
- Level: Second
- Dimensions: 17.10 x 14.10
Heating
- Electric, Heat Pump
Cooling
- Electric
Appliances
- Included: Dishwasher, Electric Cooking, Electric Water Heater, Microwave, Oven, Refrigerator, Smooth Cooktop, Stove, Water Heater
- Laundry: Washer Hookup, Dryer Hookup
Features
- Ceiling Fan(s), Dining Area, Eat-in Kitchen, Fireplace, Granite Counters, High Speed Internet, Kitchen Island, Recessed Lighting, Wired for Data
- Flooring: Vinyl
- Has basement: No
- Attic: Access Only
- Number of fireplaces: 1
- Fireplace features: Wood Burning
Interior area
- Total interior livable area: 1,788 sqft
- Finished area above ground: 1,788
- Finished area below ground: 0
Property
Parking
- Parking features: Driveway, Paved
- Has uncovered spaces: Yes
Features
- Levels: Two,Multi/Split
- Stories: 2
- Patio & porch: Front Porch, Stoop
- Exterior features: Paved Driveway
- Pool features: None
- Fencing: Back Yard,Fenced
Lot
- Size: 0.25 Acres
Details
- Parcel number: 770691667500000
- Zoning description: R7
Construction
Type & style
- Home type: SingleFamily
- Architectural style: Split-Foyer
- Property subtype: Single Family Residence
Materials
- Aluminum Siding, Brick, Drywall, Frame
- Foundation: Slab
- Roof: Shingle
Condition
- Resale
- New construction: No
- Year built: 1973
Utilities & green energy
- Sewer: Public Sewer
- Water: Public
Community & HOA
Community
- Subdivision: Belfair
Location
- Region: North Chesterfield
Financial & listing details
- Price per square foot: $196/sqft
- Tax assessed value: $263,100
- Annual tax amount: $2,341
- Date on market: 9/10/2026
- Ownership: Individuals
- Ownership type: Sole Proprietor
Estimated market value
$351,600
$334,000 - $369,000
$2,152/mo
Price history
| Date | Event | Price |
|---|---|---|
| 9/13/2026 | Pending sale | $349,900$196/sqft |
Source:  CVRMLS #2624563 Report a problem CVRMLS #2624563 Report a problem | ||
| 9/10/2026 | Listed for sale | $349,900+58.3%$196/sqft |
Source: CVRMLS #2624563 Report a problem | ||
| 7/6/2026 | Sold | $221,000$124/sqft |
Source: Public Record Report a problem | ||
Public tax history
| Year | Property taxes | Tax assessment |
|---|---|---|
| 2025 | $2,242 +3.7% | $251,900 +4.8% |
| 2024 | $2,163 +10.3% | $240,300 +11.5% |
| 2023 | $1,961 +2.9% | $215,500 +4% |
| 2022 | $1,906 +13.8% | $207,200 +17.5% |
| 2021 | $1,676 +8% | $176,400 +8% |
| 2020 | $1,551 +7.4% | $163,300 +7.4% |
| 2019 | $1,444 +59.9% | $152,000 +6.9% |
| 2018 | $903 +6.6% | $142,200 +2.6% |
| 2017 | $847 | $138,600 +2.1% |
| 2016 | $847 +69.2% | $135,800 +4.1% |
| 2015 | $501 | $130,400 |
| 2014 | $501 | $130,400 +5.2% |
| 2013 | -- | $124,000 -2.3% |
| 2012 | -- | $126,900 -5.2% |
| 2011 | -- | $133,800 -13.3% |
| 2010 | -- | $154,400 -8% |
| 2009 | -- | $167,800 +0.7% |
| 2008 | -- | $166,600 +17.3% |
| 2007 | -- | $142,000 +31.6% |
| 2005 | -- | $107,900 +1.7% |
| 2004 | -- | $106,100 +15.6% |
| 2003 | -- | $91,800 +1.1% |
| 2002 | -- | $90,800 +4.6% |
| 2001 | -- | $86,800 |
Find assessor info on the county website
Monthly payment
Est. payment
Payment breakdown
Explore the cost of this home by adjusting the details. Changes won't be saved.Climate risks
Neighborhood: 23234
Nearby schools
Schools provided by the listing agent
- Elementary: Chalkley
- Middle: Manchester
- High: Meadowbrook
Source: CVRMLS. This data may not be complete. We recommend contacting the local school district to confirm school assignments for this home.
- $291,1003 bd1 ba1.5k sqft5913 Stella Rd, North Chesterfield, VA 23234Off Market
- $352,1004 bd2 ba2.2k sqft4100 Woodfield Rd, North Chesterfield, VA 23234Off Market
- $331,1005 bd1 ba2.4k sqft4110 Woodfield Rd, North Chesterfield, VA 23234Off Market
- $268,2003 bd1 ba1.5k sqft5906 Stella Rd, North Chesterfield, VA 23234Off Market
Similar homes
- $315,0004 bd2 ba2.2k sqft3706 Echoway Rd, North Chesterfield, VA 23234For SaleMLS ID #2624330, Lauren Brunner, Realty of America LLC. CVRMLS
- $349,9504 bd3 ba1.7k sqft3916 Bronholly Rd N, Chesterfield, VA 23832For Sale
 MLS ID #2624902, Ezat Abrahim, First Choice Realty. CVRMLS
 - $349,9004 bd3 ba1.8k sqft5806 Winterleaf Dr, North Chesterfield, VA 23234For Sale
 MLS ID #2621995, Latoya Jackson, Fathom Realty Virginia. CVRMLS
 - $320,0004 bd2 ba1.6k sqft832 Rosemont Rd, Richmond, VA 23224For Sale
 MLS ID #2620921, Alex Clemons, United Real Estate Richmond. CVRMLS
