Welcome to this beautifully updated Windcrest gem, offering a flexible floor plan, standout renovations, and an incredible resort-style backyard! The open-concept main living area centers around a stunning kitchen with floor-to-ceiling cabinetry, quartz countertops, oversized island, double ovens, stainless steel appliances, and beautiful tile accents. Acacia wood flooring, a fireplace, dedicated study/home office, and light-filled Florida room add warmth and versatility throughout the main level. A private downstairs guest suite and full bath offer an ideal setup for guests, extended family, or multigenerational living, with direct exterior access allowing the bath to conveniently double as a pool bath. Upstairs, the spacious primary suite feels like a private retreat with its own office/sitting nook, beautifully renovated bath, generous closet space, and private balcony overlooking the backyard and Texas skies. The outdoor space is truly made for entertaining! An oversized composite deck provides durable, low-maintenance outdoor living with two large pergolas and sun shades overlooking the newer above-ground pool. The backyard also features outdoor lighting, a propane BBQ area, privacy fencing, mature trees, storage shed, and RV parking. Additional highlights include an oversized finished two-car garage, double-pane windows, gutters, and a roof replaced within the last 10 years. Enjoy all this along with Windcrest neighborhood amenities, including jogging trails, playgrounds, sports courts, and newly added pickleball courts. Updated, spacious, move-in ready, and designed for everyday living, entertaining, and multigenerational flexibility-this is one Windcrest home you don't want to miss!
For sale
$425,000
5907 WINTERHAVEN DR, Windcrest, TX 78239
4beds
2,527sqft
Single Family Residence
Built in 1973
0.32 Acres Lot
$341,900 Zestimate®
$168/sqft
$-- HOA
What's special
- 8 days
- 138
- 12
Zillow last checked:
Listing updated:
Listed by:
Misty Rodriguez TREC #526210 (210) 683-8883,
Phillips & Associates Realty
Source: LERA MLS,MLS#: 2020838
Facts & features
Interior
Bedrooms & bathrooms
- Bedrooms: 4
- Bathrooms: 3
- Full bathrooms: 3
Primary bedroom
- Features: Walk-In Closet(s), Ceiling Fan(s), Full Bath
- Level: Upper
- Area: 240
- Dimensions: 16 x 15
Bedroom 2
- Area: 168
- Dimensions: 14 x 12
Bedroom 3
- Area: 132
- Dimensions: 12 x 11
Bedroom 4
- Area: 132
- Dimensions: 12 x 11
Primary bathroom
- Features: Shower Only, Double Vanity
- Area: 78
- Dimensions: 13 x 6
Dining room
- Area: 144
- Dimensions: 12 x 12
Family room
- Area: 357
- Dimensions: 21 x 17
Kitchen
- Area: 56
- Dimensions: 8 x 7
Living room
- Area: 192
- Dimensions: 16 x 12
Heating
- Central, Natural Gas
Cooling
- Ceiling Fan(s), Central Air, Attic Fan
Appliances
- Included: Built-In Oven, Self Cleaning Oven, Microwave, Range, Gas Cooktop, Refrigerator, Disposal, Dishwasher, Plumbed For Ice Maker, Water Softener Owned, Gas Water Heater, Double Oven
- Laundry: Main Level, Lower Level, Laundry Room, Washer Hookup, Dryer Connection
Features
- Two Living Area, Separate Dining Room, Two Eating Areas, Kitchen Island, Study/Library, Florida Room, Utility Room Inside, Secondary Bedroom Down, High Ceilings, Open Floorplan, High Speed Internet, Telephone, Walk-In Closet(s), Ceiling Fan(s), Solid Counter Tops
- Flooring: Ceramic Tile, Wood
- Doors: Storm Door(s), Storm Doors
- Windows: Double Pane Windows, Window Coverings
- Has basement: No
- Attic: Access Only,Pull Down Stairs
- Number of fireplaces: 1
- Fireplace features: One, Family Room, Gas
Interior area
- Total interior livable area: 2,527 sqft
Property
Parking
- Total spaces: 2
- Parking features: Two Car Garage, Oversized, Garage Door Opener, RV/Boat Parking
- Garage spaces: 2
Features
- Levels: Two
- Stories: 2
- Patio & porch: Deck
- Exterior features: Barbecue, Rain Gutters, Lighting, Other
- Has private pool: Yes
- Pool features: Above Ground
- Fencing: Privacy
Lot
- Size: 0.32 Acres
- Dimensions: 95 x 148
- Features: 1/4 - 1/2 Acre, Rolling Slope, Sloped, Level, Curbs, Sidewalks
- Residential vegetation: Mature Trees
Details
- Additional structures: Shed(s)
- Parcel number: 054740790170
Construction
Type & style
- Home type: SingleFamily
- Architectural style: Traditional
- Property subtype: Single Family Residence
Materials
- Brick, Wood Siding, Stucco
- Foundation: Slab
- Roof: Composition
Condition
- Pre-Owned
- New construction: No
- Year built: 1973
Utilities & green energy
- Electric: CPS
- Gas: CPS
- Sewer: CoWindcrest, Sewer System
- Water: CoWindcrest, Water System
- Utilities for property: City Garbage service
Community & HOA
Community
- Features: Tennis Court(s), Golf, Clubhouse, Playground, Jogging Trails, Sports Court, Basketball Court, Other
- Security: Smoke Detector(s), Security System Owned, Carbon Monoxide Detector(s)
- Subdivision: Windcrest
Location
- Region: Windcrest
Financial & listing details
- Price per square foot: $168/sqft
- Tax assessed value: $346,430
- Annual tax amount: $7,524
- Price range: $425K - $425K
- Date on market: 10/2/2026
- Cumulative days on market: 1 day
- Listing terms: Conventional,FHA,VA Loan,Cash,Investors OK
- Road surface type: Paved
Estimated market value
$341,900
$315,000 - $369,000
$2,241/mo
Price history
| Date | Event | Price |
|---|---|---|
| 10/10/2026 | Listed for sale | $425,000+168.6%$168/sqft |
Source:  LERA MLS #2020838 Report a problem LERA MLS #2020838 Report a problem | ||
| 5/10/2011 | Sold | -- |
Source: Agent Provided Report a problem | ||
| 3/19/2011 | Listed for sale | $158,200$63/sqft |
Source: Bradfield Properties, REALTORS #883272 Report a problem | ||
| 4/15/2010 | Sold | -- |
Source: Public Record Report a problem | ||
| 3/28/2007 | Sold | -- |
Source: LERA MLS #633693 Report a problem | ||
Public tax history
| Year | Property taxes | Tax assessment |
|---|---|---|
| 2025 | -- | $346,430 +1.7% |
| 2024 | $5,807 +10.1% | $340,539 +10% |
| 2023 | $5,276 -8.9% | $309,581 +10% |
| 2022 | $5,789 +1.5% | $281,437 +10% |
| 2021 | $5,703 | $255,770 +8.7% |
| 2020 | $5,703 +2.7% | $235,370 +3.8% |
| 2019 | $5,553 | $226,790 +6.7% |
| 2018 | $5,553 +11.6% | $212,570 +3.3% |
| 2017 | $4,977 +1.9% | $205,690 +2.9% |
| 2016 | $4,887 +7.7% | $199,880 +1.6% |
| 2015 | $4,538 | $196,780 +10.1% |
| 2014 | $4,538 | $178,740 +9.7% |
| 2013 | -- | $162,930 +7.7% |
| 2012 | -- | $151,260 -3.4% |
| 2011 | -- | $156,560 -1.1% |
| 2010 | -- | $158,240 -0.2% |
| 2009 | -- | $158,600 -8% |
| 2008 | -- | $172,450 +3.6% |
| 2007 | -- | $166,480 +9.9% |
| 2006 | -- | $151,480 +5.4% |
| 2005 | -- | $143,700 |
| 2004 | -- | -- |
| 2003 | -- | -- |
| 2002 | -- | -- |
| 2001 | -- | -- |
| 2000 | -- | -- |
Find assessor info on the county website
Monthly payment
Est. payment
Payment breakdown
Explore the cost of this home by adjusting the details. Changes won't be saved.Climate risks
Neighborhood: 78239
Nearby schools
Schools provided by the listing agent
- Elementary: Windcrest
- Middle: Ed White
- High: Roosevelt
- District: North East I.S.D.
Source: LERA MLS. This data may not be complete. We recommend contacting the local school district to confirm school assignments for this home.
Similar homes
- $335,0003 bd2 ba2.1k sqft657 Weatherly, Windcrest, TX 78239For Sale

 MLS ID #2017839, Nacole Ricks TREC #686601, eXp Realty. LERA MLS
 - $385,0004 bd3 ba3.4k sqft17107 TURKEY POINT ST, San Antonio, TX 78232For Sale
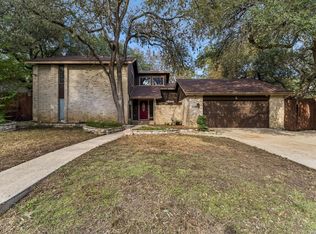 MLS ID #2021919, Osvaldo Machado TREC #700737, Machado International Realty. LERA MLS
 - $429,9003 bd2 ba1.7k sqft1006 Homeric Dr, San Antonio, TX 78213For Sale
 MLS ID #2022169, Stephanie Paul TREC #833596, All City San Antonio Registered Series. LERA MLS
 - $375,0005 bd3 ba1.7k sqft13014 LARKYORKE ST, San Antonio, TX 78233For Sale
 MLS ID #1994032, Carlos Acuna TREC #568899, Mission Real Estate Group. LERA MLS
 - $269,9004 bd3 ba2.6k sqft7611 Cedar Farm, San Antonio, TX 78239For SaleMLS ID #2015563, Alan Greulich TREC #676414, eXp Realty. LERA MLS
- $449,0004 bd3 ba2.7k sqft12831 Castle George, San Antonio, TX 78230For SaleMLS ID #1997070, Cindy Baughn TREC #481825, JB Goodwin, REALTORS. LERA MLS
- $397,5004 bd3 ba2.3k sqft19410 ENCINO SMT, San Antonio, TX 78259For SaleMLS ID #1998026, A David Marne TREC #460605, Half Priced Real Estate, Inc.. LERA MLS
- $399,9003 bd3 ba1.8k sqft227 Colwyn Pass, San Antonio, TX 78216For SaleMLS ID #1967170, George Gavito TREC #694562, LPT Realty LLC. LERA MLS
- $329,9003 bd2 ba1.9k sqft14102 Red Maple, San Antonio, TX 78247For SaleMLS ID #2021506, Blanca Cruz TREC #728165, MCH Realty Group. LERA MLS
- $215,0003 bd2 ba1.4k sqft8446 Bent Waters, San Antonio, TX 78239For SaleMLS ID #2016391, Lauren Dowlen TREC #639628, Full Spectrum Realty. LERA MLS
- $375,0004 bd2 ba2.1k sqft15815 HEIMER RD, San Antonio, TX 78232For SaleMLS ID #1992746, Ellen McDonough TREC #398375, Phyllis Browning Company. LERA MLS
- $444,0004 bd2 ba1.4k sqft542 BRIGHTWOOD PL, San Antonio, TX 78209For SaleMLS ID #2012397, JonPaul Martin TREC #529431, Keller Williams Heritage. LERA MLS
- $450,0003 bd2 ba2.4k sqft1100 GARRATY RD, Terrell Hills, TX 78209For SaleMLS ID #1962961, Meghan Pelley TREC #527085, All City San Antonio Registered Series. LERA MLS
- $460,0002 bd2 ba1.9k sqft7906 ROBIN REST DR, San Antonio, TX 78209For SaleMLS ID #1959357, Lisa Price TREC #366641, King, REALTORS. LERA MLS
- $374,9994 bd3 ba1.8k sqft1122 JACK PINE ST, San Antonio, TX 78232For SaleMLS ID #2007138, Cody Wakefield TREC #748300, Wakefield, REALTORS. LERA MLS
- $379,9004 bd3 ba3.1k sqft3512 ANGORA TRL, Schertz, TX 78154For SaleMLS ID #1961065, Stephen Malouff TREC #512038, Malouff Realty, LLC. LERA MLS
- $449,9004 bd3 ba3.2k sqft8423 Chesham, San Antonio, TX 78254For SaleMLS ID #2001280, Jeremy Shaw TREC #454202, Collective Realty. LERA MLS
- $325,0004 bd2 ba2.1k sqft720 INDIGO ST, San Antonio, TX 78216For SaleMLS ID #1972043, Martha Salinas TREC #683686, Keller Williams City-View. LERA MLS
- $279,6705 bd3 ba2.1k sqft102 Da Gama, Universal City, TX 78148For SaleMLS ID #2016250, Sally Garza TREC #551025, Coldwell Banker D'Ann Harper. LERA MLS
- $325,0003 bd3 ba1.9k sqft3479 Wellsprings Dr, San Antonio, TX 78230For SaleMLS ID #2021248, Maribel Frey TREC #454706, IH 10 Realty. LERA MLS
