This beautiful 4-bedroom, 3.5 bathroom residence boasts a 5 car garage, nestled within the prestigious gated subdivision of Graemont Estates. Constructed in 2019, this home occupies 1.638 acres of land providing ample privacy while located in town for convenience. With a cleverly designed floorplan, the primary bedroom enjoys a separate and private location, complete with an expansive, walk-in closet which offers easy access to the laundry area. The generously proportioned living area, which affords stunning views of the pool, is graced with a charming see-through fireplace that is shared with the dining space. The chef's dream kitchen includes beautiful stainless appliances, gas cooktop and a large island perfect for all of your culinary endeavors. This home boasts an elegant blend of hardwood, marble and tile throughout the home. This home includes elegant plantation shutters and electronic blackout shades for privacy. An office is situated in the center of the home, ensuring a quiet and private workspace. The 5-car garage boasts ample space for all of your automotive needs complete with epoxy floors. The 5th garage/shop is now climate controlled with a mini-split HVAC unit. The private backyard oasis is perfect for relaxing and entertaining while lounging by the pool or playing in the expansive backyard. Don't miss out on the opportunity to view this amazing property!
For sale
$995,000
5909 Graemont Blvd, Tyler, TX 75703
4beds
3,590sqft
Single Family Residence
Built in 2019
1.64 Acres Lot
$953,600 Zestimate®
$277/sqft
$92/mo HOA
What's special
Expansive backyard
- 5 days
- 709
- 69
Zillow last checked:
Listing updated:
Listed by:
Sarah Burkett sarah@rogrose.com,
Realty One Group Rose,
Jonathan Wolf 903-570-2383
Source: GTARMLS,MLS#: 26013829
Facts & features
Interior
Bedrooms & bathrooms
- Bedrooms: 4
- Bathrooms: 4
- Full bathrooms: 3
- 1/2 bathrooms: 1
Bathroom
- Features: Shower Only, Shower and Tub, Separate Lavatories, Walk-In Closet(s), Linen Closet, Jack & Jill
Heating
- Central/Gas, Zoned
Cooling
- Central Electric, Zoned-2
Appliances
- Included: Electric Range, Dishwasher, Disposal, Microwave, Double Oven, Gas Cooktop
Features
- Breakfast Bar, Ceiling Fan, Smart Home, Vaulted Ceiling(s), Pantry, Kitchen Island
- Windows: Plantation Shutters
- Fireplace features: Wood Burning, Gas, See Through
Interior area
- Total structure area: 3,590
- Total interior livable area: 3,590 sqft
Video & virtual tour
Property
Parking
- Total spaces: 5
- Parking features: Garage
- Garage spaces: 5
Features
- Levels: One
- Stories: 1
- Patio & porch: Covered, Porch
- Exterior features: Irrigation System, Rain Gutters, Outdoor Kitchen
- Pool features: Gunite, In Ground
- Fencing: Wood,Wrought Iron
Lot
- Size: 1.64 Acres
Details
- Parcel number: 150000147411002000
Construction
Type & style
- Home type: SingleFamily
- Architectural style: Contemporary
- Property subtype: Single Family Residence
Materials
- Stucco, Brick
- Foundation: Slab
- Roof: Composition
Condition
- Pre-owned
- Year built: 2019
Utilities & green energy
- Sewer: Public Sewer
- Utilities for property: Cable Available
Community & HOA
Community
- Security: Audio and Video Surveillance, Security System, Smoke Detector(s)
- Subdivision: Graemont
HOA
- Has HOA: Yes
- HOA fee: $1,100 annually
Location
- Region: Tyler
Financial & listing details
- Price per square foot: $277/sqft
- Tax assessed value: $1,042,449
- Annual tax amount: $14,723
- Date on market: 10/12/2026
Estimated market value
$953,600
$906,000 - $1.00M
$4,755/mo
Price history
| Date | Event | Price |
|---|---|---|
| 10/12/2026 | Listed for sale | $995,000+7.6%$277/sqft |
Source:  GTARMLS #26013829 Report a problem GTARMLS #26013829 Report a problem | ||
| 5/8/2023 | Sold | -- |
Source: GTARMLS #23002545 Report a problem | ||
| 4/10/2023 | Pending sale | $925,000$258/sqft |
Source: GTARMLS #23002545 Report a problem | ||
| 3/2/2023 | Listed for sale | $925,000-15.8%$258/sqft |
Source: GTARMLS #23002545 Report a problem | ||
| 1/5/2022 | Listing removed | -- |
Source: GTARMLS #10138978 Report a problem | ||
| 8/16/2021 | Listing removed | $1,099,000$306/sqft |
Source: GTARMLS #10138978 Report a problem | ||
| 8/15/2021 | Listed for sale | $1,099,000+59.5%$306/sqft |
Source: GTARMLS #10138978 Report a problem | ||
| 6/24/2020 | Sold | -- |
Source: GTARMLS #10120877 Report a problem | ||
| 5/13/2020 | Pending sale | $689,000$192/sqft |
Source: Keller Williams Realty Tyler #10120877 Report a problem | ||
| 11/27/2019 | Price change | $689,000+2.1%$192/sqft |
Source: Keller Williams Realty-Tyler #10120877 Report a problem | ||
| 7/4/2019 | Listed for sale | $675,000$188/sqft |
Source: Keller Williams Realty-Tyler #10110592 Report a problem | ||
Public tax history
| Year | Property taxes | Tax assessment |
|---|---|---|
| 2024 | $15,941 +16% | $1,042,449 -0.8% |
| 2023 | $13,743 -7.4% | $1,050,974 +8.6% |
| 2022 | $14,839 +13.2% | $967,426 +29.9% |
| 2021 | $13,108 +152.4% | $745,000 +168% |
| 2020 | $5,194 +169.1% | $277,971 +178% |
| 2019 | $1,930 -3.3% | $100,000 |
| 2018 | $1,995 -17.1% | $100,000 -17.6% |
| 2017 | $2,405 | $121,297 |
Find assessor info on the county website
Monthly payment
Est. payment
Payment breakdown
Explore the cost of this home by adjusting the details. Changes won't be saved.Climate risks
Neighborhood: 75703
Nearby schools
Schools provided by the listing agent
- Elementary: Whitehouse - Brown
- Middle: Whitehouse
- High: Whitehouse
Source: GTARMLS. This data may not be complete. We recommend contacting the local school district to confirm school assignments for this home.

Similar homes
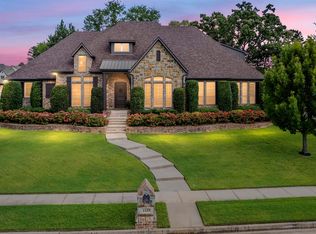
- $1,175,0004 bd4 ba4.5k sqft5973 Graemont Blvd, Tyler, TX 75703For Sale
 MLS ID #21365380, Sidney Covey. NTREIS
 - $975,0004 bd4 ba4k sqft1539 Cooks Xing, Tyler, TX 75703For Sale
 MLS ID #26009207, Karin Miller, Ebby Halliday - Tyler. GTARMLS
 - $990,0003 bd5 ba4.2k sqft3402 Ridge Bluff Cir, Tyler, TX 75707For Sale
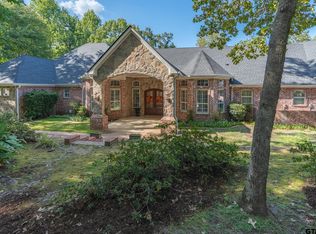 MLS ID #26011875, Wana Crouch, National Agent Network. GTARMLS
 - $925,0004 bd5 ba3.3k sqft7521 Northlake Dr, Tyler, TX 75703For Sale
 MLS ID #26012750, Ginger Brawner, eXp Realty LLC. GTARMLS
