Centrally located, easy access to the tunnel / 2 swim clubs / hwy 98. Private & quiet location Nestled within the charming Linkside neighborhood of the renowned Sandestin Golf and Beach Resort, this beautifully maintained 3-bedroom, 2-bath home offers 1,937 square feet of comfortable living space, a 2-car garage, and tranquil views. Designed for effortless coastal living, the spacious floor plan is filled with natural light and features a beautiful heated and air-conditioned Florida room that can be enjoyed year-round. Complete with a convenient sink, abundant storage, this versatile space is perfect for entertaining, relaxing with a good book, or enjoying your morning coffee. The generously sized primary suite serves as a peaceful retreat, offering private access to the Florida room and serene backyard. The en-suite bathroom features dual vanities, providing both comfort and convenience. A charming interior atrium brings additional natural light into the home and adds a unique architectural touch, while two well-appointed guest bedrooms provide plenty of space for family and friends. Ideally located within the gates of Sandestin Golf and Beach Resort, residents enjoy access to world-class amenities, including championship golf courses, tennis and pickleball courts, a full-service marina, miles of walking and biking trails, beautiful sugar-white beaches, boutique shopping, exceptional dining, and the vibrant Village of Baytowne Wharf. Whether you're searching for a full-time residence, a second home, or a peaceful coastal retreat, this exceptional Linkside home offers the perfect blend of comfort, location, and resort lifestyle.
As an introduction to the Sandestin lifestyle, we invite our new owners to explore amenities that make Sandestin special. The listing brokerage and seller(s) are presenting the buyer(s) of this property with (2) 90-minute rounds of Tennis court time, a golf foursome at one of our three championship courses, and a round of golf for up to four (4) players at the unrivaled Burnt Pine Golf Club.
Sandestin Golf and Beach Resort features more than seven miles of beaches and pristine bay front, four championship golf courses, 15 world-class tennis courts, a 226-slip marina, a fitness center, spa and celebrity chef dining. Shop, dine and play at the charming pedestrian village, The Village of Baytowne Wharf and more. Inside the gates of the resort, residents enjoy a balanced lifestyle of high-class living, spanning the 2,400 acres from the beach to the bay. Everything within the gates of the resort is accessible by golf cart or bicycle. The entire resort is interconnected by miles of pedestrian, bike and golf cart paths that weave through groves of live oaks, meandering past natural lagoons, fountains, man-made lakes, and meticulously landscaped fairways.
For sale
$899,000
591 Bob O Link Pl, Miramar Beach, FL 32550
3beds
1,937sqft
Single Family Residence
Built in 1980
6,534 Square Feet Lot
$852,800 Zestimate®
$464/sqft
$-- HOA
What's special
Two well-appointed guest bedroomsPrivate and quiet locationTranquil viewsAbundant storage
- 86 days
- 106
- 1
Zillow last checked:
Listing updated:
Listed by:
Bruce Fults 850-865-3010,
The Agency Northwest Florida Beaches
Source: ECAOR,MLS#: 1008059
Facts & features
Interior
Bedrooms & bathrooms
- Bedrooms: 3
- Bathrooms: 2
- Full bathrooms: 2
Primary bedroom
- Level: First
- Area: 252 Square Feet
- Dimensions: 18 x 14
Bedroom
- Level: First
- Area: 144 Square Feet
- Dimensions: 12 x 12
Bedroom
- Level: First
- Area: 168 Square Feet
- Dimensions: 14 x 12
Primary bathroom
- Level: First
- Area: 168 Square Feet
- Dimensions: 14 x 12
Bathroom
- Level: First
- Area: 35 Square Feet
- Dimensions: 7 x 5
Dining room
- Level: First
- Area: 144 Square Feet
- Dimensions: 12 x 12
Florida room
- Level: First
- Area: 330 Square Feet
- Dimensions: 22 x 15
Kitchen
- Level: First
- Area: 168 Square Feet
- Dimensions: 14 x 12
Living room
- Level: First
- Area: 252 Square Feet
- Dimensions: 18 x 14
Cooling
- Ceiling Fan(s)
Appliances
- Included: Dishwasher, Disposal, Dryer, Microwave, Range Hood, Washer, Electric Water Heater
- Laundry: Washer/Dryer Hookup
Features
- Atrium, Breakfast Bar, Vaulted Ceiling(s)
- Flooring: Tile
- Windows: Plantation Shutters, Window Treatments
- Attic: Pull Down Stairs
- Has fireplace: Yes
- Common walls with other units/homes: No Common Walls
Interior area
- Total structure area: 1,937
- Total interior livable area: 1,937 sqft
Property
Parking
- Total spaces: 4
- Parking features: Garage Door Opener
- Attached garage spaces: 2
Features
- Stories: 1
- Exterior features: Outdoor Grill, Separate Living Area
Lot
- Size: 6,534 Square Feet
- Dimensions: 80 x 80
- Features: Covenants, Restrictions, Within 1/2 Mile to Water
Details
- Parcel number: 272S21421300005910
- Zoning description: Resid Single Family
Construction
Type & style
- Home type: SingleFamily
- Architectural style: Florida Cottage
- Property subtype: Single Family Residence
Materials
- Wood Siding
- Foundation: Slab
- Roof: Composition
Condition
- Construction Complete,Renovated
- New construction: No
- Year built: 1980
Utilities & green energy
- Water: Public
Community & HOA
Community
- Features: Beach, Deed Access, Dock, Fishing, Gated, Golf, Marina, Playground, Pool, Tennis Court(s)
- Security: Smoke Detector(s)
- Subdivision: Linkside Village II
HOA
- Has HOA: Yes
- Services included: Maintenance Grounds, Management, Security, Cable TV, Trash
Location
- Region: Miramar Beach
Financial & listing details
- Price per square foot: $464/sqft
- Tax assessed value: $631,230
- Annual tax amount: $4,629
- Date on market: 7/20/2026
Estimated market value
$852,800
$810,000 - $895,000
$3,309/mo
Price history
| Date | Event | Price |
|---|---|---|
| 7/20/2026 | Listed for sale | $899,000+133.5%$464/sqft |
Source:  ECAOR #1008059 Report a problem ECAOR #1008059 Report a problem | ||
| 6/22/2015 | Sold | $385,000-3.5%$199/sqft |
Source: ECAOR #726982 Report a problem | ||
| 4/10/2015 | Listed for sale | $399,000$206/sqft |
Source: Crye-Leike Coastal Realty #726982 Report a problem | ||
| 9/12/2012 | Listing removed | $399,000$206/sqft |
Source: Sandestin Real Estate #576149 Report a problem | ||
| 4/28/2012 | Listed for sale | $399,000+7.8%$206/sqft |
Source: Sandestin Real Estate #576149 Report a problem | ||
| 2/18/2010 | Sold | $370,000+48%$191/sqft |
Source: Public Record Report a problem | ||
| 12/7/2007 | Sold | $250,000$129/sqft |
Source: Public Record Report a problem | ||
Public tax history
| Year | Property taxes | Tax assessment |
|---|---|---|
| 2025 | $4,822 +2.4% | $446,620 +10% |
| 2024 | $4,710 +11% | $406,018 +10% |
| 2023 | $4,242 +10.4% | $369,107 +10% |
| 2022 | $3,842 +20.4% | $335,552 +10% |
| 2021 | $3,191 +15.3% | $305,047 +10% |
| 2020 | $2,768 +2.7% | $277,315 +2.2% |
| 2019 | $2,695 | $271,406 +2.7% |
| 2018 | $2,695 +2.3% | $264,241 +0.8% |
| 2017 | $2,635 +1.4% | $262,077 +1.5% |
| 2016 | $2,598 +0.5% | $258,230 +3% |
| 2015 | $2,584 +1.4% | $250,675 +4% |
| 2014 | $2,548 | $240,952 +14.9% |
| 2013 | -- | $209,678 -1% |
| 2012 | -- | $211,763 -1.9% |
| 2011 | -- | $215,948 +9.5% |
| 2010 | -- | $197,184 -10.7% |
| 2009 | -- | $220,905 -34.8% |
| 2008 | -- | $338,667 +93.4% |
| 2007 | -- | $175,141 +5.6% |
| 2005 | -- | $165,892 +3% |
| 2004 | -- | $161,060 +4.3% |
| 2003 | -- | $154,353 |
| 2002 | -- | $154,353 |
| 2001 | -- | $154,353 |
Find assessor info on the county website
Monthly payment
Est. payment
Payment breakdown
Explore the cost of this home by adjusting the details. Changes won't be saved.Climate risks
Neighborhood: 32550
Nearby schools
Schools provided by the listing agent
- Elementary: Van R Butler
- Middle: Emerald Coast
- High: South Walton
Source: ECAOR. This data may not be complete. We recommend contacting the local school district to confirm school assignments for this home.
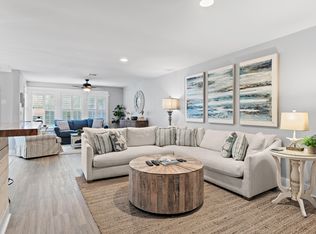
- $554,1002 bd2 ba2k sqft592 Bob O Link Pl, Miramar Beach, FL 32550Off Market
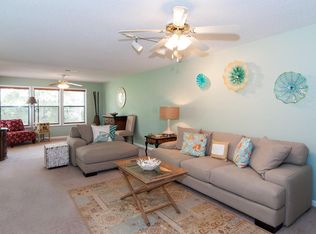
- $612,5002 bd2 ba1.5k sqft518 Augusta Way #11002, Miramar Beach, FL 32550Pending
- $595,800-- bd-- ba-- sqft518 Augusta Way, Miramar Beach, FL 32550Off Market
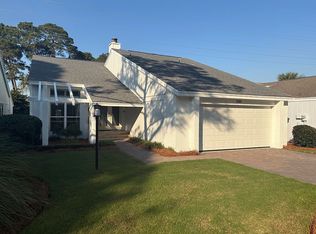
- $712,8003 bd3 ba1.8k sqft593 Bob O Link Pl, Miramar Beach, FL 32550Off Market
Similar homes
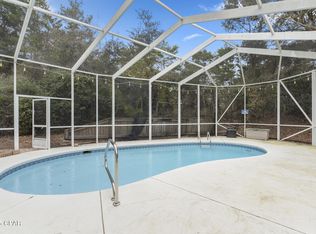
- $920,0003 bd3 ba1.7k sqft75 Sierra Dunes Dr, Miramar Beach, FL 32550For Sale
 MLS ID #790492, Adrian M Jacob. CPAR
 - $830,0004 bd3 ba1.9k sqft736 Sandpiper Pl #10525, Miramar Beach, FL 32550For Sale
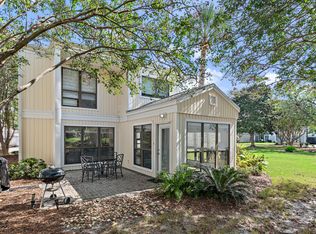
 MLS ID #1010167, Christopher F Markham, Blueprint Real Estate Services. ECAOR
 - $939,9003 bd2 ba1.9k sqft8836 Saint Andrews Dr, Miramar Beach, FL 32550For Sale
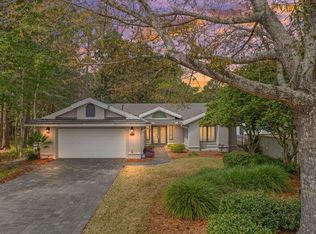 MLS ID #999177, Karon D Higginbotham, Compass. ECAOR
 - $849,9003 bd3 ba1.7k sqft205 Sandestin Blvd W, Miramar Beach, FL 32550For Sale
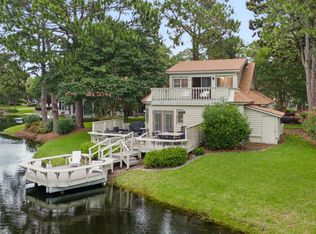 MLS ID #1004505, Joshua H Callahan, Scenic Sotheby's International Realty. ECAOR
 - $1,087,0003 bd3 ba2.1k sqft2 Sandestin Estates Dr, Miramar Beach, FL 32550For SaleMLS ID #999398, Cheryl L Bateman, Rock-It Real Estate. ECAOR
- $975,0004 bd3 ba1.9k sqft100 Rue Martine, Miramar Beach, FL 32550For SaleMLS ID #1012908, Kevin Granberry, RE/MAX by the Sea. ECAOR
- $995,0003 bd3 ba1.9k sqft8857 Baypine Dr, Miramar Beach, FL 32550For SaleMLS ID #1006862, Sydney Volkert, Corcoran Reverie SRB. ECAOR
- $775,0003 bd3 ba1.7k sqft453 Linkside Pl E, Miramar Beach, FL 32550For SaleMLS ID #1001002, Cheryl L Bateman, Rock-It Real Estate. ECAOR
- $935,0003 bd3 ba2.3k sqft5261 Tivoli Way #5261, Miramar Beach, FL 32550For SaleMLS ID #987267, Ginger G Hallmark, Destin Luxury Real Estate and Rental. ECAOR
- $925,0003 bd3 ba1.7k sqft5360 Pine Ridge Ln #5360, Miramar Beach, FL 32550For SaleMLS ID #1005874, Deborah M Speigner, Paradise Property Brokers Inc. ECAOR
- $775,0003 bd2 ba1.3k sqft498 Linkside Dr, Miramar Beach, FL 32550For SaleMLS ID #994328, Cheryl L Bateman, Rock-It Real Estate. ECAOR
- $859,0002 bd2 ba1.2k sqft204 Sandestin Blvd W, Miramar Beach, FL 32550For SaleMLS ID #999170, Jason J Karraker, Christies International Real Estate Emerald Coast. ECAOR
- $849,9003 bd3 ba1.8k sqft5144 Beachwalk Cir, Miramar Beach, FL 32550For SaleMLS ID #997859, Jennifer L Crawford, Keller Williams Realty SRB. ECAOR
- $869,5003 bd3 ba1.7k sqft5385 Pine Ridge Ln #5385, Miramar Beach, FL 32550For SaleMLS ID #994009, Holli C Persall, ERA Neubauer Commercial. ECAOR
- $850,0003 bd3 ba1.7k sqft5355 Pine Ridge Ln #5355, Miramar Beach, FL 32550For SaleMLS ID #1004203, Debbie L Bell, The Agency Northwest Florida Beaches. ECAOR
- $885,0003 bd3 ba1.7k sqft5353 Pine Ridge Ln #5353, Miramar Beach, FL 32550For SaleMLS ID #953278, Ginger J Lundstrom, Platinum Realty LLC. ECAOR
- $659,0003 bd2 ba1.4k sqft496 Linkside Dr, Miramar Beach, FL 32550For SaleMLS ID #1009334, Destinie L Collins, The Agency Northwest Florida Beaches. ECAOR
- $594,0003 bd2 ba1.3k sqft457 Linkside Pl E, Miramar Beach, FL 32550For SaleMLS ID #1010175, Clifford W Milam, Paradise Property Brokers Inc. ECAOR
- $850,0003 bd3 ba2k sqft287 Sandestin Blvd W, Miramar Beach, FL 32550For SaleMLS ID #1000548, Gary Bowman, The Agency Northwest Florida Beaches. ECAOR
