Live it or rent it - 518 Augusta Way in Sandestin Golf & Beach Resort delivers both, in a golf-cart-friendly community with a central location just a quick cart ride from the pedestrian/bike/golf cart tunnel to the beach side. This is NOT a typical Augusta unit: a thoughtful renovation created an open floor plan with an enlarged primary bedroom, spacious walk-in closet, and fabulous pantry, all on a single level with a private carport - ideal for full-time residents seeking easy, low-maintenance living, or buyers who want a second home that feels like a real house. It's equally compelling as an investment: furnished, with most furnishings updated within the last two years, plus a 2-year-old golf cart included and ready for daily cruises to the tunnel, golf courses, Village of Baytowne Wharf and Grand Blvd. Add established short-term rental history, and you have a ready-to-perform vacation property. Inside the gates of Sandestin Golf & Beach Resort®, owners and guests enjoy golf, tennis/pickleball, a full-service marina, restaurants, shopping, daily live entertainment and quick tunnel access to the Gulf side - all just minutes from Destin, Miramar Beach and 30A along Scenic Highway 98. Whether your goal is full-time living, a low-maintenance second home, or a rental income property, 518 Augusta Way offers a central, golf-cart-ready location in one of the Emerald Coast's most desirable resort communities.
Pending
$612,500
518 Augusta Way #11002, Miramar Beach, FL 32550
2beds
1,527sqft
Condominium
Built in 1977
-- sqft lot
$597,600 Zestimate®
$401/sqft
$-- HOA
What's special
Single levelPrivate carportFabulous pantryOpen floor planEnlarged primary bedroomThoughtful renovationSpacious walk-in closet
- 28 days
- 105
- 8
Likely to sell faster than
Zillow last checked:
Listing updated:
Listed by:
Jennifer L Crawford 850-502-9859,
Keller Williams Realty SRB
Source: ECAOR,MLS#: 1012130
Facts & features
Interior
Bedrooms & bathrooms
- Bedrooms: 2
- Bathrooms: 2
- Full bathrooms: 2
Primary bedroom
- Level: First
- Area: 219.64 Square Feet
- Dimensions: 15.5 x 14.17
Bedroom
- Level: First
- Area: 187.66 Square Feet
- Dimensions: 15.42 x 12.17
Dining room
- Level: First
- Area: 174.9 Square Feet
- Dimensions: 13.25 x 13.2
Kitchen
- Level: First
- Area: 100 Square Feet
- Dimensions: 10 x 10
Living room
- Level: First
- Area: 435.19 Square Feet
- Dimensions: 33.92 x 12.83
Heating
- Central
Cooling
- Central Air
Appliances
- Included: Cooktop, Dishwasher, Disposal, Dryer, Microwave, Washer, Electric Water Heater
- Laundry: Washer/Dryer Hookup
Features
- Breakfast Bar, Recessed Lighting, Owner's Closet, Pantry
- Flooring: Laminate, Tile
- Windows: Plantation Shutters, Window Treatments
- Has fireplace: Yes
- Furnished: Yes
Interior area
- Total structure area: 1,527
- Total interior livable area: 1,527 sqft
Property
Parking
- Total spaces: 4
- Parking features: Attached Carport, Guest, Covered
- Carport spaces: 1
Features
- Patio & porch: Patio, Porch
- Exterior features: Sprinkler System
- On waterfront: Yes
Details
- Parcel number: 272S21420200011002
Construction
Type & style
- Home type: Condo
- Property subtype: Condominium
Materials
- Frame, Wood Siding, Trim Wood
- Foundation: Slab
- Roof: Composition
Condition
- Construction Complete,Renovated
- New construction: No
- Year built: 1977
Utilities & green energy
- Water: Public
Community & HOA
Community
- Features: Beach, Deed Access, Fishing, Gated, Golf, Marina, Picnic Area, Playground, Pool, TV Cable, Tennis Court(s), Waterfront, Pickleball, Short Term Rental - Allowed
- Subdivision: AUGUSTA VILLAGE CONDO
HOA
- Has HOA: Yes
- Services included: Maintenance Grounds, Management, Security, Sewer, Cable TV, Trash, Water, Internet
Location
- Region: Miramar Beach
Financial & listing details
- Price per square foot: $401/sqft
- Tax assessed value: $495,338
- Annual tax amount: $4,475
- Date on market: 9/16/2026
Estimated market value
$597,600
$568,000 - $627,000
Not available
Price history
| Date | Event | Price |
|---|---|---|
| 9/29/2026 | Pending sale | $612,500$401/sqft |
Source:  ECAOR #1012130 Report a problem ECAOR #1012130 Report a problem | ||
| 9/16/2026 | Listed for sale | $612,500+2.3%$401/sqft |
Source: ECAOR #1012130 Report a problem | ||
| 7/26/2024 | Sold | $599,000-2.6%$392/sqft |
Source: ECAOR #952941 Report a problem | ||
| 6/28/2024 | Pending sale | $615,000$403/sqft |
Source: ECAOR #952941 Report a problem | ||
| 6/21/2024 | Listed for sale | $615,000-5.3%$403/sqft |
Source: ECAOR #952933 Report a problem | ||
| 6/13/2024 | Listing removed | -- |
Source: ECAOR #920588 Report a problem | ||
| 5/9/2024 | Price change | $649,500-3.8%$425/sqft |
Source: ECAOR #935831 Report a problem | ||
| 2/1/2024 | Price change | $675,000-3.4%$442/sqft |
Source: ECAOR #935831 Report a problem | ||
| 11/16/2023 | Price change | $699,000-4.1%$458/sqft |
Source: ECAOR #935831 Report a problem | ||
| 11/2/2023 | Listed for sale | $729,000-1.4%$477/sqft |
Source: ECAOR #920588 Report a problem | ||
| 9/4/2023 | Listing removed | -- |
Source: ECAOR #920588 Report a problem | ||
| 6/14/2023 | Price change | $739,000-1.5%$484/sqft |
Source: ECAOR #920588 Report a problem | ||
| 4/24/2023 | Price change | $750,000-6.1%$491/sqft |
Source: ECAOR #920591 Report a problem | ||
| 4/7/2023 | Listed for sale | $799,000+178.4%$523/sqft |
Source: ECAOR #920588 Report a problem | ||
| 11/21/2016 | Sold | $287,000+24.8%$188/sqft |
Source: Public Record Report a problem | ||
| 11/4/2014 | Sold | $230,000+28.5%$151/sqft |
Source: Public Record Report a problem | ||
| 5/22/2013 | Sold | $179,000$117/sqft |
Source: Public Record Report a problem | ||
Public tax history
| Year | Property taxes | Tax assessment |
|---|---|---|
| 2025 | $4,476 +210.8% | $495,338 +152.8% |
| 2024 | $1,440 +4.3% | $195,943 +3% |
| 2023 | $1,381 +1.7% | $190,236 +3% |
| 2022 | $1,358 -1% | $184,695 +3% |
| 2021 | $1,371 -1.6% | $179,316 +1.4% |
| 2020 | $1,393 +3.5% | $176,840 +2.3% |
| 2019 | $1,346 | $172,864 +1.9% |
| 2018 | $1,346 +2% | $169,641 +3% |
| 2017 | $1,319 -19.2% | $164,697 -0.3% |
| 2016 | $1,632 +27.4% | $165,113 |
| 2015 | $1,282 -1.7% | $165,113 +5% |
| 2014 | $1,304 | $157,250 +17.5% |
| 2013 | -- | $133,851 |
| 2012 | -- | $133,851 |
| 2011 | -- | $133,851 -5% |
| 2010 | -- | $140,896 -20% |
| 2009 | -- | $176,120 -28.6% |
| 2008 | -- | $246,731 |
| 2007 | -- | $246,731 +75.5% |
| 2005 | -- | $140,588 +30% |
| 2004 | -- | $108,144 +10% |
| 2003 | -- | $98,313 +7.2% |
| 2002 | -- | $91,748 +11.1% |
| 2001 | -- | $82,574 |
Find assessor info on the county website
Monthly payment
Est. payment
Payment breakdown
Explore the cost of this home by adjusting the details. Changes won't be saved.Climate risks
Neighborhood: 32550
Nearby schools
Schools provided by the listing agent
- Elementary: Van R Butler
- Middle: Emerald Coast
- High: South Walton
Source: ECAOR. This data may not be complete. We recommend contacting the local school district to confirm school assignments for this home.
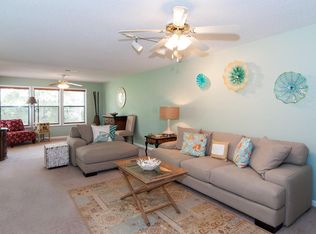
- $595,800-- bd-- ba-- sqft518 Augusta Way, Miramar Beach, FL 32550Off Market
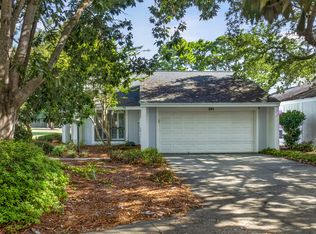
- $899,0003 bd2 ba1.9k sqft591 Bob O Link Pl, Miramar Beach, FL 32550For Sale
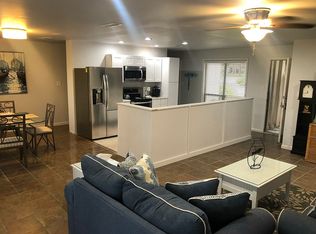
- $372,0002 bd2 ba1.2k sqft519 Augusta Way, Miramar Beach, FL 32550Off Market
- $441,6002 bd2 ba1.2k sqft524 Augusta Ln #524, Miramar Beach, FL 32550Off Market

Similar homes
- $559,0002 bd2 ba1k sqft900 Harbour Point Ln #900, Miramar Beach, FL 32550For Sale
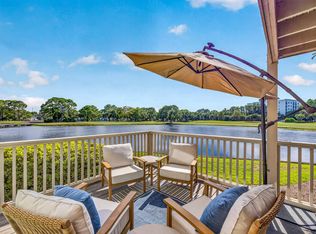
 MLS ID #1012042, Bruce Fults, The Agency Northwest Florida Beaches. ECAOR
 - $599,0002 bd3 ba1.3k sqft627 Bayou Dr #10721, Miramar Beach, FL 32550For Sale
 MLS ID #1005353, Christine P Baeza, Dockside Realty Inc. ECAOR
 - $630,0002 bd2 ba1.1k sqft430 Linkside Cir, Miramar Beach, FL 32550For Sale
 MLS ID #1012538, Christine P Baeza, Dockside Realty Inc. ECAOR
 - $619,9002 bd3 ba1.3k sqft292 Sandestin Blvd W, Miramar Beach, FL 32550For Sale
 MLS ID #1005532, Jennifer L Crawford, Keller Williams Realty SRB. ECAOR
 - $730,0003 bd3 ba1.6k sqft545 Augusta Dr #11705, Destin, FL 32550For SaleMLS ID #988355, Neal Owens, Beach Blue Real Estate LLC. ECAOR
- $499,0002 bd2 ba1.2k sqft9815 Us Highway 98 W Unit 194, Miramar Beach, FL 32550For SaleMLS ID #1010942, Penny Jackson, Scenic Sotheby's International Realty. ECAOR
- $659,0003 bd2 ba1.4k sqft496 Linkside Dr, Miramar Beach, FL 32550For SaleMLS ID #1009334, Destinie L Collins, The Agency Northwest Florida Beaches. ECAOR
- $535,0002 bd2 ba1k sqft8964 Heron Walk Dr E #8964, Miramar Beach, FL 32550For SaleMLS ID #997090, Jennifer L Crawford, Keller Williams Realty SRB. ECAOR
- $594,0002 bd2 ba1k sqft5190 Beachwalk Dr #5190, Miramar Beach, FL 32550For SaleMLS ID #1003924, Karla L Hoyle, 30A Local Real Estate. ECAOR
- $499,0002 bd2 ba1.2k sqft9815 Us Highway 98 W Unit 192, Miramar Beach, FL 32550For SaleMLS ID #1006914, Corey L Robinson, Axen Realty LLC. ECAOR
- $650,0003 bd3 ba1.6k sqft515 Topsl Beach Blvd APT 109, Miramar Beach, FL 32550For SaleMLS ID #1004569, Gilmore Erikson, Keller Williams Realty Destin. ECAOR
- $530,0002 bd2 ba1k sqft9815 Us Highway 98 W Unit 204, Miramar Beach, FL 32550For SaleMLS ID #994178, Deborah M Wooley, Wooley Luxury Properties LLC. ECAOR
- $674,9003 bd3 ba1.6k sqft8547 Turnberry Ct #8547, Miramar Beach, FL 32550For SaleMLS ID #1005453, Eric A Guilbeau, The Agency Northwest Florida Beaches. ECAOR
- $649,0003 bd3 ba1.9k sqft9600 Grand Sandestin Blvd Unit 3418, Miramar Beach, FL 32550For SaleMLS ID #1003759, Karen L Phillips, The Agency Northwest Florida Beaches. ECAOR
- $595,0002 bd2 ba1k sqft184 Cove Dr S, Miramar Beach, FL 32550For SaleMLS ID #986823, Lisa A Collier, The Agency Northwest Florida Beaches. ECAOR
- $715,0003 bd3 ba1.5k sqft9100 Baytowne Wharf Blvd Unit 452, Miramar Beach, FL 32550For SaleMLS ID #1011804, Lisa A Collier, The Agency Northwest Florida Beaches. ECAOR
- $448,0002 bd2 ba1.1k sqft4 Wimbledon Ct #4, Miramar Beach, FL 32550For Sale
 MLS ID #1006159, Steve Koleno, Beycome of Florida LLC. Navarre Area BOR
 - $799,0003 bd2 ba1.8k sqft745 Sandpiper Dr #10531, Destin, FL 32550For SaleMLS ID #996189, Christine A Thompson, The Agency Northwest Florida Beaches. ECAOR
- $539,0002 bd2 ba1.6k sqft70 Hibiscus Ln, Miramar Beach, FL 32550For SaleMLS ID #1011342, Laura B Clayton, World Impact Real Estate. ECAOR
- $712,5003 bd2 ba1.4k sqft2047 Crystal Lake Dr, Miramar Beach, FL 32550For SaleMLS ID #1013270, Jennifer L Crawford, Keller Williams Realty SRB. ECAOR
