Well-maintained original-owner home with extensive updates throughout! Built in 1991, this home has been thoughtfully renovated while retaining the care and pride of ownership you can feel throughout. Updates include a 2021 kitchen remodel with KraftMaid soft-close cabinets and Shaw flooring, beautifully updated bathrooms, Champion windows, improved attic insulation, updated electrical outlets and window treatments, and a 2023 water heater. Enjoy the enclosed back patio, fully fenced yard with wide-gate access for UTVs or trailers, full sprinkler system with current inspection for back flow required by the city, and painted garage. All appliances, including refrigerator, washer and dryer, are included. Ring security system and Ring Pro doorbell also convey. A great opportunity for a buyer looking for a move-in-ready home with extensive improvements and room to make it their own!
Pending
$370,000
591 NW 15th St, Meridian, ID 83642
3beds
2baths
1,242sqft
Single Family Residence
Built in 1991
4,791 Square Feet Lot
$371,000 Zestimate®
$298/sqft
$4/mo HOA
What's special
Beautifully updated bathroomsPainted garageChampion windowsUpdated electrical outletsImproved attic insulationEnclosed back patioShaw flooring
- 6 days
- 847
- 92
Likely to sell faster than
Zillow last checked:
Listing updated:
Listed by:
Casey Rankin Main:208-323-4000,
John L Scott Boise,
Henry Groves 208-608-9091,
John L Scott Boise
Source: IMLS,MLS#: 99001981
Facts & features
Interior
Bedrooms & bathrooms
- Bedrooms: 3
- Bathrooms: 2
- Main level bathrooms: 2
- Main level bedrooms: 3
Primary bedroom
- Level: Main
Bedroom 2
- Level: Main
Bedroom 3
- Level: Main
Dining room
- Level: Main
Kitchen
- Level: Main
Living room
- Level: Main
Heating
- Forced Air
Cooling
- Central Air
Appliances
- Included: Gas Water Heater, Dishwasher, Disposal, Oven/Range Freestanding
Features
- Bath-Master, Bed-Master Main Level, Breakfast Bar, Number of Baths Main Level: 2
- Flooring: Carpet, Engineered Vinyl Plank, Engineered Wood Floors
- Has basement: No
- Has fireplace: No
Interior area
- Total structure area: 1,242
- Total interior livable area: 1,242 sqft
- Finished area above ground: 1,242
- Finished area below ground: 0
Property
Parking
- Total spaces: 2
- Parking features: Attached, Driveway
- Attached garage spaces: 2
- Has uncovered spaces: Yes
Features
- Levels: One
- Fencing: Full
Lot
- Size: 4,791 Square Feet
- Dimensions: 88 x 52
- Features: Sm Lot 5999 SF, Auto Sprinkler System, Irrigation Sprinkler System
Details
- Parcel number: R9316100240
Construction
Type & style
- Home type: SingleFamily
- Property subtype: Single Family Residence
Materials
- Frame
- Foundation: Crawl Space
- Roof: Composition
Condition
- Year built: 1991
Utilities & green energy
- Water: Public
- Utilities for property: Sewer Connected
Community & HOA
Community
- Subdivision: Westlawn Estate
HOA
- Has HOA: Yes
- HOA fee: $50 annually
Location
- Region: Meridian
Financial & listing details
- Price per square foot: $298/sqft
- Tax assessed value: $325,900
- Annual tax amount: $916
- Date on market: 9/25/2026
- Listing terms: Cash,Consider All,Conventional,FHA,VA Loan
- Ownership: Fee Simple,Fractional Ownership: No
- Road surface type: Paved
Estimated market value
$371,000
$352,000 - $390,000
$2,026/mo
Price history
Price history is unavailable.
Public tax history
| Year | Property taxes | Tax assessment |
|---|---|---|
| 2026 | $916 -8.7% | $325,900 -0.7% |
| 2025 | $1,003 -3.8% | $328,300 +0.6% |
| 2024 | $1,043 -3.1% | $326,500 +2.3% |
| 2023 | $1,077 +22.7% | $319,100 -2.7% |
| 2022 | $878 +10.3% | $327,900 +32.6% |
| 2021 | $796 -18.6% | $247,300 +29.5% |
| 2020 | $978 +3.7% | $191,000 +5.6% |
| 2019 | $943 +17.9% | $180,800 +12% |
| 2018 | $800 +2.2% | $161,500 +24.6% |
| 2017 | $782 -2.6% | $129,600 +6.3% |
| 2016 | $803 +10.9% | $121,900 +1.2% |
| 2015 | $724 | $120,500 +42.8% |
| 2012 | -- | $84,400 -5.5% |
| 2011 | -- | $89,300 -20.1% |
| 2010 | $725 -8.9% | $111,800 -16.4% |
| 2009 | $796 +114.5% | $133,800 -12% |
| 2007 | $371 -27.7% | $152,100 +27.2% |
| 2006 | $513 | $119,600 +16.3% |
| 2003 | -- | $102,800 +1.6% |
| 2002 | $392 -0.9% | $101,200 +12.3% |
| 2001 | $395 | $90,100 |
Find assessor info on the county website
Monthly payment
Est. payment
Payment breakdown
Explore the cost of this home by adjusting the details. Changes won't be saved.Climate risks
Neighborhood: 83642
Nearby schools
Schools provided by the listing agent
- Elementary: Meridian
- Middle: Meridian Middle
- High: Meridian
- District: West Ada School District
Source: IMLS. This data may not be complete. We recommend contacting the local school district to confirm school assignments for this home.
Similar homes
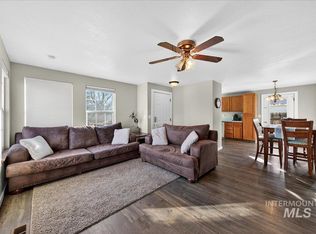
- $--3 bd2 ba1.2k sqft768 N Tall Pine Pl, Meridian, ID 83642AuctionAuction.com 2
- $420,0003 bd2 ba1.2k sqft929 S Pelican Way, Meridian, ID 83642New
 MLS ID #99002462, Aaron Hird, Better Homes & Gardens 43North. IMLS
 - $399,9003 bd2 ba1.2k sqft1372 W Crest Wood Dr, Meridian, ID 83642Active
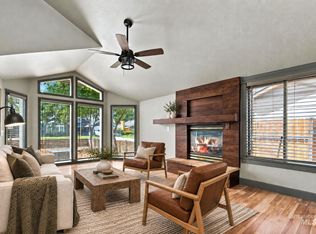 MLS ID #99000744, Lance Hancock, Anthology. IMLS
 - $389,9003 bd2 ba1k sqft3626 S Peoria Way, Meridian, ID 83642Active
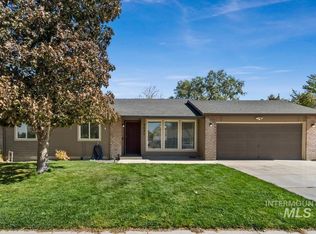 MLS ID #99001942, Laura Cradic, Monrow. IMLS
