Welcome to Gordon White Parkside, an exclusive collection of just 23 luxury townhomes offering an incredible opportunity to live directly on the Atlanta Beltline and across from Gordon White Park. Here, the Beltline is right outside your front door, connecting you to some of Atlanta's best dining, breweries, entertainment, parks, and neighborhoods. These brand-new construction townhomes combine an unbeatable location with the space, style, and everyday conveniences that are increasingly hard to find in in-town Atlanta. Enter on the first level, where you'll find a private bedroom with a full bath and walk-in closet-perfect for guests, a home office, or additional living space. Just beyond is one of the home's standout features: a private 2-car garage with generous storage space. Enjoy the convenience of secure, covered parking for two vehicles while living directly on the Beltline; no searching for street parking, no juggling cars, and plenty of room for bikes, outdoor gear, and everything you need for an active in-town lifestyle. Upstairs, the main living level is bright, open, and designed for entertaining. At the center is a showstopping chef's kitchen featuring a gas range, a dramatic waterfall island, and floor-to-ceiling cabinetry that offers exceptional storage. Whether you're hosting friends for dinner or enjoying a quiet night at home, the kitchen flows seamlessly into the spacious dining and living areas. Open the Juliet balcony doors to bring in the fresh air and energy of the neighborhood. A conveniently tucked-away powder room and pantry complete the level. The third floor offers a peaceful retreat with a spacious primary suite, walk-in closet, and beautifully appointed bath featuring a double vanity, walk-in shower, and private water closet. A second bedroom down the hall includes its own private bath and walk-in closet, while a conveniently located laundry closet makes everyday living effortless. Then head upstairs to the space that truly sets these homes apart: your private rooftop porch with sunset views. Designed to become an extension of your living and entertaining space, the rooftop features a Bison decking system, covered pergola, and room for a custom bar build-out. Host friends for cocktails, enjoy dinner outdoors, watch the sunset, or simply unwind above the city-this is the kind of outdoor living space you'll want to use year-round. Gordon White Parkside also features a private fenced dog park with a covered pergola, giving four-legged residents their own place to play. But perhaps the greatest amenity of all is the location. Walk out your front door and directly onto the Atlanta Beltline, with Gordon White Park just across the way. A short 5-minute walk connects you to Lee+White, Monday Night Garage, Gusto, El Tesoro West End, Notable Coffee, Overlook Climbing, Dill Dinkers Pickleball, Kroger, and so much more. Leave the car in your 2-car garage and experience one of Atlanta's most walkable and connected lifestyles. With only 23 residences, Gordon White Parkside offers a rare opportunity to own a luxury home in a location that puts the best of Atlanta right outside your door.
Active
$750,000
591 Parkview Way SW, Atlanta, GA 30310
3beds
2,700sqft
Townhouse
Built in 2026
1,132 Square Feet Lot
$-- Zestimate®
$278/sqft
$-- HOA
What's special
Dramatic waterfall islandSpacious primary suiteWalk-in closetConveniently located laundry closet
- 18 days
- 209
- 23
Zillow last checked:
Listing updated:
Listed by:
Lauren Strenke 704-999-4427,
Great Foundations
Source: GAMLS,MLS#: 10843478
Facts & features
Interior
Bedrooms & bathrooms
- Bedrooms: 3
- Bathrooms: 4
- Full bathrooms: 3
- 1/2 bathrooms: 1
Rooms
- Room types: Other
Heating
- Central, Electric
Cooling
- Central Air, Electric
Appliances
- Included: Dishwasher, Disposal, Gas Water Heater, Microwave, Oven/Range (Combo), Stainless Steel Appliance(s), Tankless Water Heater
- Laundry: In Hall, Laundry Closet
Features
- Double Vanity, High Ceilings, Tile Bath, Walk-In Closet(s)
- Flooring: Hardwood, Tile
- Basement: None
- Has fireplace: No
Interior area
- Total structure area: 2,700
- Total interior livable area: 2,700 sqft
- Finished area above ground: 2,700
- Finished area below ground: 0
Property
Parking
- Parking features: Attached, Garage, Garage Door Opener
- Has attached garage: Yes
Features
- Levels: Three Or More
- Stories: 3
- Patio & porch: Porch
Lot
- Size: 1,132 Square Feet
- Features: Level, Zero Lot Line
Details
- Parcel number: 14 013900021001
Construction
Type & style
- Home type: Townhouse
- Architectural style: Brick/Frame
- Property subtype: Townhouse
Materials
- Brick, Concrete, Other
- Roof: Other
Condition
- Under Construction
- New construction: Yes
- Year built: 2026
Details
- Warranty included: Yes
Utilities & green energy
- Sewer: Public Sewer
- Water: Public
- Utilities for property: Cable Available, Electricity Available, High Speed Internet, Natural Gas Available, Sewer Available, Sewer Connected, Underground Utilities, Water Available
Community & HOA
Community
- Features: Sidewalks, Street Lights, Near Public Transport, Near Shopping
- Subdivision: West End
HOA
- Has HOA: Yes
- Services included: Maintenance Structure, Maintenance Grounds, Reserve Fund, Trash
Location
- Region: Atlanta
Financial & listing details
- Price per square foot: $278/sqft
- Annual tax amount: $5,023
- Date on market: 8/30/2026
- Cumulative days on market: 18 days
- Listing agreement: Exclusive Right To Sell
- Electric utility on property: Yes
Estimated market value
Not available
Estimated sales range
Not available
Not available
Price history
| Date | Event | Price |
|---|---|---|
| 8/30/2026 | Listed for sale | $750,000$278/sqft |
Source:  FMLS GA #7829587 Report a problem FMLS GA #7829587 Report a problem | ||
Public tax history
Tax history is unavailable.
Monthly payment
Est. payment
Payment breakdown
Explore the cost of this home by adjusting the details. Changes won't be saved.Climate risks
Neighborhood: 30310
Nearby schools
Schools provided by the listing agent
- Elementary: Jones
- Middle: Herman J Russell
- High: Booker T Washington
Source: GAMLS. This data may not be complete. We recommend contacting the local school district to confirm school assignments for this home.


Similar homes
- $800,0003 bd4 ba2.7k sqft585 Parkview Way SW, Atlanta, GA 30310New Construction
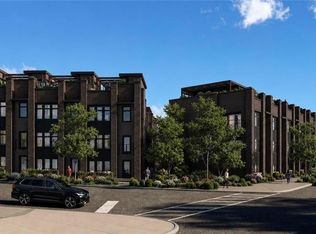
 MLS ID #7827596, Lauren Strenke, Great Foundations, LLC. FMLS GA
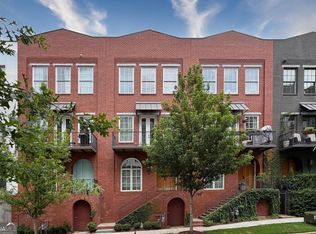
 - $774,9004 bd4 ba2.9k sqft1776 S Gordon St SW, Atlanta, GA 30310Active

 MLS ID #10813963, Janine Reedy, Keller Williams West Atlanta. GAMLS
 - $785,0003 bd4 ba2k sqft14 Bass St, Atlanta, GA 30315Active
 MLS ID #10813253, Jessica Bailey, Ansley RE | Christie's Int'l RE. GAMLS
 - $749,9954 bd4 ba2.6k sqft2045 Glenwood Ave SE, Atlanta, GA 30316Active
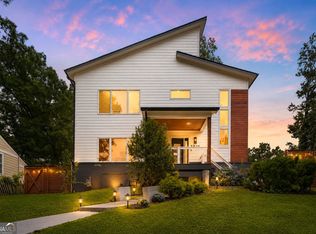 MLS ID #10806457, Shiva Vasseghi, Compass. GAMLS
 - $742,9993 bd4 ba2.1k sqft2916 Hermance Dr NE, Atlanta, GA 30319For SaleMLS ID #7806556, jEN jAGIELO, Berkshire Hathaway HomeServices Georgia Properties. FMLS GA
- $725,0004 bd5 ba3.1k sqft2150 Hinton Dr SE, Smyrna, GA 30080ActiveMLS ID #10802449, Justin Landis, Bolst. GAMLS
- $695,0003 bd4 ba2.2k sqft2170 Bristol Cv, Chamblee, GA 30341ActiveMLS ID #10843292, Tiana Harrison, Engel & V?lkers Atlanta. GAMLS
- $668,0003 bd4 ba2.2k sqft1060 Robert Smalls Way, Atlanta, GA 30318ActiveMLS ID #10812844, Denise F Lo, Landmark Commercial & Residential. GAMLS
- $825,0004 bd5 ba3.2k sqft2245 Enon Rd SW, Atlanta, GA 30331ActiveMLS ID #10805350, Hope Shivers, Compass. GAMLS
- $649,0003 bd4 ba2.5k sqft2531 Skyland Dr NE, Atlanta, GA 30319ActiveMLS ID #10828492, Jessica Stover, Compass. GAMLS
- $749,9003 bd3 ba2k sqft270 17th St NW #3904, Atlanta, GA 30308ActiveMLS ID #10843783, Larissa Darcy, Ansley RE|Christie's Int'l RE. GAMLS
- $692,5004 bd4 ba2.5k sqft2538 Skyland Dr NE, Brookhaven, GA 30319ActiveMLS ID #10826742, Michael Stowers, Samantha Lusk & Associates Realty. GAMLS
- $615,0004 bd4 ba2.4k sqft2042 Violet Ln, Atlanta, GA 30319ActiveMLS ID #10832390, Quiana Echols, Watch Realty Co. GAMLS
- $550,0004 bd4 ba1.9k sqft415 Gartrell St SE #1, Atlanta, GA 30312ActiveMLS ID #10843209, David Pruett, Ansley RE|Christie's Int'l RE. GAMLS
- $734,0004 bd3 ba2.1k sqft2621 Patrick Ct SE, Atlanta, GA 30317ActiveMLS ID #10791502, Ben Cohen, Keller Williams Realty North Atlanta. GAMLS
- $690,0003 bd3 ba1.8k sqft630 Heatherden Ave, Fayetteville, GA 30214ActiveMLS ID #10811754, Kali Bhargave, Keller Williams Realty Atl. Partners. GAMLS
- $590,0004 bd5 ba2.9k sqft3131 Stonegate Dr, Atlanta, GA 30331ActiveMLS ID #10775340, Keisha N Carter, Compass. GAMLS
- $580,0003 bd4 ba2.3k sqft2423 Figaro Dr, Atlanta, GA 30339ActiveMLS ID #10822350, Kelly Choi and Associates, Keller Williams Realty Atl. Partners. GAMLS
- $425,0004 bd3 ba1.8k sqft340 Eugenia St SW #504, Atlanta, GA 30312ActiveMLS ID #10844921, Jonathan Rich, Knapp Realty. GAMLS
