Welcome home to this home that offers flexibility and functionality with this expanded floorplan. Must see this beautiful rambler close to all commuter routes. Formal Living room with large windows, hardwood flooring and gas fireplace for ideal conversation and entertaining. Family room addition with vaulted ceiling, oversized windows, hardwood flooring and large gas fireplace offers a cozy family gathering space. Three bedrooms on the main level and a full bath with a jacuzzi tub. Bathroom 2 with a roll in shower. Separate laundry room offers addition exit to rear of home and extra storage space. Kitche has space for eat in table just off the formal dining room. Lower level recreation room with a gas fireplace, wet bar, storaage room and full bath. Walk up to rear yard. Large two car garage. Addition was approx 2011. HVAC 2015. Roof 2011.
For sale
$699,000
5911 Grayson St, Springfield, VA 22150
3beds
2,097sqft
Single Family Residence
Built in 1955
8,820 Square Feet Lot
$689,200 Zestimate®
$333/sqft
$-- HOA
What's special
Gas fireplaceLarge gas fireplaceWet barExpanded floorplanLarge two car garageExtra storage spaceFormal dining room
- 8 days
- 611
- 76
Likely to sell faster than
Zillow last checked:
Listing updated:
Listed by:
Tana Keeffe 703-585-2161,
Compass 7032772152
Source: Bright MLS,MLS#: VAFX2340590
Facts & features
Interior
Bedrooms & bathrooms
- Bedrooms: 3
- Bathrooms: 3
- Full bathrooms: 3
- Main level bathrooms: 3
- Main level bedrooms: 3
Basement
- Area: 500
Heating
- Forced Air, Natural Gas
Cooling
- Central Air, Electric
Appliances
- Included: Built-In Range, Dishwasher, Disposal, Dryer, Exhaust Fan, Extra Refrigerator/Freezer, Ice Maker, Refrigerator, Washer, Gas Water Heater
Features
- Flooring: Hardwood, Other
- Basement: Full,Rear Entrance,Walk-Out Access
- Number of fireplaces: 3
- Fireplace features: Gas/Propane, Mantel(s)
Interior area
- Total structure area: 2,097
- Total interior livable area: 2,097 sqft
- Finished area above ground: 1,597
- Finished area below ground: 500
Property
Parking
- Total spaces: 2
- Parking features: Garage Door Opener, Detached
- Garage spaces: 2
Accessibility
- Accessibility features: None
Features
- Levels: Two
- Stories: 2
- Patio & porch: Porch
- Pool features: None
Lot
- Size: 8,820 Square Feet
Details
- Additional structures: Above Grade, Below Grade
- Parcel number: 0803 02220014
- Zoning: 140
- Special conditions: Standard
Construction
Type & style
- Home type: SingleFamily
- Architectural style: Ranch/Rambler
- Property subtype: Single Family Residence
Materials
- Other
- Foundation: Other
Condition
- Good
- New construction: No
- Year built: 1955
Utilities & green energy
- Sewer: Public Sewer
- Water: Public
Community & HOA
Community
- Subdivision: Springfield
HOA
- Has HOA: No
Location
- Region: Springfield
Financial & listing details
- Price per square foot: $333/sqft
- Tax assessed value: $670,130
- Annual tax amount: $8,487
- Date on market: 9/18/2026
- Listing agreement: Exclusive Right To Sell
- Ownership: Fee Simple
Estimated market value
$689,200
$655,000 - $724,000
$3,602/mo
Price history
| Date | Event | Price |
|---|---|---|
| 9/18/2026 | Listed for sale | $699,000$333/sqft |
Source:  Bright MLS #VAFX2340590 Report a problem Bright MLS #VAFX2340590 Report a problem | ||
Public tax history
| Year | Property taxes | Tax assessment |
|---|---|---|
| 2025 | $8,372 +7.6% | $660,570 +7.7% |
| 2024 | $7,779 +8.5% | $613,510 +4.7% |
| 2023 | $7,171 +4.9% | $585,760 +2.6% |
| 2022 | $6,834 | $570,910 +10.3% |
| 2021 | -- | $517,740 +6.4% |
| 2020 | $5,760 +3.2% | $486,680 +3.2% |
| 2019 | $5,582 +2.8% | $471,680 +2.8% |
| 2018 | $5,430 +6.1% | $458,780 +4.1% |
| 2017 | $5,115 +3.8% | $440,600 +3.6% |
| 2016 | $4,927 +6.4% | $425,270 +2.5% |
| 2015 | $4,632 +3.2% | $415,050 +3% |
| 2014 | $4,488 | $403,090 +12.1% |
| 2013 | -- | $359,530 +10% |
| 2012 | -- | $326,720 +14.3% |
| 2011 | -- | $285,740 +4.6% |
| 2010 | -- | $273,240 -9.4% |
| 2009 | -- | $301,690 -30.8% |
| 2008 | -- | $436,260 -2.8% |
| 2007 | -- | $448,760 +77.8% |
| 2003 | -- | $252,360 +21.5% |
| 2002 | -- | $207,635 +16.5% |
| 2001 | -- | $178,260 |
Find assessor info on the county website
Monthly payment
Est. payment
Payment breakdown
Explore the cost of this home by adjusting the details. Changes won't be saved.Climate risks
Neighborhood: 22150
Nearby schools
Schools provided by the listing agent
- District: Fairfax County Public Schools
Source: Bright MLS. This data may not be complete. We recommend contacting the local school district to confirm school assignments for this home.
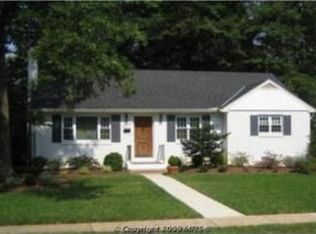
Similar homes
- $679,9003 bd2 ba1.8k sqft6112 Fox Hill St, Springfield, VA 22150For Sale

 MLS ID #VAFX2342206, Kendra Whitaker, Samson Properties. Bright MLS
 - $749,9904 bd3 ba2.4k sqft7214 Reservoir Rd, Springfield, VA 22150For Sale
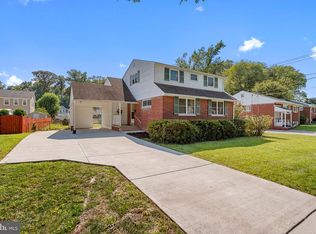 MLS ID #VAFX2335742, Jeff Osborne, KW Metro Center. Bright MLS
 - $709,8883 bd3 ba1.6k sqft7501 Nancemond St, Springfield, VA 22150For Sale
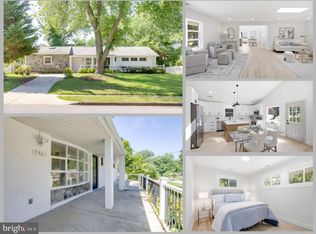 MLS ID #VAFX2324616, Carla Videira, eXp Realty LLC. Bright MLS
 - $699,9004 bd2 ba1.5k sqft5907 Camberly Ave, Springfield, VA 22150For Sale
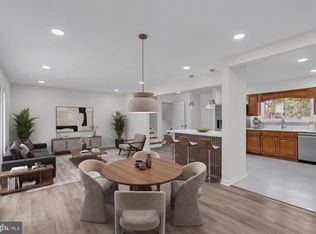 MLS ID #VAFX2323774, Ram Mishra, Spring Hill Real Estate, LLC.. Bright MLS
 - $775,0003 bd3 ba2k sqft7600 Hamlet St, Springfield, VA 22151For SaleMLS ID #VAFX2335338, Laurie Mensing, Long & Foster Real Estate, Inc.. Bright MLS
- $649,9003 bd3 ba1.2k sqft7410 Dickenson St, Springfield, VA 22150For SaleMLS ID #VAFX2331272, Lloyd Rittiner, Pearson Smith Realty LLC. Bright MLS
- $639,9004 bd2 ba1.7k sqft5508 Ivor St, Springfield, VA 22151For SaleMLS ID #VAFX2342422, Rob Ferguson, RE/MAX Allegiance. Bright MLS
- $625,0003 bd2 ba1.4k sqft7503 Havelock St, Springfield, VA 22150For SaleMLS ID #VAFX2336276, Wally Maldonado, KW United. Bright MLS
- $768,8884 bd2 ba2.4k sqft6313 Greeley Blvd, Springfield, VA 22152For SaleMLS ID #VAFX2341086, Wendy Chen, Libra Realty, LLC. Bright MLS
- $695,0004 bd3 ba1.7k sqftNorth Springfiel, Springfield, VA 22151For SaleMLS ID #VAFX2333730, Chris Craddock, EXP Realty, LLC. Bright MLS
- $629,9003 bd2 ba1.2k sqft5804 Channing Rd, Springfield, VA 22150For SaleMLS ID #VAFX2324520, Angel Kirkbride, Douglas Elliman of Metro DC, LLC - McLean. Bright MLS
- $675,0004 bd2 ba1.3k sqft7705 Kalorama Rd, Annandale, VA 22003For SaleMLS ID #VAFX2339962, Leyla Rogoff, Samson Properties. Bright MLS
- $800,0004 bd3 ba2.4k sqft7217 Wilburdale Dr, Annandale, VA 22003For SaleMLS ID #VAFX2343160, Rachel Rajala, EXP Realty, LLC. Bright MLS
- $799,9005 bd2 ba2.3k sqft6405 Inwood Dr, Springfield, VA 22150For SaleMLS ID #VAFX2322496, Zamir Nasrullah, BNI Realty. Bright MLS
- $700,0005 bd3 ba2.3k sqft5922 Queenston St, Springfield, VA 22152For SaleMLS ID #VAFX2250332, Rolfe Kratz, Samson Properties. Bright MLS
- $749,9004 bd2 ba1.8k sqft6403 Greeley Blvd, Springfield, VA 22152For SaleMLS ID #VAFX2329446, Azhar Ali, Global Real Estate, Inc.. Bright MLS
- $815,0003 bd4 ba2.9k sqft7287 John Ryland Way, Springfield, VA 22150For SaleMLS ID #VAFX2340032, Chris Craddock, EXP Realty, LLC. Bright MLS
- $675,0003 bd3 ba3k sqft4612 Hillbrook Dr, Annandale, VA 22003For SaleMLS ID #VAFX2333874, Sean Sharifi, Lydia Real Estate, LLC. Bright MLS
- $749,0004 bd3 ba2k sqft8447 Thames St, Springfield, VA 22151For SaleMLS ID #VAFX2332440, Susan Metcalf, Corcoran McEnearney. Bright MLS
