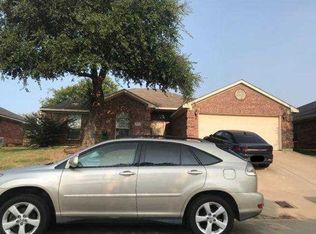
Welcome to this charming 3-bedroom home with an additional loft, offering plenty of character and space to enjoy! Inside, you'll find newer flooring, 2 fully updated bathrooms, unique Texas-themed light fixtures, rustic charm, and a cozy fireplace perfect for relaxing evenings. The backyard is an entertainer's dream, featuring a large swimming pool with two water features and a spacious covered patio ideal for gatherings, grilling, and outdoor enjoyment.
Need extra storage or workspace? This property offers both a large workshop shed and an additional tool shed!
The AC has recently been serviced for added peace of mind. With a little TLC and a few finishing touches, this home has incredible potential to truly shine. Priced to reflect its current condition, offering buyers an opportunity to add their personal touch while enjoying so many great features.
For sale
$249,000
5912 Ravenya St, Fort Worth, TX 76179
3beds
1,842sqft
Single Family Residence
Built in 1988
8 Square Feet Lot
$246,500 Zestimate®
$135/sqft
$2/mo HOA
What's special
Cozy fireplaceAdditional loftRustic charmLarge workshop shedAdditional tool shedNewer flooringUnique texas-themed light fixtures
- 17 days
- 2,297
- 358
Likely to sell faster than
Zillow last checked:
Listing updated:
Listed by:
John Crutchfield 0822089 225-206-1071,
eXp Realty LLC 888-519-7431
Source: NTREIS,MLS#: 21413147
Facts & features
Interior
Bedrooms & bathrooms
- Bedrooms: 3
- Bathrooms: 3
- Full bathrooms: 2
- 1/2 bathrooms: 1
Primary bedroom
- Features: Ceiling Fan(s), Walk-In Closet(s)
- Level: First
- Dimensions: 0 x 0
Bedroom
- Features: Ceiling Fan(s)
- Level: Second
- Dimensions: 0 x 0
Bedroom
- Features: Ceiling Fan(s)
- Level: Second
- Dimensions: 0 x 0
Primary bathroom
- Features: Dual Sinks, Garden Tub/Roman Tub, Linen Closet, Sink, Separate Shower, Walk-In Shower
- Level: First
- Dimensions: 0 x 0
Breakfast room nook
- Level: First
- Dimensions: 0 x 0
Dining room
- Level: First
- Dimensions: 0 x 0
Other
- Level: Second
- Dimensions: 0 x 0
Half bath
- Level: First
- Dimensions: 0 x 0
Living room
- Features: Ceiling Fan(s)
- Level: First
- Dimensions: 0 x 0
Loft
- Features: Ceiling Fan(s)
- Level: Second
- Dimensions: 0 x 0
Heating
- Central
Cooling
- Central Air, Ceiling Fan(s)
Appliances
- Included: Dishwasher, Electric Range
Features
- Loft, Vaulted Ceiling(s), Walk-In Closet(s)
- Flooring: Carpet, Laminate
- Windows: Window Coverings
- Has basement: No
- Number of fireplaces: 1
- Fireplace features: Masonry, Wood Burning
Interior area
- Total interior livable area: 1,842 sqft
Video & virtual tour
Property
Parking
- Total spaces: 2
- Parking features: Driveway, Garage
- Attached garage spaces: 2
Features
- Levels: Two
- Stories: 2
- Patio & porch: Covered
- Pool features: In Ground, Pool, Water Feature
Lot
- Size: 8 Square Feet
Details
- Parcel number: 06177190
Construction
Type & style
- Home type: SingleFamily
- Architectural style: Detached
- Property subtype: Single Family Residence
Materials
- Roof: Shingle
Condition
- Year built: 1988
Utilities & green energy
- Sewer: Public Sewer
- Water: Public
- Utilities for property: Electricity Connected, Sewer Available, Water Available
Community & HOA
Community
- Subdivision: Marine Creek Hills Add
HOA
- Has HOA: Yes
- HOA fee: $25 annually
- HOA name: Marine Creek Hills Neighborhood Association
- HOA phone: 817-996-0406
Location
- Region: Fort Worth
Financial & listing details
- Price per square foot: $135/sqft
- Tax assessed value: $321,772
- Annual tax amount: $4,979
- Date on market: 10/15/2026
- Cumulative days on market: 18 days
- Listing terms: Cash,Conventional,FHA
Estimated market value
$246,500
$234,000 - $259,000
$2,567/mo
Price history
| Date | Event | Price |
|---|---|---|
| 10/15/2026 | Listed for sale | $249,000+91.7%$135/sqft |
Source: NTREIS #21413147 Report a problem | ||
| 6/27/2014 | Sold | -- |
Source: Agent Provided Report a problem | ||
| 5/17/2014 | Listed for sale | $129,900-1.6%$71/sqft |
Source: The Michael Group Real Estate #12141876 Report a problem | ||
| 9/26/2012 | Sold | -- |
Source: Agent Provided Report a problem | ||
| 9/8/2012 | Pending sale | $132,000$72/sqft |
Source: CENTURY 21 Alliance Properties #11802582 Report a problem | ||
| 8/22/2012 | Listed for sale | $132,000$72/sqft |
Source: CENTURY 21 Alliance Properties #11802582 Report a problem | ||
| 8/17/2012 | Pending sale | $132,000$72/sqft |
Source: CENTURY 21 Alliance Properties #11802582 Report a problem | ||
| 7/13/2012 | Listed for sale | $132,000$72/sqft |
Source: Century 21 Alliance Properties #11802582 Report a problem | ||
Public tax history
| Year | Property taxes | Tax assessment |
|---|---|---|
| 2025 | $4,979 +1.3% | $321,772 |
| 2024 | $4,913 +9.4% | $321,772 -5.5% |
| 2023 | $4,491 -17.1% | $340,527 +27.2% |
| 2022 | $5,419 +4.6% | $267,641 +28.2% |
| 2021 | $5,179 -13.3% | $208,745 0% |
| 2020 | $5,973 -10.1% | $208,746 -9.4% |
| 2019 | $6,640 +17.6% | $230,337 +19.9% |
| 2018 | $5,644 +16.6% | $192,050 +17.9% |
| 2017 | $4,842 +1.3% | $162,874 +3% |
| 2016 | $4,779 +56.3% | $158,204 +38.8% |
| 2015 | $3,058 | $114,000 |
| 2014 | $3,058 | $114,000 +8.3% |
| 2013 | -- | $105,300 +15.3% |
| 2012 | -- | $91,300 -4% |
| 2011 | -- | $95,100 -0.3% |
| 2010 | -- | $95,400 -12.1% |
| 2009 | -- | $108,500 |
| 2008 | -- | $108,500 -2.4% |
| 2007 | -- | $111,200 +8.1% |
| 2006 | -- | $102,900 |
| 2005 | -- | $102,900 +3.4% |
| 2004 | -- | $99,500 -6.3% |
| 2003 | -- | $106,200 -0.6% |
| 2002 | -- | $106,800 +6.4% |
| 2001 | -- | $100,400 +1.4% |
| 2000 | -- | $99,000 |
Find assessor info on the county website
Monthly payment
Est. payment
Payment breakdown
Explore the cost of this home by adjusting the details. Changes won't be saved.Climate risks
Neighborhood: Marine Creek Hills
Nearby schools
Schools provided by the listing agent
- Elementary: Dozier
- Middle: Ed Willkie
- High: Chisholm Trail
- District: Eagle MT-Saginaw ISD
Source: NTREIS. This data may not be complete. We recommend contacting the local school district to confirm school assignments for this home.


Similar homes
- $--3 bd2 ba1.4k sqft5809 Imes Ln, Fort Worth, TX 76179Auction
 Xome
- $264,9003 bd2 ba1.3k sqft5729 Stone Meadow Ln, Fort Worth, TX 76179For Sale
 MLS ID #21403150, Bob Holbrook. NTREIS
- $261,0003 bd2 ba1.5k sqft5728 Northfield Dr, Fort Worth, TX 76179For Sale
 MLS ID #21395880, DAVID RUSH. NTREIS
- $270,0003 bd2 ba1.6k sqft6337 Pontoon St, Fort Worth, TX 76179For SaleMLS ID #21342519, Amber Broadway. NTREIS
