Cozy 2-bed/1-bath condo with vintage brick walls. A gut rehab set in a park-like courtyard building in the highly-desirable Edgewater/Andersonville area. View the beautifully landscaped courtyard from a wide balcony off the den/2nd bedroom that connects to the living room via elegant French doors. This creates an open layout, aside from bringing the outdoors in. This inviting unit features a kitchen with dark cherry cabinets, stainless steel appliances, and granite counters. Hardwood floors heighten the feeling of space. Enjoy the convenience of in-unit laundry and extra storage. This is an unbeatable location, close to the Metra station and easy access to CTA, Metra, and Lake Shore Dr, and close to restaurants, shops, grocery stores, the lakefront, and downtown Chicago. Easy street parking available.
Contingent
$319,000
5913 N Paulina St APT 2E, Chicago, IL 60660
2beds
1,036sqft
:
Get pre-qualified$2,819/mo
Condominium, Single Family Residence
Built in 1922
-- sqft lot
$-- Zestimate®
$308/sqft
$376/mo HOA
What's special
Vintage brick wallsIn-unit laundryOpen layoutElegant french doorsBeautifully landscaped courtyardPark-like courtyard buildingGranite counters
- --
- on Zillow |
- 159
- views |
- 6
- saves |
Zillow last checked:
Listing updated:
Listed by:
Maria Teresa Demavivas 312-326-2121,
Century 21 S.G.R., Inc.
Source: MRED as distributed by MLS GRID,MLS#: 12682009
Facts & features
Interior
Bedrooms & bathrooms
- Bedrooms: 2
- Bathrooms: 1
- Full bathrooms: 1
Rooms
- Room types: No additional rooms
Primary bedroom
- Features: Flooring (Hardwood)
- Level: Main
- Area: 140 Square Feet
- Dimensions: 14X10
Bedroom 2
- Features: Flooring (Hardwood)
- Level: Main
- Area: 121 Square Feet
- Dimensions: 11X11
Kitchen
- Features: Kitchen (Galley), Flooring (Hardwood)
- Level: Main
- Area: 120 Square Feet
- Dimensions: 15X8
Living room
- Features: Flooring (Hardwood)
- Level: Main
- Area: 204 Square Feet
- Dimensions: 17X12
Heating
- Natural Gas, Forced Air
Cooling
- Central Air
Appliances
- Included: Range, Microwave, Dishwasher, Refrigerator, Washer, Dryer, Disposal, Stainless Steel Appliance(s)
- Laundry: Washer Hookup, In Unit
Features
- Storage
- Flooring: Hardwood
- Basement: None
Interior area
- Total structure area: 0
- Total interior livable area: 1,036 sqft
Property
Accessibility
- Accessibility features: No Disability Access
Features
- Exterior features: Balcony
Lot
- Features: Landscaped
Details
- Parcel number: 14064030291012
- Special conditions: None
Construction
Type & style
- Home type: Condo
- Property subtype: Condominium, Single Family Residence
Materials
- Brick
- Foundation: Brick/Mortar
- Roof: Asphalt
Condition
- New construction: No
- Year built: 1922
Utilities & green energy
- Electric: Circuit Breakers
- Sewer: Public Sewer
- Water: Lake Michigan, Public
Community & HOA
Community
- Security: Security System
- Subdivision: Paulina Ridge Court
HOA
- Has HOA: Yes
- Amenities included: Storage
- Services included: Water, Insurance, Exterior Maintenance, Lawn Care, Scavenger, Snow Removal, Other
- HOA fee: $376 monthly
Location
- Region: Chicago
Financial & listing details
- Price per square foot: $308/sqft
- Tax assessed value: $233,410
- Annual tax amount: $4,689
- Date on market: 6/18/2026
- Ownership: Condo
Estimated market value
Not available
Estimated sales range
Not available
Not available
Price history
| Date | Event | Price |
|---|---|---|
| 6/24/2021 | Listing removed | -- |
Source: Zillow Rental Manager Report a problem | ||
| 6/22/2021 | Listed for rent | $1,600+3.2%$2/sqft |
Source: Zillow Rental Manager Report a problem | ||
| 3/24/2021 | Listing removed | -- |
Source: Owner Report a problem | ||
| 10/19/2020 | Listing removed | $1,550$1/sqft |
Source: Owner Report a problem | ||
| 10/12/2020 | Listed for rent | $1,550$1/sqft |
Source: Owner Report a problem | ||
| 10/31/2007 | Sold | $209,000$202/sqft |
Source:  MRED as distributed by MLS GRID #06612958 Report a problem MRED as distributed by MLS GRID #06612958 Report a problem | ||
Public tax history
| Year | Property taxes | Tax assessment |
|---|---|---|
| 2024 | $4,689 +11.1% | $23,341 +16.7% |
| 2023 | $4,220 +2.6% | $19,999 |
| 2022 | $4,113 +2.3% | $19,999 |
| 2021 | $4,022 +14.1% | $19,999 +26.4% |
| 2020 | $3,525 -0.7% | $15,822 -10.4% |
| 2019 | $3,548 +1.7% | $17,662 |
| 2018 | $3,489 +2.4% | $17,662 +11.6% |
| 2017 | $3,406 +7.5% | $15,820 |
| 2016 | $3,169 +9.3% | $15,820 |
| 2015 | $2,899 -11% | $15,820 -9.9% |
| 2014 | $3,256 +2% | $17,549 |
| 2013 | $3,192 +1.4% | $17,549 |
| 2012 | $3,149 +0.6% | $17,549 -9.1% |
| 2011 | $3,129 -0.4% | $19,309 |
| 2010 | $3,142 +4.4% | $19,309 |
| 2009 | $3,011 +4.1% | $19,309 -4.3% |
| 2008 | $2,893 +575.1% | $20,167 +568.4% |
| 2007 | $428 | $3,017 |
Find assessor info on the county website
Monthly payment
Est. payment
Payment breakdown
Explore the cost of this home by adjusting the details. Changes won't be saved.Climate risks
Neighborhood: Edgewater
Nearby schools
GreatSchools rating
- 5/10Peirce Elementary Intl Studies SchoolGrades: PK-8Distance: 0.5 mi
- 3/10Senn High SchoolGrades: 9-12Distance: 0.2 mi
Schools provided by the listing agent
- District: 299
Source: MRED as distributed by MLS GRID. This data may not be complete. We recommend contacting the local school district to confirm school assignments for this home.
- $360,0002 bd2 ba1.1k sqft5919 N Paulina St APT 1W, Chicago, IL 60660Sold
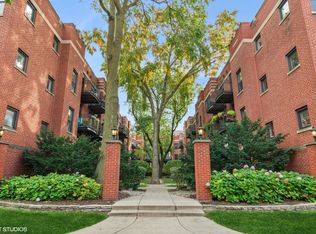
- $380,1002 bd1 ba900 sqft5913 N Paulina St APT 3W, Chicago, IL 60660Off Market

- $368,0002 bd1 ba-- sqft5909 N Paulina St APT 2, Chicago, IL 60660Off Market

- $301,7002 bd1 ba800 sqft5911 N Paulina St APT 2E, Chicago, IL 60660Off Market
- $307,0002 bd1 ba-- sqft5919 N Paulina St APT 3E, Chicago, IL 60660Off Market
- $441,800-- bd-- ba-- sqft5921 N Paulina St APT 1W, Chicago, IL 60660Off Market
- $366,300-- bd-- ba-- sqft5921 N Paulina St APT 3E, Chicago, IL 60660Off Market
- $274,8002 bd1 ba1k sqft5909 N Paulina St APT G, Chicago, IL 60660Off Market
- $381,2342 bd2 ba1.2k sqft5915 N Paulina St APT 3S, Chicago, IL 60660Sold
A local agent can set up tours, give advice and negotiate with sellers.
Similar homes
- $335,0002 bd1 ba1.1k sqft5251 N Winthrop Ave APT 2, Chicago, IL 60640New
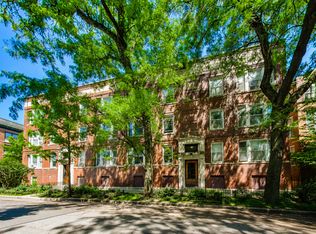 MLS ID #12684249, Carla Janzen, Jameson Sotheby's Intl Realty. MRED as distributed by MLS GRID
 - $319,9993 bd2 ba1.2k sqft1747 W Pratt Blvd APT 1, Chicago, IL 60626Price Change
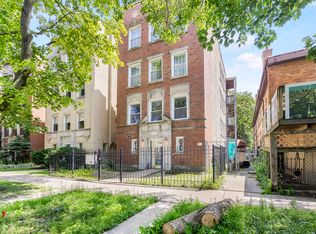 MLS ID #12699900, Habteghabr Anisera, Hometown Real Estate Group. MRED as distributed by MLS GRID
 - $285,0003 bd2 ba1.3k sqft7633 N Greenview Ave APT 3W, Chicago, IL 60626Active
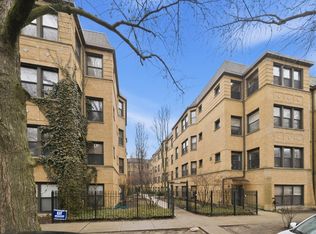 MLS ID #12711113, Karla Mina, MPower Residential Brokerage LLC. MRED as distributed by MLS GRID
 - $389,0002 bd1 ba900 sqft1249 W Roscoe St #1, Chicago, IL 60657Active
 MLS ID #12692363, Kathryn Schrage, Redfin Corporation. MRED as distributed by MLS GRID
 - $315,0003 bd2 ba1.1k sqft519 S Maplewood Ave APT 4N, Chicago, IL 60612ActiveMLS ID #12710017, Maribel Marron, Baird & Warner. MRED as distributed by MLS GRID
- $249,9002 bd2 ba1k sqft7209 N Damen Ave APT 2, Chicago, IL 60645ActiveMLS ID #12700836, Jeffrey Sklar, Beycome Brokerage Realty LLC. MRED as distributed by MLS GRID
- $395,0002 bd1 ba1.2k sqft1730 W Foster Ave APT 1, Chicago, IL 60640ActiveMLS ID #12696418, Randolph Romano, Baird & Warner. MRED as distributed by MLS GRID
- $299,5002 bd1 ba900 sqft3550 N Lake Shore Dr APT 1117, Chicago, IL 60657ActiveMLS ID #12680305, Timothy Selwanes, Core Realty & Investments Inc.. MRED as distributed by MLS GRID
- $275,9993 bd2 ba1.2k sqft2656 W Lunt Ave APT 1, Chicago, IL 60645ActiveMLS ID #12599798, Iryna Dzhudzhuk, Core Realty & Investments Inc.. MRED as distributed by MLS GRID
- $265,0001 bd1 ba900 sqft4727 N Paulina St APT G, Chicago, IL 60640ActiveMLS ID #12707704, Stephanie Miller, Redfin Corporation. MRED as distributed by MLS GRID
- $439,0003 bd3 ba1.2k sqft3900 N Pine Grove Ave APT 209, Chicago, IL 60613NewMLS ID #12713001, Margaret Baczkowski, @properties Christie's International Real Estate. MRED as distributed by MLS GRID
- $399,9002 bd2 ba1.1k sqft4753 N Beacon St #2, Chicago, IL 60640ActiveMLS ID #12692329, Garritt Cullerton, Compass. MRED as distributed by MLS GRID
- $215,0002 bd1 ba1k sqft127 Callan Ave APT 1, Evanston, IL 60202NewMLS ID #12712505, Loc Nguyen, Century 21 S.G.R., Inc.. MRED as distributed by MLS GRID
- $379,0002 bd1 ba924 sqft835 N Maplewood Ave APT 3R, Chicago, IL 60622ActiveMLS ID #12709898, Olga Kaminska, Core Realty & Investments Inc.. MRED as distributed by MLS GRID
- $345,0002 bd2 ba1.1k sqft1670 Mill St #507, Des Plaines, IL 60016NewMLS ID #12712656, Mary H Cutler, Redfin Corporation. MRED as distributed by MLS GRID
- $349,9002 bd1 ba1k sqft625 W Jackson Blvd APT 212, Chicago, IL 60661ActiveMLS ID #12684806, Julie Schultz, Baird & Warner. MRED as distributed by MLS GRID
- $312,5001 bd1 ba1.1k sqft2011 W Chase Ave APT 2, Chicago, IL 60645ActiveMLS ID #12662384, Mario Greco, Compass. MRED as distributed by MLS GRID
- $450,0003 bd2 ba1.3k sqft824 Hinman Ave APT 3N, Evanston, IL 60202NewMLS ID #12713846, Chris Gomes, Jameson Sotheby's Intl Realty. MRED as distributed by MLS GRID
- $340,0003 bd1 ba1k sqft614 S Loomis St #2, Chicago, IL 60607ActiveMLS ID #12693680, Kevin Little, @properties Christie's International Real Estate. MRED as distributed by MLS GRID
- $179,9002 bd1 ba1.1k sqft6035 N Damen Ave APT 109, Chicago, IL 60659ActiveMLS ID #12606358, Lorena Mejia, Realty of America, LLC. MRED as distributed by MLS GRID
