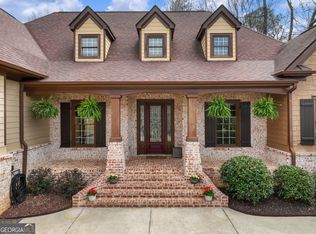
Welcome to 5915 Fairway Park Lane, an exquisite 6-bedroom, 5.5-bath custom home in the highly sought-after Traditions of Braselton community. Better than new and thoughtfully designed, with a rare dual primary suite on the main, this exceptional residence showcases unparalleled craftsmanship, luxury finishes, and extensive custom upgrades throughout. From the moment you enter, you'll appreciate the upgraded trim package, designer wallpaper, shiplap accent walls, coffered and beamed ceilings, custom feature walls, built-in cabinetry, rustic manor flooring, and a stunning brick fireplace accented by a cedar mantle. The gourmet kitchen is beautifully appointed with upgraded soft-close cabinetry, quartz countertops, stainless steel appliances, a farmhouse sink, tile backsplash, and a spacious walk-in pantry complete with custom shelving & beverage cooler. Designed for both everyday comfort and elegant entertaining, the home features a mudroom/drop zone, laundry room with built-in cabinetry and utility sink, oversized custom closets, abundant storage, and a versatile flex room with floor-to-ceiling cabinetry and built-in desk space. The luxurious primary suite offers tray ceilings, abundant natural light, and a spa-inspired bath featuring a soaking tub, walk-in tiled shower, and impressive tilework. The junior primary suite mirrors the same level of luxury, boasting an oversized bedroom, beautifully appointed bath, and a custom walk-in closet with premium finishes. Upstairs, two additional bedrooms and a full bath provide comfortable accommodations for family and guests. The fully finished terrace level is truly a showstopper, offering endless possibilities for entertaining and multi-generational living. This expansive space includes two bedrooms, two full baths, laundry room, fitness room, large gathering area, dining space, generous storage, and an impressive custom bar featuring high-end soapstone countertops, custom cabinetry, a stainless-steel farmhouse sink, dishwasher, and beverage cooler. Additional standout features include reclaimed wood beams, extensive custom millwork, designer lighting and plumbing fixtures, remarkable bathroom tilework, and countless one-of-a-kind details that set this home apart. Outdoor living is equally impressive. The screened rear porch overlooks a spacious, fenced backyard framed by a beautiful tree-lined backdrop, while the terrace level provides additional covered outdoor entertaining spaces. Exterior upgrades include professionally designed landscaping w/ zoysia grass, an irrigation system, tongue-and-groove porch ceilings, and a massive circular driveway offering ample parking for residents and guests alike. Situated on a premium corner lot, the property delivers both privacy and exceptional curb appeal. Bonus features include an oversized garage with space for a golf cart, a tankless water heater, and custom drapery. Residents of Traditions of Braselton enjoy an outstanding array of resort-style amenities, including a clubhouse, fitness center, swimming pool with a waterslide, and tennis and pickleball courts. Optional membership to the Traditions Golf & Country Club provides access to the championship golf course and on-site dining. Showcasing countless custom upgrades, timeless design, and exceptional craftsmanship, 5915 Fairway Park Lane is a truly remarkable property that seamlessly blends luxury, comfort, and elevated community living.
Active
$929,900
5915 Fairway Park Ln, Jefferson, GA 30549
6beds
5,327sqft
:
Get pre-qualified$5,913/mo
Single Family Residence
Built in 2022
0.44 Acres Lot
$912,800 Zestimate®
$175/sqft
$92/mo HOA
What's special
Custom draperyCoffered and beamed ceilingsReclaimed wood beamsShiplap accent wallsStainless steel appliancesExtensive custom millworkCustom feature walls
- 48 days |
- 424 |
- 16 |
Zillow last checked:
Listing updated:
Listed by:
Rachel N Webb 404-391-7277,
Hill Wood Realty
Source: GAMLS,MLS#: 10783629
Facts & features
Interior
Bedrooms & bathrooms
- Bedrooms: 6
- Bathrooms: 6
- Full bathrooms: 5
- 1/2 bathrooms: 1
- Main level bathrooms: 2
- Main level bedrooms: 2
Rooms
- Room types: Exercise Room, Family Room, Laundry, Office
Kitchen
- Features: Breakfast Area, Breakfast Room, Kitchen Island, Solid Surface Counters, Walk-in Pantry
Heating
- Central, Electric, Heat Pump
Cooling
- Ceiling Fan(s), Central Air
Appliances
- Included: Dishwasher, Double Oven, Electric Water Heater, Microwave, Tankless Water Heater
- Laundry: In Hall
Features
- Beamed Ceilings, Master On Main Level
- Flooring: Hardwood, Laminate, Tile
- Windows: Double Pane Windows
- Basement: Bath Finished,Daylight,Exterior Entry,Finished,Full,Interior Entry
- Number of fireplaces: 1
- Fireplace features: Family Room, Gas Log
- Common walls with other units/homes: No Common Walls
Interior area
- Total structure area: 5,327
- Total interior livable area: 5,327 sqft
- Finished area above ground: 2,979
- Finished area below ground: 2,348
Property
Parking
- Total spaces: 2
- Parking features: Attached, Garage, Garage Door Opener, Kitchen Level
- Has attached garage: Yes
Features
- Levels: Two
- Stories: 2
- Patio & porch: Deck, Patio, Screened
- Fencing: Back Yard,Fenced
- Body of water: None
Lot
- Size: 0.44 Acres
- Features: Corner Lot, Level
Details
- Parcel number: 105D 163R
Construction
Type & style
- Home type: SingleFamily
- Architectural style: Ranch,Traditional
- Property subtype: Single Family Residence
Materials
- Concrete
- Roof: Composition
Condition
- Resale
- New construction: No
- Year built: 2022
Utilities & green energy
- Sewer: Public Sewer
- Water: Public
- Utilities for property: Cable Available, Electricity Available, Phone Available, Sewer Available, Underground Utilities, Water Available
Community & HOA
Community
- Features: Clubhouse, Fitness Center, Golf, Playground, Pool, Tennis Court(s), Walk To Schools, Near Shopping
- Security: Smoke Detector(s)
- Subdivision: Traditions of Braselton
HOA
- Has HOA: Yes
- Services included: Reserve Fund, Swimming, Tennis
- HOA fee: $1,100 annually
Location
- Region: Jefferson
Financial & listing details
- Price per square foot: $175/sqft
- Annual tax amount: $11,457
- Date on market: 6/11/2026
- Cumulative days on market: 49 days
- Listing agreement: Exclusive Right To Sell
- Listing terms: Cash,Conventional,FHA,VA Loan
- Electric utility on property: Yes
Estimated market value
$912,800
$867,000 - $958,000
$5,134/mo
Price history
| Date | Event | Price |
|---|---|---|
| 6/11/2026 | Listed for sale | $929,900+4549.5%$175/sqft |
Source:  FMLS GA #7786466 Report a problem FMLS GA #7786466 Report a problem | ||
| 11/4/2010 | Listing removed | $20,000$4/sqft |
Source: Peggy Slappey Properties, Inc. #4075726 Report a problem | ||
| 6/5/2010 | Listed for sale | $20,000$4/sqft |
Source: Peggy Slappey Properties, Inc. #4075726 Report a problem | ||
Public tax history
Tax history is unavailable.
Monthly payment
Est. payment
Payment breakdown
Explore the cost of this home by adjusting the details. Changes won't be saved.Climate risks
Neighborhood: 30549
Nearby schools
GreatSchools rating
- 8/10Gum Springs Elementary SchoolGrades: PK-5Distance: 1.2 mi
- 7/10West Jackson Middle SchoolGrades: 6-8Distance: 1.4 mi
- 5/10Jackson County High SchoolGrades: 9-12Distance: 2.7 mi
Schools provided by the listing agent
- Elementary: East Jackson
- Middle: West Jackson
- High: Jackson County
Source: GAMLS. This data may not be complete. We recommend contacting the local school district to confirm school assignments for this home.
- $976,800-- bd4 ba6.2k sqft3724 Cheyenne Ln, Jefferson, GA 30549Off Market
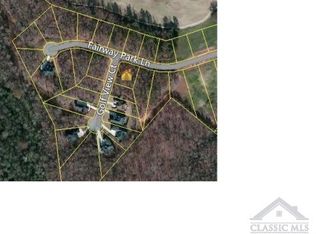
- $--0.41 Acres173-173R Fairway Park Ln, Jefferson, GA 30549Off Market
- $36,000-- bd-- ba-- sqft3730 Cheyenne Ln, Jefferson, GA 30549Off Market
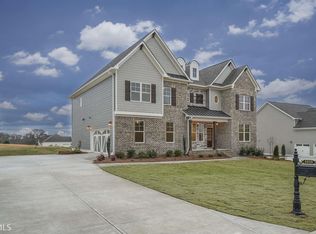
- $683,0005 bd4 ba3.1k sqft5935 Fairway Park Ln, Jefferson, GA 30549Off Market
- $--0.56 AcresLOT 192 Pod R Fairway Park Ln, Jefferson, GA 30549Off Market
- $689,0005 bd4 ba3.2k sqft3727 Cheyenne Ln, Jefferson, GA 30549Sold
- $745,0005 bd4 ba3.1k sqft3748 Cheyenne Ln, Jefferson, GA 30549Sold
- $46,000-- bd-- ba-- sqft5910 Fairway Park Ln, Jefferson, GA 30549Off Market
A local agent can set up tours, give advice and negotiate with sellers.
A local lender can help you make sure your offer is ready when you are.
Similar homes
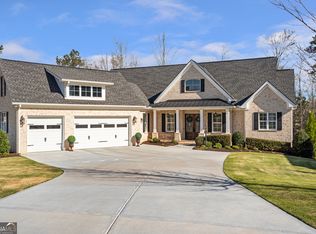
- $998,0005 bd4 ba4.8k sqft6020 Fairway Park Ln, Jefferson, GA 30549Active
 MLS ID #10714418, Kenny R Whitworth, Red Clay Properties. GAMLS
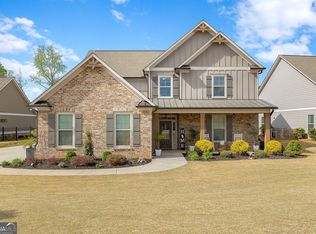
 - $699,9996 bd4 ba3.4k sqft2440 Traditions Way, Jefferson, GA 30549Active
 MLS ID #10723994, Katie Branham, Virtual Properties Realty.Net. GAMLS
 - $766,0004 bd4 ba3.4k sqft6147 Golf View Ct, Jefferson, GA 30549Active
 MLS ID #10713123, Connie Brown, Dalton Wade, Inc.. GAMLS
 - $889,0006 bd5 ba5.8k sqft1247 Sterling Lake Dr, Jefferson, GA 30549Active
 MLS ID #10739077, Candra Williams, GA Realty LLC. GAMLS
 - $735,0005 bd4 ba3k sqft431 Harmony Grove Ln, Jefferson, GA 30549ActiveMLS ID #10793488, Derece Williams, Foundation Partners Realty LLC. GAMLS
- $899,9006 bd6 ba6k sqft1373 Mountain Lake Dr, Auburn, GA 30011ActiveMLS ID #10807803, Bonds Realty Group, Keller Williams Realty Atl. Partners. GAMLS
- $935,0004 bd5 ba4.5k sqft170 Erie Point, Hoschton, GA 30548ActiveMLS ID #10804122, Gina Bradley, Virtual Properties Realty.com. GAMLS
- $939,0005 bd4 ba4.4k sqft4695 Gablestone Xing, Hoschton, GA 30548Active Under ContractMLS ID #10784690, Bonds Realty Group, Keller Williams Realty Atl. Partners. GAMLS
- $950,0004 bd4 ba3.9k sqft6743 Winding Canyon Rd, Flowery Branch, GA 30542ActiveMLS ID #10809063, Lance Real Estate Group, Bolst, Inc.. GAMLS
- $575,0005 bd4 ba3.3k sqft40 Grey Teal Way, Jefferson, GA 30549ActiveMLS ID #10774687, Holly Purcell, Ansley RE|Christie's Int'l RE. GAMLS
- $565,0005 bd4 ba3.3k sqft1247 Ruddy Duck Dr, Jefferson, GA 30549ActiveMLS ID #10792027, Maureen Nuedling, PEND Realty, LLC. GAMLS
- $759,8636 bd5 ba5.6k sqft411 Hunting Hills Dr, Braselton, GA 30517ActiveMLS ID #10783468, Kami Crawford, The Norton Agency. GAMLS
- $475,0005 bd3 ba3.1k sqft62 Sandhill Ln, Jefferson, GA 30549ActiveMLS ID #10759841, Bob Hartwell, Keller Williams Realty Atl. Partners. GAMLS
- $734,9003 bd4 ba2.7k sqft286 Chatuge Dr, Hoschton, GA 30548ActiveMLS ID #10803296, Norman Domingo, XRealty.NET LLC. GAMLS
- $885,9005 bd4 ba4.1k sqft4300 Secret Shoals Way, Buford, GA 30518ActiveMLS ID #10801265, Luis A Hernandez Vivas, Coldwell Banker Realty. GAMLS
- $539,9004 bd3 ba3.1k sqft30 Brant Cir, Jefferson, GA 30549ActiveMLS ID #10792002, Rodney Autry, Keller Williams Realty Atl. Partners. GAMLS
- $899,9996 bd6 ba7.4k sqft2650 Waters Edge Dr, Gainesville, GA 30504ActiveMLS ID #10661697, Linda Thompson, The Norton Agency. GAMLS
- $757,0005 bd4 ba3.1k sqft2100 Stonegate Way, Monroe, GA 30656ActiveMLS ID #10814964, Jerrod H Morse, Keller Williams Greater Athens. GAMLS
- $779,0006 bd5 ba4.3k sqft1883 Hampton Grove Way, Dacula, GA 30019ActiveMLS ID #10774900, Allegra Dowe, Wynd Realty Georgia. GAMLS
- $745,0005 bd5 ba6.5k sqft4452 Sandhurst Pl, Flowery Branch, GA 30542ActiveMLS ID #10754796, Taylor McCoy, Virtual Properties Realty.com. GAMLS
