You will fall in love with this beautiful home the moment you drive up! Better than new and located in a fantastic neighborhood with upscale amenities, this home is sure to impress. This stunning 3-bedroom, 2-bath, 2-car garage home welcomes you with an adorable front porch that's perfect for relaxing with family and friends. Step inside to an open-concept floor plan featuring soaring ceilings, gorgeous flooring, eye-catching light fixtures, and a beautiful fireplace that creates a warm and inviting living space. The chef's kitchen is designed for both everyday living and entertaining, offering abundant cabinetry, granite countertops, stainless steel appliances, a refrigerator that stays with the home, and an oversized pantry you'll absolutely love. Just off the kitchen is a separate dining area, providing extra space for family meals and gatherings. As you enter from the garage, you'll appreciate the convenient mudroom with plenty of storage to help keep everything organized. The isolated primary suite is a true retreat, featuring a spacious bedroom, a luxurious ensuite bath with dual vanities, generous counter space, and a huge walk-in closet. Step outside to the covered back patio, where you'll enjoy grilling, entertaining, or simply relaxing while watching the kids play. The beautifully maintained yard includes a sprinkler system and rain gutters, making outdoor maintenance a breeze. Homes like this don't stay on the market long. Run—don't walk—to see this beautiful home before it's gone!
For sale
Price cut: $6.6K (9/16)
$289,900
5915 Itasca St, Lubbock, TX 79416
3beds
1,821sqft
Single Family Residence, Residential
Built in 2020
5,662 Square Feet Lot
$286,300 Zestimate®
$159/sqft
$-- HOA
What's special
Beautiful fireplaceBeautifully maintained yardOpen-concept floor planStainless steel appliancesSpacious bedroomGranite countertopsGorgeous flooring
- 75 days
- 149
- 25
Zillow last checked:
Listing updated:
Listed by:
Judi Fillingim TREC #0611367 806-543-8530,
Keller Williams Realty
Source: LBMLS,MLS#: 202609958
Facts & features
Interior
Bedrooms & bathrooms
- Bedrooms: 3
- Bathrooms: 2
- Full bathrooms: 2
Primary bedroom
- Features: Carpet Flooring
- Level: First
- Area: 182 Square Feet
- Dimensions: 13.00 x 14.00
Bedroom 2
- Description: walk in closet with build ins
- Features: Carpet Flooring
- Level: First
- Area: 144 Square Feet
- Dimensions: 12.00 x 12.00
Bedroom 3
- Description: walk in closet with built ins
- Features: Carpet Flooring
- Level: First
- Area: 144 Square Feet
- Dimensions: 12.00 x 12.00
Primary bathroom
- Features: Double Vanity, Dressing Area(s), Isolated, Quartz Counters
- Level: First
Dining room
- Features: Tile Flooring
- Level: First
- Area: 165 Square Feet
- Dimensions: 11.00 x 15.00
Family room
- Description: Fire Place, High Ceilings, beautiful light fixtures
- Features: Tile Flooring
- Level: First
- Area: 270 Square Feet
- Dimensions: 18.00 x 15.00
Kitchen
- Features: Breakfast Bar, Pantry, Quartz Counters, Wood Paint Cabinets
- Level: First
- Area: 204 Square Feet
- Dimensions: 12.00 x 17.00
Laundry
- Features: Tile Flooring
- Level: First
Heating
- Central, Natural Gas
Cooling
- Ceiling Fan(s), Central Air
Appliances
- Included: Dishwasher, Disposal, Electric Cooktop, Electric Range, Free-Standing Electric Range, Free-Standing Range, Microwave, Range Hood, Refrigerator, Stainless Steel Appliance(s)
- Laundry: Electric Dryer Hookup, Inside, Laundry Room, Main Level
Features
- Breakfast Bar, Cathedral Ceiling(s), Ceiling Fan(s), Chandelier, Double Vanity, Entrance Foyer, High Ceilings, Kitchen Island, Open Floorplan, Pantry, Quartz Counters, Storage, Walk-In Closet(s)
- Flooring: Carpet, Tile
- Windows: Blinds, Double Pane Windows
- Has basement: No
- Number of fireplaces: 1
- Fireplace features: Family Room, Gas, Gas Starter
Interior area
- Total structure area: 1,821
- Total interior livable area: 1,821 sqft
- Finished area above ground: 1,821
Property
Parking
- Total spaces: 2
- Parking features: Attached, Garage
- Attached garage spaces: 2
Features
- Patio & porch: Covered, Front Porch, Patio, Rear Porch
- Exterior features: Rain Gutters
- Fencing: Back Yard,Fenced,Wood
Lot
- Size: 5,662 Square Feet
- Features: Back Yard, City Lot, Front Yard, Landscaped, Sprinklers In Front, Sprinklers In Rear
Details
- Parcel number: R336463
- Special conditions: Standard
Construction
Type & style
- Home type: SingleFamily
- Architectural style: Traditional
- Property subtype: Single Family Residence, Residential
Materials
- Board & Batten Siding, Brick
- Foundation: Slab
- Roof: Composition
Condition
- New construction: No
- Year built: 2020
Utilities & green energy
- Sewer: Public Sewer
- Water: Public
- Utilities for property: Electricity Connected, Natural Gas Connected, Sewer Connected, Water Connected
Community & HOA
Community
- Features: None
- Security: Security System Owned, Smoke Detector(s)
HOA
- Has HOA: No
Location
- Region: Lubbock
Financial & listing details
- Price per square foot: $159/sqft
- Tax assessed value: $287,466
- Annual tax amount: $5,919
- Date on market: 8/10/2026
- Cumulative days on market: 79 days
- Listing terms: Cash,Conventional,FHA,VA Loan
- Electric utility on property: Yes
- Road surface type: Asphalt
Estimated market value
$286,300
$272,000 - $301,000
$1,978/mo
Price history
| Date | Event | Price |
|---|---|---|
| 9/16/2026 | Price change | $289,900-2.2%$159/sqft |
Source:  LBMLS #202609958 Report a problem LBMLS #202609958 Report a problem | ||
| 8/5/2026 | Price change | $296,500-1%$163/sqft |
Source: LBMLS #202609958 Report a problem | ||
| 7/20/2026 | Listed for sale | $299,500+8.9%$164/sqft |
Source: LBMLS #202609958 Report a problem | ||
| 8/2/2021 | Listing removed | -- |
Source: LBMLS #202105294 Report a problem | ||
| 5/28/2021 | Contingent | $274,900$151/sqft |
Source: LBMLS #202105294 Report a problem | ||
| 5/25/2021 | Listed for sale | $274,900$151/sqft |
Source: LBMLS #202105294 Report a problem | ||
Public tax history
| Year | Property taxes | Tax assessment |
|---|---|---|
| 2025 | $5,919 -3.4% | $287,466 -3.2% |
| 2024 | $6,127 -0.6% | $296,820 +0.9% |
| 2023 | $6,162 +5.1% | $294,287 +14.3% |
| 2022 | $5,864 +56.7% | $257,573 +62.9% |
| 2021 | $3,744 | $158,129 |
Find assessor info on the county website
Monthly payment
Est. payment
Payment breakdown
Explore the cost of this home by adjusting the details. Changes won't be saved.Climate risks
Neighborhood: 79416
Nearby schools
Schools provided by the listing agent
- Elementary: Legacy
- Middle: Terra Vista
- High: Frenship
Source: LBMLS. This data may not be complete. We recommend contacting the local school district to confirm school assignments for this home.
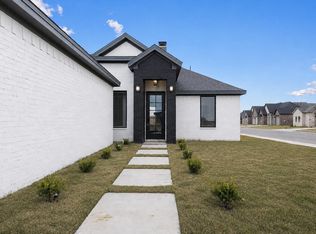
Similar homes
- $299,9993 bd2 ba1.7k sqft909 N Grover Ave, Lubbock, TX 79416For Sale
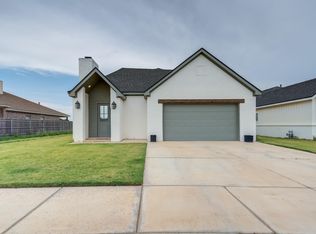 MLS ID #202612964, Dianna L Romans, Keller Williams Realty. LBMLS
 - $295,0003 bd2 ba1.8k sqft5830 Itasca St, Lubbock, TX 79416For Sale
 MLS ID #202609198, Krystal Nelson, Scott Land Co., LLC. LBMLS
 - $299,9003 bd2 ba1.8k sqft5911 Itasca St, Lubbock, TX 79416For Sale
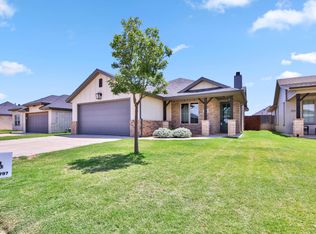 MLS ID #202611267, Camren Aguilar, eXp Realty LLC. LBMLS
 - $285,0003 bd2 ba1.8k sqft1114 N Gardner Ave, Lubbock, TX 79416For Sale
 MLS ID #202608459, Michael Norsworthy, eXp Realty LLC. LBMLS
