Located in one of Torino's most desirable and quiet communities, this well maintained 3 bedroom, 2 bath home features light filled living, thoughtful upgrades, and a peaceful Florida setting. The freshly painted interior features luxury plank flooring, recessed lighting, neutral finishes, ceiling fans in every bedroom, and an open flex space currently used as a home office. Major updates include a BRAND NEW ROOF (MAY 2026), shaker style kitchen cabinets (2025) with custom hardware in pristine condition, and a well maintained HVAC system under five years old (SEPT 2021). The open living area is centered around a stylish electric fireplace with a wooden mantel, creating a warm focal point that's great for nighttime entertaining. The spacious primary suite includes a walk in closet, while a split bedroom layout provides privacy from the secondary bedrooms. Classic bathroom vanities and mirrors enhance the home's timeless, move in ready appeal. Additional features include a two car garage with heavy duty custom shelving, a screened patio, and an open backyard bordered by neighboring fenced yards for added privacy. Beyond the yard, a peaceful greenway attracts Florida birdlife, offering a serene backdrop for morning coffee, sunrise views, and outdoor relaxation. Conveniently located near beaches, shopping, dining, and everyday essentials, this Torino home combines comfort, privacy, and value with a low HOA of just $43 per month.
Accepting backups
$419,500
5915 NW Brianna Court, Port St Lucie, FL 34986
3beds
2,195sqft
Single Family Residence
Built in 2006
10,400 Square Feet Lot
$-- Zestimate®
$191/sqft
$43/mo HOA
What's special
Neutral finishesLight filled livingSpacious primary suiteScreened patioLuxury plank flooringRecessed lightingWalk in closet
- 125 days
- 138
- 4
Zillow last checked:
Listing updated:
Listed by:
Steven T Koleno 804-656-5007,
Beycome of Florida LLC
Source: BeachesMLS,MLS#: R11164143 Originating MLS: BeachesMLS
Originating MLS: BeachesMLSFacts & features
Interior
Bedrooms & bathrooms
- Bedrooms: 3
- Bathrooms: 2
- Full bathrooms: 2
- Main level bathrooms: 2
- Main level bedrooms: 3
Primary bedroom
- Level: Main
- Area: 210
- Dimensions: 15 X 14
Kitchen
- Level: Main
- Area: 156
- Dimensions: 13 X 12
Living room
- Level: Main
- Area: 320
- Dimensions: 20 X 16
Heating
- Central
Cooling
- Central Air, Ceiling Fan(s)
Appliances
- Included: Dryer, Dishwasher, Electric Range, Electric Water Heater, Free-Standing Freezer, Disposal, Ice Maker, Range, Refrigerator, Water Heater, Washer
- Laundry: Inside
Features
- Bathtub, Dual Sinks, Garden Tub/Roman Tub, Kitchen Island, Pantry, Soaking Tub, Separate Shower, Vaulted Ceiling(s), Walk-In Closet(s)
- Flooring: Linoleum, Tile, Wood
- Has fireplace: Yes
Interior area
- Total structure area: 2,195
- Total interior livable area: 2,195 sqft
Video & virtual tour
Property
Parking
- Total spaces: 2
- Parking features: Attached, Driveway, Garage, Garage Door Opener
- Attached garage spaces: 2
- Has uncovered spaces: Yes
Accessibility
- Accessibility features: None
Features
- Levels: One
- Stories: 1
- Entry location: Entry Level Living Area Y
Lot
- Size: 10,400 Square Feet
- Features: < 1/4 Acre
Details
- Parcel number: 342073108530008
- Zoning: RS-2PS
Construction
Type & style
- Home type: SingleFamily
- Architectural style: Ranch
- Property subtype: Single Family Residence
Materials
- Block, Stucco
Condition
- Resale
- New construction: No
- Year built: 2006
Utilities & green energy
- Electric: 3 Phase
- Sewer: Public Sewer
- Water: Public
- Utilities for property: Cable Available, Sewer Available, Water Available
Community & HOA
Community
- Features: Home Owners Association, Street Lights
- Security: Fire Sprinkler System, Smoke Detector(s)
- Subdivision: PORT ST LUCIE SECTION 46 1ST REPLAT
HOA
- Has HOA: Yes
- HOA fee: $43 monthly
Location
- Region: Port Saint Lucie
Financial & listing details
- Price per square foot: $191/sqft
- Tax assessed value: $357,100
- Annual tax amount: $6,536
- Date on market: 4/28/2026
- Cumulative days on market: 123 days
- Listing terms: Cash,Conventional,FHA,VA Loan
Estimated market value
Not available
Estimated sales range
Not available
Not available
Price history
| Date | Event | Price |
|---|---|---|
| 6/20/2026 | Pending sale | $419,500$191/sqft |
Source:  BeachesMLS #R11164143 Report a problem BeachesMLS #R11164143 Report a problem | ||
| 5/30/2026 | Price change | $419,500-1.2%$191/sqft |
Source: BeachesMLS #R11164143 Report a problem | ||
| 4/28/2026 | Listed for sale | $424,500$193/sqft |
Source: BeachesMLS #R11164143 Report a problem | ||
| 4/23/2026 | Pending sale | $424,500$193/sqft |
Source: BeachesMLS #R11164143 Report a problem | ||
| 4/9/2026 | Price change | $424,500-1%$193/sqft |
Source: BeachesMLS #R11164143 Report a problem | ||
| 2/18/2026 | Price change | $429,000+0.9%$195/sqft |
Source: BeachesMLS #RX-11164143 Report a problem | ||
| 2/16/2026 | Listed for sale | $425,000$194/sqft |
Source: BeachesMLS #RX-11164143 Report a problem | ||
| 6/19/2025 | Listing removed | -- |
Source: Owner Report a problem | ||
| 6/1/2025 | Listed for sale | $425,000+41.7%$194/sqft |
Source: Owner Report a problem | ||
| 4/2/2021 | Sold | $299,999+0%$137/sqft |
Source: BeachesMLS #R10697404 Report a problem | ||
| 3/8/2021 | Pending sale | $299,900$137/sqft |
Source: BeachesMLS #RX-10697404 Report a problem | ||
| 3/5/2021 | Listed for sale | $299,900+51.5%$137/sqft |
Source: BeachesMLS #RX-10697404 Report a problem | ||
| 8/11/2016 | Sold | $198,000-7.7%$90/sqft |
Source: BeachesMLS #R10237194 Report a problem | ||
| 7/7/2016 | Pending sale | $214,500$98/sqft |
Source: Keller Williams - Port St. Lucie #RX-10237194 Report a problem | ||
| 5/23/2016 | Listed for sale | $214,500+71.6%$98/sqft |
Source: Keller Williams Realty of PSL #RX-10237194 Report a problem | ||
| 7/22/2010 | Sold | $125,000+17.9%$57/sqft |
Source: Public Record Report a problem | ||
| 4/30/2010 | Sold | $106,000-57.6%$48/sqft |
Source: Public Record Report a problem | ||
| 12/22/2006 | Sold | $250,000$114/sqft |
Source: Public Record Report a problem | ||
Public tax history
| Year | Property taxes | Tax assessment |
|---|---|---|
| 2025 | $6,837 +3.1% | $320,512 +2.9% |
| 2024 | $6,633 +1.9% | $311,480 +3% |
| 2023 | $6,510 +3.1% | $302,408 +3% |
| 2022 | $6,312 +48.3% | $293,600 +46% |
| 2021 | $4,257 -0.7% | $201,136 +1.4% |
| 2020 | $4,288 | $198,359 +2.3% |
| 2019 | $4,288 +0.9% | $193,900 +0.3% |
| 2018 | $4,251 -18.3% | $193,400 +5.7% |
| 2017 | $5,202 +3.9% | $182,900 +7.4% |
| 2016 | $5,008 +5.7% | $170,300 +25.4% |
| 2015 | $4,739 +129.1% | $135,800 +28.4% |
| 2014 | $2,068 | $105,763 +1.5% |
| 2013 | -- | $104,200 -0.3% |
| 2012 | -- | $104,500 -1.2% |
| 2011 | -- | $105,800 -9.6% |
| 2010 | -- | $117,000 -12.9% |
| 2009 | -- | $134,300 -35.8% |
| 2008 | -- | $209,200 -8.2% |
| 2007 | -- | $227,800 +159.2% |
| 2006 | -- | $87,900 +45% |
| 2005 | -- | $60,600 +114.1% |
| 2004 | -- | $28,300 |
| 2003 | -- | -- |
| 2002 | -- | -- |
| 2001 | -- | -- |
| 2000 | -- | -- |
Find assessor info on the county website
Monthly payment
Est. payment
Payment breakdown
Explore the cost of this home by adjusting the details. Changes won't be saved.Climate risks
Neighborhood: Torino
Nearby schools
Schools provided by the listing agent
- Elementary: Windmill Point
- Middle: Manatee Academy K-8
- High: Fort Pierce Central
Source: BeachesMLS. This data may not be complete. We recommend contacting the local school district to confirm school assignments for this home.
- $460,1003 bd4 ba2.2k sqft5913 NW Brianna Ct, Port Saint Lucie, FL 34986Off Market
- $425,0003 bd3 ba2.2k sqft5917 NW Brianna Ct, Port Saint Lucie, FL 34986Sold

- $371,3003 bd2 ba1.9k sqft5919 NW Brianna Ct, Port Saint Lucie, FL 34986Off Market
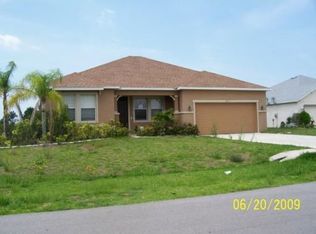
- $472,0004 bd2 ba2.5k sqft5911 NW Brianna Ct, Port Saint Lucie, FL 34986Off Market
Similar homes
- $410,0003 bd3 ba2k sqft1992 NW Cataluna Circle, Port St Lucie, FL 34986For Sale
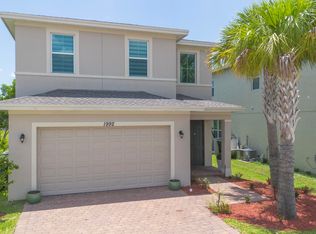
 MLS ID #B26045698, Ty Graham, LPT Realty, LLC. BeachesMLS
 - $386,0003 bd2 ba1.4k sqft5570 NW Cruzan Ave, Port Saint Lucie, FL 34986For Sale By Owner
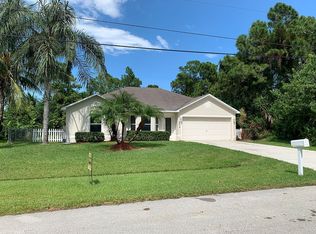
- $475,0004 bd3 ba2.5k sqft2010 NW Cataluna Circle, Port St Lucie, FL 34986For Sale
 MLS ID #B26067612, Deborah Lee Williams, The Keyes Company. BeachesMLS
 - $450,0004 bd3 ba2.5k sqft1300 NW Fiorenza Court, Port St Lucie, FL 34986For Sale
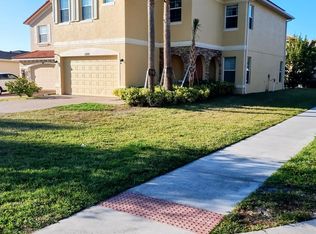 MLS ID #B26017522, Michelle Angella Chambers, Vylla Home. BeachesMLS
 - $459,1113 bd3 ba2.4k sqft1282 SW Bent Pine Cove, Port St Lucie, FL 34986For SaleMLS ID #B26025382, William N Eggeling III, RE/MAX Gold. BeachesMLS
- $368,5003 bd2 ba1.9k sqft195 NW Willow Grove Avenue, Port St Lucie, FL 34986For SaleMLS ID #B26030935, Steven T Koleno, Beycome of Florida LLC. BeachesMLS
- $464,7503 bd3 ba2k sqft1250 SW Cedar Cove #1250, Port St Lucie, FL 34986For SaleMLS ID #B26034131, Susan F Brown, Florida Areawide Real Estate. BeachesMLS
- $480,0005 bd4 ba3k sqft1265 NW LEONARDO Circle, Port St Lucie, FL 34986For SaleMLS ID #B26059474, Janice Galan, Greenfield Waters, LLC. BeachesMLS
- $444,9004 bd2 ba1.8k sqft201 NE Faring Avenue, Port St Lucie, FL 34983For SaleMLS ID #B26037929, Shannon Whiteley Meizinger, Century 21 All Professional. BeachesMLS
- $369,9002 bd2 ba2k sqft646 Venetto Court, Port St Lucie, FL 34986For SaleMLS ID #B26043922, Holly A Valdez, Florida Sun & Surf Realty. BeachesMLS
- $444,9004 bd3 ba1.8k sqft2329 SW Mountwell Street, Port St Lucie, FL 34984For SaleMLS ID #B26069194, Nancy McGuire, Real Broker, LLC. BeachesMLS
- $334,9003 bd2 ba1.5k sqft562 SW Saint Martins Cove, Port St Lucie, FL 34986For SaleMLS ID #B26033771, Debi A Jensen, Century 21 All Professional. BeachesMLS
- $415,0004 bd2 ba1.8k sqft1040 SW Canary Terrace, Port St Lucie, FL 34953For SaleMLS ID #B26014073, Renee Box, All Properties Realty Group. BeachesMLS
- $329,0003 bd2 ba1.6k sqft362 NW Granville Street, Port St Lucie, FL 34986For SaleMLS ID #B26046278, Kate Ward, RE/MAX Gold. BeachesMLS
- $428,0003 bd2 ba2k sqft10178 SW FERNWOOD Avenue, Port St Lucie, FL 34987For SaleMLS ID #B26058602, Tony Reagan, Sandhill Realty Group. BeachesMLS
- $560,0004 bd3 ba2.6k sqft5285 NW South Delwood Drive, Port St Lucie, FL 34986For SaleMLS ID #R11166654, Benito M. Permuy, Southern Key Realty. BeachesMLS
- $439,0003 bd2 ba2.1k sqft2165 SW Newport Isles Boulevard, Port St Lucie, FL 34953For SaleMLS ID #B26040585, Eliecer Torres, Extra Realty LLC. BeachesMLS
- $415,0003 bd2 ba1.8k sqft749 SW Mccracken Avenue, Port St Lucie, FL 34953For SaleMLS ID #B26044016, Deborah Lee Williams, The Keyes Company. BeachesMLS
- $327,0003 bd2 ba1.3k sqft532 SW Indian Key Drive, Port St Lucie, FL 34986For SaleMLS ID #R11140248, Anna Melissa Lopez, LPT Realty, LLC. BeachesMLS
- $420,0003 bd2 ba1.7k sqft2043 SE Camilo Street, Port St Lucie, FL 34952For SaleMLS ID #B26040885, Werner W Heidbuechel, Nobs Realty LLC. BeachesMLS
