Set on 2.3 acres, this move-in ready 4 bedroom, 2 bath home features a desirable open floor plan and offers the perfect blend of peaceful country living with the convenience of being just minutes from town. The inviting open layout is ideal for everyday living and entertaining, featuring a very nice kitchen with a large center island that serves as the heart of the home. Washer and Dryer will be included plus refrigerator and stove. Outside you will find a carport and an outdoor storage building, providing plenty of room for vehicles, tools, and hobbies. Enjoy the space, privacy, and comfort of country living without sacrificing easy access to shopping, dining and schools. Don't miss out on this opportunity to make this property your new home.
For sale
$225,000
5915 S 155th West Ave, Sand Springs, OK 74063
4beds
1,475sqft
Manufactured Home, Single Family Residence
Built in 2024
2.31 Acres Lot
$-- Zestimate®
$153/sqft
$-- HOA
What's special
Desirable open floor planInviting open layoutOutdoor storage buildingVery nice kitchenLarge center island
- 7 days |
- 791 |
- 71 |
Likely to sell faster than
Zillow last checked:
Listing updated:
Listed by:
Sallye Leslie 918-724-7731,
Chinowth & Cohen
Source: MLS Technology, Inc.,MLS#: 2627137 Originating MLS: MLS Technology
Originating MLS: MLS TechnologyFacts & features
Interior
Bedrooms & bathrooms
- Bedrooms: 4
- Bathrooms: 2
- Full bathrooms: 2
Primary bedroom
- Description: Master Bedroom,Private Bath,Walk-in Closet
- Level: First
Bedroom
- Description: Bedroom,No Bath
- Level: First
Bedroom
- Description: Bedroom,No Bath
- Level: First
Bedroom
- Description: Bedroom,No Bath
- Level: First
Primary bathroom
- Description: Master Bath,Bathtub,Full Bath,Separate Shower,Vent
- Level: First
Bathroom
- Description: Hall Bath,Bathtub,Full Bath,Vent
- Level: First
Dining room
- Description: Dining Room,Combo w/ Living
- Level: First
Kitchen
- Description: Kitchen,Island
- Level: First
Living room
- Description: Living Room,Combo
- Level: First
Heating
- Central, Electric
Cooling
- Central Air
Appliances
- Included: Dryer, Dishwasher, Electric Water Heater, Disposal, Oven, Range, Refrigerator, Stove, Washer
- Laundry: Washer Hookup, Electric Dryer Hookup
Features
- High Ceilings, Laminate Counters, Other, Ceiling Fan(s), Electric Oven Connection, Programmable Thermostat
- Flooring: Carpet, Laminate, Vinyl
- Doors: Storm Door(s)
- Windows: Storm Window(s)
- Basement: None
- Has fireplace: No
Interior area
- Total structure area: 1,475
- Total interior livable area: 1,475 sqft
Property
Parking
- Total spaces: 2
- Parking features: Carport
- Garage spaces: 2
- Has carport: Yes
Features
- Levels: One
- Stories: 1
- Patio & porch: Covered, Porch
- Exterior features: Gravel Driveway, Other
- Pool features: None
- Fencing: Wire
Lot
- Size: 2.31 Acres
- Features: Farm, Ranch
Details
- Additional structures: Shed(s), Workshop, Gazebo
- Parcel number: 99132913235280
- Horses can be raised: Yes
- Horse amenities: Horses Allowed
Construction
Type & style
- Home type: MobileManufactured
- Architectural style: Other
- Property subtype: Manufactured Home, Single Family Residence
Materials
- Manufactured, Masonite, Vinyl Siding
- Foundation: Permanent
- Roof: Asphalt,Fiberglass
Condition
- Year built: 2024
Utilities & green energy
- Sewer: Septic Tank
- Water: Public
- Utilities for property: Electricity Available
Community & HOA
Community
- Security: No Safety Shelter, Smoke Detector(s)
- Subdivision: Tulsa Co Unplatted
HOA
- Has HOA: No
Location
- Region: Sand Springs
Financial & listing details
- Price per square foot: $153/sqft
- Annual tax amount: $2,246
- Date on market: 7/23/2026
- Cumulative days on market: 7 days
- Listing terms: Conventional,FHA,USDA Loan,VA Loan
- Body type: Double Wide
Estimated market value
Not available
Estimated sales range
Not available
Not available
Price history
| Date | Event | Price |
|---|---|---|
| 7/23/2026 | Listed for sale | $225,000$153/sqft |
Source:  MLS Technology, Inc. #2627137 Report a problem MLS Technology, Inc. #2627137 Report a problem | ||
Public tax history
Tax history is unavailable.
Monthly payment
Climate risks
Neighborhood: 74063
Nearby schools
GreatSchools rating
- 7/10Angus Valley Elementary SchoolGrades: K-5Distance: 2.1 mi
- 8/10Clyde Boyd Middle SchoolGrades: 6-8Distance: 3.2 mi
- 6/10Charles Page High SchoolGrades: 9-12Distance: 5.9 mi
Schools provided by the listing agent
- Elementary: Angus Valley
- Middle: Sand Springs
- High: Charles Page
- District: Sand Springs - Sch Dist (2)
Source: MLS Technology, Inc.. This data may not be complete. We recommend contacting the local school district to confirm school assignments for this home.
- $--2.31 Acres0 S 155th West Ave, Sand Springs, OK 74063Off Market
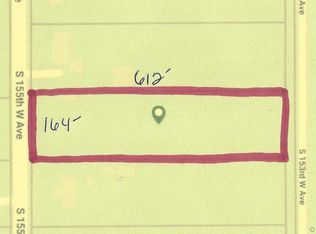
- $256,400-- bd2 ba2.2k sqft6001 S 155th Ave W, Sand Springs, OK 74063Off Market
- $359,4003 bd3 ba1.8k sqft5909 S 155th Ave W, Sand Springs, OK 74063Off Market
- $173,800-- bd1 ba1.1k sqft6007 S 155th Ave W, Sand Springs, OK 74063Off Market
- $--3 bd2 ba1.3k sqft5907 S 155th West Ave, Sand Springs, OK 74063Off Market
- $192,2003 bd2 ba1.4k sqft5907 S 155th Ave W, Sand Springs, OK 74063Off Market
- $16,000-- bd-- ba1.2k sqft6006 S 155th West Ave, Sand Springs, OK 74063Off Market
- $291,2003 bd2 ba1.5k sqft6011 S 155th Ave W, Sand Springs, OK 74063Off Market
A local agent can set up tours, give advice and negotiate with sellers.
A local lender can help you make sure your offer is ready when you are.
Similar homes
- $194,5003 bd2 ba1.2k sqft16122 S Maple Dr, Kellyville, OK 74039For Sale
 MLS ID #2627293, Danielle Sprik, Danielle Sprik Realty Group. MLS Technology, Inc.
 - $335,0004 bd3 ba1.5k sqft701 W 41st St, Sand Springs, OK 74063For Sale
 MLS ID #2625378, Robin Riley, Chinowth & Cohen. MLS Technology, Inc.
 - $279,9003 bd2 ba1.4k sqft3199 N Mistletoe Rd, Sand Springs, OK 74063For Sale
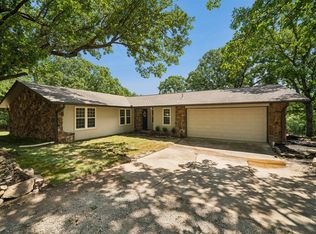 MLS ID #2626924, Amanda Dudley, eXp Realty, LLC. MLS Technology, Inc.
 - $195,0003 bd2 ba1.1k sqft14515 W Mockingbird Ln S, Sand Springs, OK 74063For Sale
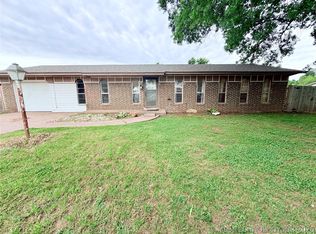 MLS ID #2617880, Danyele Springer, Thunder Ridge Realty. MLS Technology, Inc.
 - $335,0004 bd2 ba1.8k sqft3906 S Maple Ave, Sand Springs, OK 74063For SaleMLS ID #2624675, Amanda Jarvis, McGraw, REALTORS. MLS Technology, Inc.
- $249,0004 bd2 ba1.6k sqft612 N Ross St, Sapulpa, OK 74066For SaleMLS ID #2627318, Amber Davis, Keller Williams Advantage. MLS Technology, Inc.
- $275,0003 bd1 ba1.6k sqft5909 S 63rd West Ave, Tulsa, OK 74107For SaleMLS ID #2627338, Ricky L Powell, Skyline Realty, LLC. MLS Technology, Inc.
- $260,0003 bd2 ba1.3k sqft5318 Redbud Dr, Sand Springs, OK 74063For SaleMLS ID #2614921, Chris Marshall, Solid Rock, REALTORS. MLS Technology, Inc.
- $265,0003 bd2 ba1.2k sqft217 W 40th Pl, Sand Springs, OK 74063For SaleMLS ID #2623335, Rosideth Bolivar, HomeSmart Stellar Realty. MLS Technology, Inc.
- $300,0004 bd2 ba1.8k sqft1321 S 214 W, Sand Springs, OK 74063For SaleMLS ID #11823988, Megan Grismore, Anthem Realty. My State MLS
- $249,9003 bd2 ba1.5k sqft6847 W 191st St S, Mounds, OK 74047For SaleMLS ID #2627376, Adam Gardner, Rooted Land & Homes LLC. MLS Technology, Inc.
- $329,0004 bd2 ba1.8k sqft5310 S Andros Ave, Sand Springs, OK 74063For SaleMLS ID #2622026, Heather Vest, eXp Realty, LLC (BO). MLS Technology, Inc.
- $225,0003 bd2 ba1.3k sqft3130 W 58th St, Tulsa, OK 74107For SaleMLS ID #2622362, Oscar Aguilera, Key Solutions Real Estate LLC. MLS Technology, Inc.
- $249,0003 bd2 ba1.4k sqft705 S Division St, Sapulpa, OK 74066For Sale By Owner
- $267,9003 bd2 ba1.9k sqft34964 W Green Rd, Mannford, OK 74044For SaleMLS ID #2617439, Joe L Smith, Coldwell Banker Select. MLS Technology, Inc.
- $279,5003 bd2 ba1.5k sqft3 S Mayfield St, Sapulpa, OK 74066For SaleMLS ID #2627831, Paula McGuire, Coldwell Banker Select. MLS Technology, Inc.
- $218,0003 bd2 ba1.4k sqft3830 S 82nd East Ave, Tulsa, OK 74145For SaleMLS ID #2627086, Jaybee Hawkins, Cochran & Co Realtors. MLS Technology, Inc.
- $225,0003 bd2 ba1.2k sqft8634 E 38th Pl, Tulsa, OK 74145For SaleMLS ID #2626990, Christie Flud, Keller Williams Preferred. MLS Technology, Inc.
- $225,0003 bd2 ba1.2k sqft2415 W 45th Pl, Tulsa, OK 74107For SaleMLS ID #2608401, Mary Liannu, RE/MAX Results. MLS Technology, Inc.
- from $242,0564 bd2 ba1.8k sqftThe Providence Plan, Flat Rock Ridge, Tulsa, OK 74106New ConstructionCapital Homes
