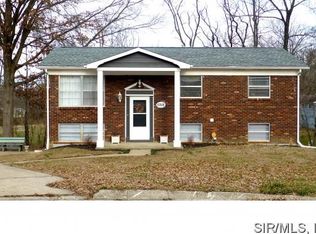
This well-maintained, move-in-ready home in Godfrey features an updated kitchen, newer flooring, and a new garage door. The walk-out basement offers additional living space and opens to a patio, creating a great spot for outdoor enjoyment. Located on a cul de sac. All new appliances 2025, new garage door 2025 and new electrical panel 2025. Extended gutters, installed french drain and sealed visible concrete cracks.
Active under contract
Listed by: Landmark Realty • Jenny A Wisniewski • 618-791-8224
$209,900
5916 Dogwood Ln, Godfrey, IL 62035
3beds
1,587sqft
Single Family Residence
Built in 1969
10,140 Square Feet Lot
$-- Zestimate®
$132/sqft
$-- HOA
What's special
New garage doorOpens to a patioUpdated kitchenNewer flooring
- 70 days
- 386
- 26
Zillow last checked:
Listing updated:
Listed by:
Jenny A Wisniewski 618-791-8224,
Landmark Realty,
John E Wisniewski 314-341-6568,
Landmark Realty
Source: MARIS,MLS#: 26004380 Originating MLS: Southwestern Illinois Board of REALTORS
Originating MLS: Southwestern Illinois Board of REALTORSFacts & features
Interior
Bedrooms & bathrooms
- Bedrooms: 3
- Bathrooms: 2
- Full bathrooms: 1
- 1/2 bathrooms: 1
- Main level bathrooms: 1
- Main level bedrooms: 3
Heating
- Forced Air
Cooling
- Central Air
Appliances
- Included: Dishwasher, Electric Oven, Electric Range, Refrigerator
Features
- Basement: Partial
- Has fireplace: No
Interior area
- Total structure area: 1,587
- Total interior livable area: 1,587 sqft
- Finished area above ground: 1,587
Property
Parking
- Total spaces: 1
- Parking features: Garage - Attached
- Attached garage spaces: 1
Features
- Levels: Multi/Split
Lot
- Size: 10,140 Square Feet
- Dimensions: 100 x 115 irr
- Features: Level
Details
- Parcel number: 242011904402017
- Special conditions: Standard
Construction
Type & style
- Home type: SingleFamily
- Architectural style: Split Foyer
- Property subtype: Single Family Residence
Materials
- Brick Veneer, Vinyl Siding
Condition
- Year built: 1969
Utilities & green energy
- Electric: Ameren
- Sewer: Public Sewer
- Water: Public
Community & HOA
Community
- Subdivision: Piasa Hills
HOA
- Has HOA: No
Location
- Region: Godfrey
Financial & listing details
- Price per square foot: $132/sqft
- Tax assessed value: $128,100
- Annual tax amount: $2,879
- Date on market: 1/27/2026
- Cumulative days on market: 70 days
- Listing terms: Cash,Conventional,FHA
Estimated market value
Not available
Estimated sales range
Not available
Not available
Price history
| Date | Event | Price |
|---|---|---|
| 8/20/2026 | Contingent | $209,900$132/sqft |
Source:  MARIS #26004380 Report a problem MARIS #26004380 Report a problem | ||
| 7/27/2026 | Listed for sale | $209,900$132/sqft |
Source: MARIS #26004380 Report a problem | ||
| 2/23/2026 | Listing removed | $209,900$132/sqft |
Source: MARIS #26004380 Report a problem | ||
| 1/27/2026 | Listed for sale | $209,900+17.1%$132/sqft |
Source: MARIS #26004380 Report a problem | ||
| 3/21/2025 | Sold | $179,300+2.5%$113/sqft |
Source: MARIS #24076880 Report a problem | ||
| 2/5/2025 | Listing removed | $1,700$1/sqft |
Source: MARIS #25004859 Report a problem | ||
| 2/4/2025 | Pending sale | $174,900$110/sqft |
Source: MARIS #24076880 Report a problem | ||
| 1/31/2025 | Listed for rent | $1,700$1/sqft |
Source: MARIS #25004859 Report a problem | ||
| 1/15/2025 | Price change | $174,900-2.8%$110/sqft |
Source: MARIS #24076880 Report a problem | ||
| 12/19/2024 | Listed for sale | $179,900+304.3%$113/sqft |
Source: MARIS #24076880 Report a problem | ||
| 7/8/2024 | Sold | $44,500$28/sqft |
Source: Public Record Report a problem | ||
Public tax history
| Year | Property taxes | Tax assessment |
|---|---|---|
| 2024 | $2,879 +4.7% | $42,700 +8.3% |
| 2023 | $2,750 +27.9% | $39,420 +9.3% |
| 2022 | $2,151 +3.5% | $36,050 +6.3% |
| 2021 | $2,077 +2.3% | $33,900 +2.2% |
| 2020 | $2,030 -22.4% | $33,160 +2.7% |
| 2019 | $2,616 | $32,290 +4.5% |
| 2018 | -- | $30,910 |
| 2017 | $2,467 +11.2% | $30,910 |
| 2016 | $2,219 | $30,910 +3.2% |
| 2015 | $2,219 | $29,940 |
| 2014 | $2,219 | $29,940 |
| 2013 | $2,219 | $29,940 -4.4% |
| 2012 | -- | $31,330 |
| 2011 | -- | $31,330 -2% |
| 2010 | -- | $31,960 +2.9% |
| 2009 | -- | $31,050 +8.6% |
| 2007 | -- | $28,600 +7.6% |
| 2005 | -- | $26,570 +10.6% |
| 2004 | $1,525 +2.6% | $24,020 +3.5% |
| 2003 | $1,487 +25.8% | $23,200 +4.2% |
| 2002 | $1,182 | $22,270 +3.5% |
| 2001 | -- | $21,510 +2.2% |
| 2000 | $1,120 | $21,050 |
Find assessor info on the county website
Monthly payment
Est. payment
Payment breakdown
Explore the cost of this home by adjusting the details. Changes won't be saved.Climate risks
Neighborhood: 62035
Nearby schools
Schools provided by the listing agent
- Elementary: Alton Dist 11
- Middle: Alton Dist 11
- High: Alton
Source: MARIS. This data may not be complete. We recommend contacting the local school district to confirm school assignments for this home.
Similar homes
- $233,0003 bd2 ba1.5k sqft6409 Alpha Dr, Alton, IL 62002For Sale

 MLS ID #26047535, Stacy Redmon, Coldwell Banker Brown Realtors. MARIS
 - $209,9003 bd2 ba1.2k sqft3 Wickham Fen Rd, Florissant, MO 63033For Sale
 MLS ID #26051836, Robert Salmons, Entera Realty, LLC. MARIS
 - $235,0003 bd3 ba1.7k sqft27 Nob Hill Dr, Saint Louis, MO 63138For Sale
 MLS ID #26045270, Mitchell M Peters, Campbell House & Home. MARIS
 - $198,9003 bd3 ba1.8k sqft4132 Crestland Dr, Saint Louis, MO 63121For Sale
 MLS ID #26056528, Debbie D Weber, Keller Williams Realty St. Louis. MARIS
 - $230,0003 bd2 ba1.3k sqft4302 Fee Fee Rd, Bridgeton, MO 63044For SaleMLS ID #26046296, Mitchell M Peters, Campbell House & Home. MARIS
- $200,0003 bd2 ba1.8k sqft3027 Luxury Dr, Florissant, MO 63031For SaleMLS ID #26054286, Jessica C Vargas, Nettwork Global. MARIS
- $204,9003 bd2 ba1.7k sqft2180 David Dr, Florissant, MO 63031For SaleMLS ID #26047909, Robert Salmons, Entera Realty, LLC. MARIS
- $214,9003 bd2 ba1.7k sqft1839 Lakemont Ln, Saint Louis, MO 63138For SaleMLS ID #26018609, Robert Salmons, Entera Realty, LLC. MARIS
- $229,9003 bd2 ba1.5k sqft3665 Santiago Dr, Florissant, MO 63033For SaleMLS ID #26047143, Robert Salmons, Entera Realty, LLC. MARIS
- $235,0003 bd2 ba1.4k sqft1610 Saint Anthony Ln, Florissant, MO 63033For SaleMLS ID #26055221, Peter Lu, EXP Realty, LLC. MARIS
- $204,9004 bd3 ba1.5k sqft1530 Loveland Dr, Florissant, MO 63031For SaleMLS ID #26049554, Robert Salmons, Entera Realty, LLC. MARIS
- $207,0003 bd3 ba1.7k sqft14 Olvera Cir, Florissant, MO 63031For SaleMLS ID #26025590, Angela E Johnson, Redfin Corporation. MARIS
- $209,9003 bd3 ba1.3k sqft2675 Narraganset Dr, Florissant, MO 63033For SaleMLS ID #26021908, Robert Salmons, Entera Realty, LLC. MARIS
- $184,9003 bd2 ba1.3k sqft2565 Narraganset Dr, Florissant, MO 63033For SaleMLS ID #26042623, Pamela A Elliott, Gateway Real Estate. MARIS
- $199,9003 bd2 ba1.1k sqft4057 Fox Island Dr, Florissant, MO 63034For SaleMLS ID #26041547, Robert Salmons, Entera Realty, LLC. MARIS
- $229,9004 bd2 ba1.5k sqft11200 Saint Clement Ln, Saint Ann, MO 63074For SaleMLS ID #26055914, Robert R White, Alexander Realty Inc. MARIS
- $185,0003 bd2 ba1.4k sqft222 Lindenwood Dr, East Alton, IL 62024For SaleMLS ID #26053529, Devin Outman, Landmark Realty. MARIS
- $199,9993 bd2 ba1.9k sqft1826 Oliveto Ln, Hazelwood, MO 63042For SaleMLS ID #26047723, Sheila S Harris, Coldwell Banker Realty - Gundaker. MARIS
- $179,9003 bd2 ba1.4k sqft1180 Elder Dr, Florissant, MO 63033For SaleMLS ID #26053451, Robyn M Canada, Magnolia Real Estate. MARIS
- $204,9003 bd3 ba1.2k sqft1732 Del Rosa Way, Saint Louis, MO 63138For SaleMLS ID #26048908, Joel A Gigax, RE Source PM, LLC. MARIS
