Architecturally distinctive modern home in Lake Mist featuring over 2,600 square feet of light-filled living space. Open floor plan with an oversized island, hardwood floors, designer finishes, fireplace, luxurious primary suite, upstairs reading nook. The spacious primary suite serves as a private retreat with dual walk-in closets and a spa-inspired bath complete with a freestanding soaking tub, oversized tiled shower, and dual vanities. Step outside to a wood-fenced corner lot with room to run, play, and make it your own. Ideally located minutes from Plaza Midwood, NoDa, and Uptown Charlotte. A rare opportunity to own one of Charlotte’s most unique contemporary homes with no HOA!
Under contract-show
Price cut: $10K (6/27)
$615,000
5916 Pepper Bush Ln, Charlotte, NC 28212
4beds
2,682sqft
:
Get pre-qualified$3,619/mo
Single Family Residence
Built in 2021
0.27 Acres Lot
$601,300 Zestimate®
$229/sqft
$-- HOA
What's special
Wood-fenced corner lotDesigner finishesHardwood floorsOversized tiled showerOpen floor planOversized islandSpa-inspired bath
- 55 days |
- 556 |
- 48 |
Zillow last checked:
Listing updated:
Listed by:
Jenna LaCroix jenna@ivesterjackson.com,
Ivester Jackson Christie's
Source: Canopy MLS as distributed by MLS GRID,MLS#: 4385822
Facts & features
Interior
Bedrooms & bathrooms
- Bedrooms: 4
- Bathrooms: 4
- Full bathrooms: 3
- 1/2 bathrooms: 1
- Main level bedrooms: 1
Primary bedroom
- Level: Main
Bedroom s
- Level: Upper
Bedroom s
- Level: Upper
Bathroom full
- Level: Upper
Bathroom full
- Level: Upper
Bathroom half
- Level: Main
Other
- Level: Upper
Dining room
- Level: Main
Kitchen
- Level: Main
Laundry
- Level: Main
Living room
- Level: Main
Other
- Level: Upper
Heating
- Heat Pump
Cooling
- Central Air
Appliances
- Included: Bar Fridge, Dishwasher, Gas Cooktop, Oven
- Laundry: Laundry Room
Features
- Kitchen Island, Open Floorplan, Walk-In Closet(s)
- Has basement: No
- Fireplace features: Gas, Living Room
Interior area
- Total structure area: 2,682
- Total interior livable area: 2,682 sqft
- Finished area above ground: 2,682
- Finished area below ground: 0
Property
Parking
- Total spaces: 1
- Parking features: Attached Garage, Garage on Main Level
- Attached garage spaces: 1
Features
- Levels: Two
- Stories: 2
- Fencing: Wood
Lot
- Size: 0.27 Acres
- Features: Corner Lot
Details
- Parcel number: 10309176
- Zoning: N1-A
- Special conditions: Standard
Construction
Type & style
- Home type: SingleFamily
- Property subtype: Single Family Residence
Materials
- Hardboard Siding, Wood
- Foundation: Slab
Condition
- New construction: No
- Year built: 2021
Utilities & green energy
- Sewer: Public Sewer
- Water: City
Community & HOA
Community
- Subdivision: Lake Mist
Location
- Region: Charlotte
Financial & listing details
- Price per square foot: $229/sqft
- Tax assessed value: $574,600
- Annual tax amount: $4,581
- Date on market: 6/4/2026
- Cumulative days on market: 55 days
- Listing terms: Cash,Conventional
- Road surface type: Concrete, Paved
Estimated market value
$601,300
$571,000 - $631,000
$2,948/mo
Price history
| Date | Event | Price |
|---|---|---|
| 6/27/2026 | Price change | $615,000-1.6%$229/sqft |
Source:  Canopy MLS as distributed by MLS GRID #4385822 Report a problem Canopy MLS as distributed by MLS GRID #4385822 Report a problem | ||
| 6/4/2026 | Listed for sale | $625,000+19.8%$233/sqft |
Source: Canopy MLS as distributed by MLS GRID #4385822 Report a problem | ||
| 10/22/2021 | Sold | $521,644+1644.6%$194/sqft |
Source: Canopy MLS as distributed by MLS GRID #3724358 Report a problem | ||
| 5/10/2016 | Listing removed | $29,900$11/sqft |
Source: Tierra Bella Realty Inc. #3172483 Report a problem | ||
| 5/1/2016 | Listed for sale | $29,900-85.8%$11/sqft |
Source: Tierra Bella Realty Inc. #3172483 Report a problem | ||
| 8/10/2012 | Listing removed | $210,000$78/sqft |
Source: PJ Properties Real Estate & Property Mgt. Report a problem | ||
| 5/1/2012 | Listed for sale | $210,000$78/sqft |
Source: PJ Properties Real Estate & Property Mgt. Report a problem | ||
Public tax history
| Year | Property taxes | Tax assessment |
|---|---|---|
| 2025 | $4,581 +1.7% | $574,600 |
| 2024 | $4,504 +3.5% | $574,600 |
| 2023 | $4,354 +22.9% | $574,600 +62.2% |
| 2022 | $3,544 | $354,200 +785.5% |
| 2021 | -- | $40,000 |
| 2020 | -- | $40,000 |
| 2019 | $386 +209.7% | $40,000 +321.1% |
| 2018 | $125 +1.3% | $9,500 |
| 2017 | $123 | $9,500 |
| 2016 | $123 | $9,500 |
| 2015 | $123 +0.8% | $9,500 |
| 2014 | $122 | $9,500 |
| 2013 | -- | $9,500 |
| 2012 | -- | $9,500 |
| 2011 | -- | $9,500 -17.4% |
| 2010 | -- | $11,500 |
| 2009 | -- | $11,500 |
| 2008 | -- | $11,500 |
| 2007 | -- | $11,500 |
| 2006 | -- | $11,500 |
| 2005 | -- | $11,500 -50% |
| 2004 | -- | $23,000 |
Find assessor info on the county website
Monthly payment
Est. payment
Payment breakdown
Explore the cost of this home by adjusting the details. Changes won't be saved.Climate risks
Neighborhood: Eastland-Wilora Lake
Nearby schools
GreatSchools rating
- 6/10Lawrence Orr ElementaryGrades: PK-5Distance: 0.5 mi
- 3/10Cochrane MiddleGrades: 6-12Distance: 2 mi
- 1/10Garinger High SchoolGrades: 9-12Distance: 2.6 mi
- $538,5008,712 Square Feet5908 Pepper Bush Ln, Charlotte, NC 28212Off Market
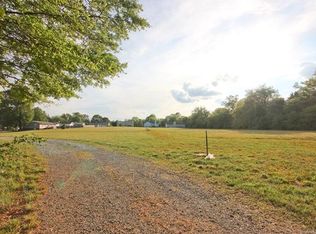
- $447,1006 bd5 ba4.2k sqft4617 Misty Lake Dr, Charlotte, NC 28212Off Market
- $19,900-- bd-- ba-- sqft4660 Misty Lake Dr, Charlotte, NC 28212Off Market
- $501,70010,454 Square Feet5902 Pepper Bush Ln, Charlotte, NC 28212Off Market

- $357,0004 bd2 ba1.7k sqft6001 Twickingham Ct, Charlotte, NC 28212Off Market
- $593,5003.02 Acres5915 Pepper Bush Ln, Charlotte, NC 28212Off Market
- $495,9008,712 Square Feet5907 Pepper Bush Ln, Charlotte, NC 28212Off Market
- $319,7003 bd2 ba1.7k sqft4609 Misty Lake Dr, Charlotte, NC 28212Off Market
A local agent can set up tours, give advice and negotiate with sellers.
Similar homes
- $524,9004 bd3 ba2.6k sqft5846 Hanna Ct, Charlotte, NC 28212For Sale

 MLS ID #4391217, Nicole Kahlig, Milemma Realty, LLC. Canopy MLS as distributed by MLS GRID
 - $624,8884 bd3 ba2.1k sqft5908 McNair Rd, Charlotte, NC 28212For Sale
 MLS ID #4392527, Julia Zadiran, NorthGroup Real Estate LLC. Canopy MLS as distributed by MLS GRID
 - $600,0003 bd2 ba1.5k sqft1142 Fox Run Dr, Charlotte, NC 28212For Sale
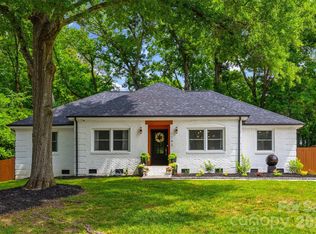 MLS ID #4392813, Michael Wilfong, Michael Ryan Realty Inc. Canopy MLS as distributed by MLS GRID
 - $550,0004 bd3 ba2k sqft5300 Cheval Pl, Charlotte, NC 28205For Sale
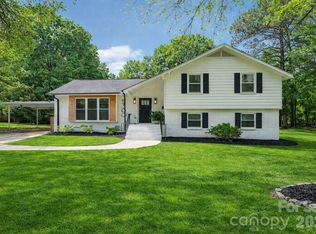 MLS ID #4369140, Christopher Carter, CARTER GROUP REALTORS®. Canopy MLS as distributed by MLS GRID
 - $589,0003 bd3 ba1.6k sqft4314 Ivanhoe Pl, Charlotte, NC 28205For SaleMLS ID #4379977, Toni Granados, United Real Estate-Queen City. Canopy MLS as distributed by MLS GRID
- $529,9003 bd3 ba2.2k sqft9109 Maybry Park St Lot 115, Charlotte, NC 28212New ConstructionCanopy MLS as distributed by MLS GRID
- $480,0004 bd3 ba2.1k sqft8925 Harrisburg Rd, Charlotte, NC 28215For SaleMLS ID #4380579, Julian Barker, Ivester Jackson Christie's. Canopy MLS as distributed by MLS GRID
- $400,0003 bd2 ba1.6k sqft8223 Knollwood Cres, Charlotte, NC 28213For SaleMLS ID #4406519, Jenna Black, Lantern Realty & Development, LLC. Canopy MLS as distributed by MLS GRID
- $853,4503 bd2 ba2.8k sqft4515 Lindsay Ln, Matthews, NC 28105For SaleMLS ID #4372208, Kevin Geyer, Keller Williams South Park. Canopy MLS as distributed by MLS GRID
- $595,0005 bd5 ba3k sqft14106 Belmont Greene Dr #11, Charlotte, NC 28213For SaleMLS ID #4394070, Jayla Bryant, LPT Realty, LLC. Canopy MLS as distributed by MLS GRID
- $560,0004 bd4 ba2.7k sqft12629 Twilight Dr, Mint Hill, NC 28227For SaleMLS ID #4397024, Stacey Sauls, Keller Williams Ballantyne Area. Canopy MLS as distributed by MLS GRID
- $574,9003 bd3 ba2.5k sqft101 Mattoon St, Charlotte, NC 28216For SaleMLS ID #4394522, Megan Banks, David Hoffman Realty Charlotte. Canopy MLS as distributed by MLS GRID
- $895,0004 bd4 ba2.7k sqft1631 Rama Rd, Charlotte, NC 28211For SaleMLS ID #4392427, Nick Cabaniss, Carolina Realty & Investing Group LLC. Canopy MLS as distributed by MLS GRID
- $599,0005 bd5 ba3.2k sqft14107 Belmont Greene Dr, Charlotte, NC 28213For SaleMLS ID #4358331, Mwenda Randall, Costello Real Estate and Investments LLC. Canopy MLS as distributed by MLS GRID
- $569,9003 bd3 ba2k sqft3824 Martele Dr, Mint Hill, NC 28227For SaleMLS ID #4383750, Valeria Gonzalez, Val Group Realty LLC. Canopy MLS as distributed by MLS GRID
- $729,9004 bd3 ba2.2k sqft1943 Watlington Dr, Charlotte, NC 28270For SaleMLS ID #4388699, Cherie Burris, RE/MAX Executive. Canopy MLS as distributed by MLS GRID
- $649,9004 bd5 ba2.4k sqft2014 Bryant Park Dr, Charlotte, NC 28208For SaleMLS ID #4394219, Lena Horrigan, Engel & Volkers Charlotte. Canopy MLS as distributed by MLS GRID
- $665,0003 bd2 ba1.7k sqft4919 Seacroft Rd, Charlotte, NC 28210For SaleMLS ID #4393923, Nancy Buckstad, EXP Realty LLC Mooresville. Canopy MLS as distributed by MLS GRID
- $700,0003 bd3 ba1.6k sqft5416 Londonderry Rd, Charlotte, NC 28210For SaleMLS ID #4401068, Marcus Nance, Helen Adams Realty. Canopy MLS as distributed by MLS GRID
- $690,0003 bd2 ba1.6k sqft5731 Brookhaven Rd, Charlotte, NC 28210For SaleMLS ID #4394881, Emily Richardson, NorthGroup Real Estate LLC. Canopy MLS as distributed by MLS GRID
