This Carefully Maintained Home Boasts An Enclosed Wraparound Porch With Plenty Of Sunlight Coming In Through The Many Windows. The Eat In Kitchen Was Updated In 2001 With New Cabinets And Corian Countertops, And All Appliances Stay. One Bedroom On The First Floor Could Be Used As An Office Or Den Making The Space Flexible And Giving A Good Flow Throughout. The Bathroom Is A Decent Size With A Tub/shower And Has A Laundry Shoot For Added Convenience. In The Basement You Will Find A Canning Kitchen With A Stove, A Cellar, Laundry, A New Hwt (2026), A Safe, And Ample Room For Storage. The Central Air Was Serviced This Summer And Plenty Of Life Left In The Roof Giving You Peace Of Mind. The 36' X 24' Garage Offers A Full Walk Up Attic That Provides Extra Space For Storage Or It Could Be That Room You Have Always Wanted To Make Your Own! There Is Also A 16' X 10' Shed Out Back For All Your Gardening And Lawncare Needs. Don't Let This Spacious Property In A Newer Neighborhood Get Away!
Under contract
$270,000
5920 Clover Ln, Walbridge, OH 43465
4beds
1,571sqft
Single Family Residence
Built in 1932
0.51 Acres Lot
$266,400 Zestimate®
$172/sqft
$-- HOA
What's special
- 32 days
- 951
- 91
Zillow last checked:
Listing updated:
Listed by:
Jessica Kinkaid 419-307-3484 jessica@polterrealestate.com,
Polter Real Estate
Source: Firelands MLS,MLS#: 20263725Originating MLS: Firelands MLS
Facts & features
Interior
Bedrooms & bathrooms
- Bedrooms: 4
- Bathrooms: 1
- Full bathrooms: 1
Rooms
- Room types: Sun Room
Primary bedroom
- Level: Main
- Area: 110.25
- Dimensions: 10.5 x 10.5
Bedroom 2
- Level: Second
- Area: 175.5
- Dimensions: 13 x 13.5
Bedroom 3
- Level: Second
- Area: 162.5
- Dimensions: 13 x 12.5
Bedroom 4
- Level: Second
- Area: 97.5
- Dimensions: 13 x 7.5
Bedroom 5
- Area: 0
- Dimensions: 0 x 0
Bathroom
- Level: Main
Dining room
- Features: Formal
- Level: Main
- Area: 162.5
- Dimensions: 12.5 x 13
Family room
- Area: 0
- Dimensions: 0 x 0
Kitchen
- Level: Main
- Area: 189
- Dimensions: 18 x 10.5
Living room
- Level: Main
- Area: 175.5
- Dimensions: 13.5 x 13
Heating
- Gas, Forced Air
Cooling
- Central Air, Attic Fan
Appliances
- Included: Dishwasher, Range, Refrigerator
- Laundry: None
Features
- Windows: Thermo Pane
- Basement: Sump Pump,Full
Interior area
- Total structure area: 1,571
- Total interior livable area: 1,571 sqft
Video & virtual tour
Property
Parking
- Total spaces: 2
- Parking features: Detached, Garage Door Opener, Off Street, Paved
- Garage spaces: 2
- Has uncovered spaces: Yes
Features
- Levels: One and One Half
- Stories: 1
Lot
- Size: 0.51 Acres
- Dimensions: .51 acres total of 3 parcels
Details
- Additional structures: Shed/Storage
- Additional parcels included: H28712170301007000, H28712170301008000
- Parcel number: H28712170301009000
- Other equipment: Sump Pump
Construction
Type & style
- Home type: SingleFamily
- Property subtype: Single Family Residence
Materials
- Vinyl Siding
- Foundation: Basement
- Roof: Asphalt,See Roof Comment,12-15 Years Old
Condition
- Year built: 1932
Utilities & green energy
- Electric: 200+ Amp Service, Circuit Breakers, ON
- Sewer: Public Sewer
- Water: Public, Well, main is public, old well behind house
Community & HOA
Location
- Region: Walbridge
Financial & listing details
- Price per square foot: $172/sqft
- Tax assessed value: $119,400
- Annual tax amount: $2,078
- Price range: $270K - $270K
- Date on market: 9/17/2026
- Date available: 01/01/1800
Estimated market value
$266,400
$253,000 - $280,000
$1,635/mo
Price history
| Date | Event | Price |
|---|---|---|
| 10/2/2026 | Contingent | $270,000$172/sqft |
Source: Firelands MLS #20263725 Report a problem | ||
| 9/30/2026 | Listed for sale | $270,000$172/sqft |
Source: Firelands MLS #20263725 Report a problem | ||
Public tax history
| Year | Property taxes | Tax assessment |
|---|---|---|
| 2025 | $2,079 +1.1% | $41,790 |
| 2024 | $2,056 -0.8% | $41,790 0% |
| 2023 | $2,073 +7.6% | $41,800 +28.9% |
| 2022 | $1,927 +0.7% | $32,420 |
| 2021 | $1,914 +3.6% | $32,420 |
| 2020 | $1,847 +14.8% | $32,420 +19.9% |
| 2019 | $1,609 +0.1% | $27,030 |
| 2018 | $1,607 +1% | $27,030 |
| 2017 | $1,591 +8.2% | $27,030 +7.1% |
| 2016 | $1,471 -3.2% | $25,240 |
| 2015 | $1,520 -1.7% | $25,240 |
| 2014 | $1,547 -4.7% | $25,240 |
| 2013 | $1,623 +3.7% | $25,240 |
| 2012 | $1,566 -1.3% | $25,240 -19.2% |
| 2010 | $1,586 -0.8% | $31,220 |
| 2009 | $1,600 -0.8% | $31,220 |
| 2008 | $1,612 | $31,220 |
| 2007 | $1,612 +4.6% | $31,220 |
| 2006 | $1,542 +14.3% | $31,220 |
| 2005 | $1,349 +6% | $31,220 |
| 2004 | $1,272 -1.3% | -- |
| 2003 | $1,289 +5.6% | -- |
| 2002 | $1,221 +6.6% | -- |
| 2001 | $1,146 +4.5% | -- |
| 2000 | $1,096 +18.6% | -- |
| 1999 | $925 | -- |
Find assessor info on the county website
Monthly payment
Est. payment
Payment breakdown
Explore the cost of this home by adjusting the details. Changes won't be saved.Climate risks
Neighborhood: 43465
Nearby schools
Schools provided by the listing agent
- District: Lake
Source: Firelands MLS. This data may not be complete. We recommend contacting the local school district to confirm school assignments for this home.
Similar homes
- $277,5004 bd2 ba2.1k sqft3806 Glendale Ave, Toledo, OH 43614For Sale
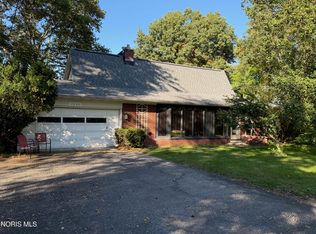 MLS ID #10013426, Kimberly J. Iott, RE/MAX Preferred Associates. NORIS
- $269,9003 bd2 ba1.7k sqft2695 Thunderbird Trl, Lambertville, MI 48144For Sale

 MLS ID #50225240, Kimberly Carey, NextHome Elevate in Temperance. MiRealSource
- $299,9003 bd3 ba2.1k sqft624 Marilyn Dr, Rossford, OH 43460For Sale
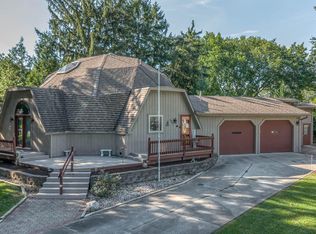 MLS ID #10013479, George E. Goodrich, Key Realty LTD. NORIS
- $265,0003 bd1 ba1.5k sqft405 W Wayne St, Maumee, OH 43537For Sale
 MLS ID #10013776, Pamela A King, Howard Hanna. NORIS
- $299,9003 bd2 ba1.3k sqft3501 W Erie Rd, Temperance, MI 48182For SaleMLS ID #50224266, Jacob Levicki, Real Estate One Monroe. MiRealSource
