**OPEN HOUSE Saturday 5/16 @ 2-4** Welcome to this beautifully updated 4 bedroom, 3 full bathroom brick ranch, ideally situated on a corner lot. Inside, you’ll find new flooring, a modern kitchen with fresh cabinets, countertops, and sink, plus a cozy breakfast nook and a dedicated dining area. The open-concept living space is anchored by a statement wood-burning fireplace, with abundant natural light streaming through large windows. Enjoy the convenience of main-level laundry and a two-stall attached garage. A spacious unfinished basement offers ample storage and future potential. The newer roof provides peace of mind for years to come, complemented by fresh landscaping and a wood privacy fence. Just minutes from dining, grocery stores, and parks. This move-in-ready home is waiting for you! Schedule your showing today.
Pending
Price cut: $20K (6/1)
$329,900
59201 Merrimac Ln, Elkhart, IN 46517
4beds
2,088sqft
:
Get pre-qualified$2,125/mo
Single Family Residence
Built in 1975
0.37 Acres Lot
$-- Zestimate®
$--/sqft
$-- HOA
What's special
Brick ranchStatement wood-burning fireplaceWood privacy fenceTwo-stall attached garageOpen-concept living spaceMain-level laundryCozy breakfast nook
- 78 days |
- 106 |
- 1 |
Zillow last checked:
Listing updated:
Listed by:
Abram Christianson Ofc:574-207-7777,
Howard Hanna SB Real Estate
Source: IRMLS,MLS#: 202618162
Facts & features
Interior
Bedrooms & bathrooms
- Bedrooms: 4
- Bathrooms: 3
- Full bathrooms: 3
- Main level bedrooms: 4
Bedroom 1
- Level: Main
Bedroom 2
- Level: Main
Heating
- Conventional
Cooling
- Central Air, Attic Fan, Ceiling Fan(s)
Appliances
- Included: Dishwasher, Microwave, Refrigerator, Washer, Dryer-Gas, Gas Oven, Gas Range
Features
- Stone Counters
- Flooring: Carpet, Vinyl
- Windows: Double Pane Windows
- Basement: Unfinished,Concrete
- Number of fireplaces: 1
- Fireplace features: Wood Burning
Interior area
- Total structure area: 4,176
- Total interior livable area: 2,088 sqft
- Finished area above ground: 2,088
- Finished area below ground: 0
Video & virtual tour
Property
Parking
- Total spaces: 2
- Parking features: Attached
- Attached garage spaces: 2
Features
- Levels: One
- Stories: 1
- Fencing: Wood
Lot
- Size: 0.37 Acres
- Dimensions: 110x148
- Features: Corner Lot, Level
Details
- Parcel number: 200627205027.000009
Construction
Type & style
- Home type: SingleFamily
- Architectural style: Ranch
- Property subtype: Single Family Residence
Materials
- Brick, Vinyl Siding
- Roof: Asphalt
Condition
- New construction: No
- Year built: 1975
Utilities & green energy
- Sewer: Septic Tank
- Water: Well
Community & HOA
Community
- Features: Sidewalks
- Subdivision: Green Valley Estates
Location
- Region: Elkhart
Financial & listing details
- Tax assessed value: $300,000
- Annual tax amount: $2,596
- Date on market: 5/14/2026
Estimated market value
Not available
Estimated sales range
Not available
$2,304/mo
Price history
| Date | Event | Price |
|---|---|---|
| 6/11/2026 | Pending sale | $329,900 |
Source:  IRMLS #202618162 Report a problem IRMLS #202618162 Report a problem | ||
| 6/1/2026 | Price change | $329,900-5.7% |
Source: IRMLS #202618162 Report a problem | ||
| 5/21/2026 | Price change | $349,900-6.7% |
Source: IRMLS #202618162 Report a problem | ||
| 5/14/2026 | Listed for sale | $374,900+63.1% |
Source: IRMLS #202618162 Report a problem | ||
| 12/18/2021 | Listing removed | -- |
Source:  Coldwell Banker Real Estate Group Report a problem Coldwell Banker Real Estate Group Report a problem | ||
| 11/18/2021 | Pending sale | $229,900$110/sqft |
Source: Coldwell Banker Real Estate Group #202147384 Report a problem | ||
| 11/11/2021 | Listed for sale | $229,900+49.3% |
Source: IRMLS #202147384 Report a problem | ||
| 10/24/2009 | Listing removed | $154,000$74/sqft |
Source: Prudential Real Estate #9922875 Report a problem | ||
| 8/15/2009 | Listed for sale | $154,000$74/sqft |
Source: Prudential Real Estate #9922875 Report a problem | ||
Public tax history
| Year | Property taxes | Tax assessment |
|---|---|---|
| 2025 | $2,582 +13.4% | $300,000 +14.8% |
| 2024 | $2,276 +1.1% | $261,400 +6.3% |
| 2023 | $2,251 +10.2% | $245,900 +9.2% |
| 2022 | $2,043 -15.2% | $225,100 +10.2% |
| 2021 | $2,409 +28.6% | $204,300 +0.4% |
| 2020 | $1,873 +22.7% | $203,400 +11.3% |
| 2019 | $1,527 +42.7% | $182,800 +12.7% |
| 2018 | $1,070 +5.5% | $162,200 +8.4% |
| 2017 | $1,014 | $149,600 +4.8% |
| 2016 | $1,014 +2% | $142,800 +6.5% |
| 2014 | $994 +2% | $134,100 +5.1% |
| 2013 | $975 -12.7% | $127,600 -4.3% |
| 2012 | $1,116 -26.9% | $133,300 -12.6% |
| 2011 | $1,526 -2.4% | $152,600 -3.6% |
| 2010 | $1,564 -10.3% | $158,300 -9.2% |
| 2009 | $1,743 -14.6% | $174,400 +8.9% |
| 2007 | $2,041 +26.3% | $160,200 +14.3% |
| 2006 | $1,616 -12.3% | $140,200 |
| 2005 | $1,842 +15.3% | $140,200 |
| 2004 | $1,598 +8.5% | $140,200 |
| 2003 | $1,472 -4.5% | $140,200 +69.1% |
| 2002 | $1,541 +2.4% | $82,900 +199.9% |
| 2001 | $1,505 | $27,640 |
Find assessor info on the county website
Monthly payment
Est. payment
Payment breakdown
Explore the cost of this home by adjusting the details. Changes won't be saved.Climate risks
Neighborhood: 46517
Nearby schools
GreatSchools rating
- 6/10Concord Intermediate SchoolGrades: 5-6Distance: 0.5 mi
- 5/10Concord Junior High SchoolGrades: 7-8Distance: 0.7 mi
- 4/10Concord Community High SchoolGrades: 9-12Distance: 0.3 mi
Schools provided by the listing agent
- Elementary: Concord West Side
- Middle: Concord
- High: Concord
- District: Concord Community Schools
Source: IRMLS. This data may not be complete. We recommend contacting the local school district to confirm school assignments for this home.
- $313,7004 bd3 ba2.4k sqft59181 Merrimac Ln, Elkhart, IN 46517Off Market
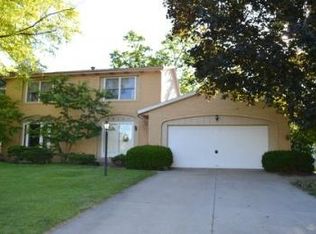
- $258,5003 bd1 ba1.3k sqft59200 Melrose Pl, Elkhart, IN 46517Off Market
- $256,3003 bd1 ba1.3k sqft59196 Merrimac Ln, Elkhart, IN 46517Off Market
- $343,0004 bd3 ba2.4k sqft59237 Merrimac Ln, Elkhart, IN 46517Off Market
- $288,300-- bd-- ba-- sqft59237 Merrimac Ln, Elkhart, IN 46517Off Market
- $319,9005 bd2 ba2.5k sqft59167 Merrimac Ln, Elkhart, IN 46517For Sale
- $251,8004 bd2 ba1.8k sqft59160 Melrose Pl, Elkhart, IN 46517Off Market
- $284,6003 bd1 ba1.5k sqft59216 Merrimac Ln, Elkhart, IN 46517Off Market
A local agent can set up tours, give advice and negotiate with sellers.
A local lender can help you make sure your offer is ready when you are.
Similar homes
- $319,0004 bd3 ba2.2k sqft58418 Hilly Ln, Elkhart, IN 46517For Sale
 MLS ID #202620854, Chad Stamm, Coldwell Banker Real Estate Group. IRMLS
 - $350,0003 bd3 ba2.4k sqft23302 Spring Creek Trl, Elkhart, IN 46516For Sale
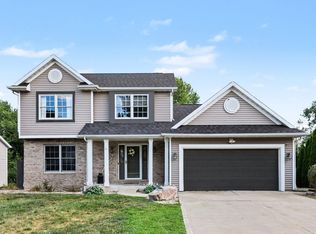 MLS ID #202629780, Judith Allie, Milestone Realty, LLC. IRMLS
 - $285,0003 bd3 ba1.9k sqft57805 Frances Ave, Elkhart, IN 46517For Sale
 MLS ID #202626127, Cynthia M Acosta, Century 21 Circle. IRMLS
 - $299,0004 bd3 ba2.3k sqft23593 County Road 16, Elkhart, IN 46516For Sale
 MLS ID #202621701, Ashley Lambright, Berkshire Hathaway HomeServices Elkhart. IRMLS
 - $329,9003 bd3 ba2.2k sqft30111 Wynd Tree Blvd, Elkhart, IN 46516For SaleMLS ID #202626152, Jose Ramirez, Berkshire Hathaway HomeServices Elkhart. IRMLS
- $334,0003 bd2 ba1.7k sqft56040 River Hts, Elkhart, IN 46516For SaleMLS ID #202623824, Wilma McDougle, McKinnies Realty, LLC Elkhart. IRMLS
- $270,0004 bd2 ba2.3k sqft141 Gage Ave, Elkhart, IN 46516For SaleMLS ID #202630121, Nick Benninghoff, Cressy & Everett - South Bend. IRMLS
- $319,9003 bd2 ba1.6k sqft28880 County Road 16, Elkhart, IN 46516For SaleMLS ID #202625090, Steve Bottom, Realty Group Resources. IRMLS
- $329,9003 bd2 ba2.1k sqft18105 Us Highway 20, Goshen, IN 46528For SaleMLS ID #202616950, Calvin Whetstone, RE/MAX Results. IRMLS
- $299,7004 bd2 ba1.9k sqft1705 W Clinton St, Goshen, IN 46526For SaleMLS ID #202629852, Liliana Ballge, McKinnies Realty, LLC Elkhart. IRMLS
- $374,9004 bd3 ba2.9k sqft3009 E Lake Dr S, Elkhart, IN 46514For SaleMLS ID #202543996, Heidi Gaskill, Berkshire Hathaway HomeServices Elkhart. IRMLS
- $295,0003 bd3 ba2.2k sqft20865 River Blvd, Goshen, IN 46528For SaleMLS ID #202619154, Kathy J Lampert, eXp Realty, LLC. IRMLS
- $339,0003 bd2 ba1.4k sqft50292 Linnwood Dr, Elkhart, IN 46514For SaleMLS ID #202625775, Heather Corr, Open Door Realty, Inc. IRMLS
- $330,0003 bd3 ba1.6k sqft460 Hillcrest Dr, Goshen, IN 46528For SaleMLS ID #202629266, Glenda Laughlin, Bright Star Real Estate Services LLC. IRMLS
- $249,9004 bd2 ba1.7k sqft30113 Tower Rd, Elkhart, IN 46516For SaleMLS ID #202629661, Drew Overmyer, At Home Realty Group. IRMLS
- $339,9003 bd2 ba1.7k sqft50784 Maple Isle Dr, Elkhart, IN 46514For SaleMLS ID #202625940, Tim D McKinnies, McKinnies Realty, LLC. IRMLS
- $309,9003 bd2 ba2.6k sqft66150 State Road 15, Goshen, IN 46526For SaleMLS ID #202629638, Jennifer E Weldy, Berkshire Hathaway HomeServices Goshen. IRMLS
- $299,9003 bd2 ba1.6k sqft27407 Cobblestone Way, Elkhart, IN 46514For SaleMLS ID #202620084, Joe Stante, McKinnies Realty, LLC Elkhart. IRMLS
- $330,4994 bd2 ba2k sqft14666 Mill Valley Ln, Granger, IN 46530For SaleMLS ID #202623319, Lori Johnston, Cressy & Everett - South Bend. IRMLS
- $299,9004 bd2 ba1.5k sqft58125 Beech Rd, Osceola, IN 46561For SaleMLS ID #202621352, Beau Dunfee, Weichert Rltrs-J.Dunfee&Assoc.. IRMLS
