Welcome to 5922 Rolling Glen, a beautifully maintained **5-year-old home** that offers modern comfort, efficiency, and convenience. With **5 years remaining on the builder's structural warranty**, you'll enjoy peace of mind for years to come. The thoughtfully designed layout features a **dedicated office downstairs**, perfect for remote work or study. Upstairs, you'll find **all three bedrooms, a spacious loft, and a laundry room**, providing ample space and functionality. Energy efficiency is a highlight with **solar panels**, while the **whole-home water softener** adds extra comfort. Conveniently located near **H-E-B, shopping, and dining**, this home offers easy access to everyday essentials. Don't miss out-schedule your showing today!
For sale
$274,000
5922 Rolling Glen, San Antonio, TX 78218
3beds
2,299sqft
Single Family Residence
Built in 2021
4,791 Square Feet Lot
$265,900 Zestimate®
$119/sqft
$37/mo HOA
What's special
Whole-home water softenerSolar panelsDedicated office downstairs
- 546 days |
- 63 |
- 3 |
Zillow last checked:
Listing updated:
Listed by:
Matthew Hetrick TREC #682454 (210) 365-5720,
Keller Williams Heritage
Source: LERA MLS,MLS#: 1844339
Facts & features
Interior
Bedrooms & bathrooms
- Bedrooms: 3
- Bathrooms: 3
- Full bathrooms: 2
- 1/2 bathrooms: 1
Primary bedroom
- Level: Upper
- Area: 208
- Dimensions: 13 x 16
Bedroom 2
- Area: 130
- Dimensions: 13 x 10
Bedroom 3
- Area: 144
- Dimensions: 12 x 12
Primary bathroom
- Features: Shower Only, Single Vanity
- Area: 72
- Dimensions: 8 x 9
Kitchen
- Area: 90
- Dimensions: 10 x 9
Living room
- Area: 266
- Dimensions: 14 x 19
Office
- Area: 100
- Dimensions: 10 x 10
Heating
- Central, Electric
Cooling
- Central Air
Appliances
- Included: Water Softener Owned, Electric Water Heater
- Laundry: Upper Level, Laundry Room, Washer Hookup, Dryer Connection
Features
- One Living Area, Loft, Utility Room Inside, All Bedrooms Upstairs, Open Floorplan
- Flooring: Carpet, Vinyl
- Has basement: No
- Has fireplace: No
- Fireplace features: Not Applicable
Interior area
- Total interior livable area: 2,299 sqft
Property
Parking
- Total spaces: 2
- Parking features: Two Car Garage
- Garage spaces: 2
Features
- Levels: Two
- Stories: 2
- Patio & porch: Covered
- Exterior features: Solar Panels
- Pool features: None
- Fencing: Privacy
Lot
- Size: 4,791 Square Feet
Details
- Parcel number: 176300080530
Construction
Type & style
- Home type: SingleFamily
- Property subtype: Single Family Residence
Materials
- Siding
- Foundation: Slab
- Roof: Composition
Condition
- Pre-Owned
- New construction: No
- Year built: 2021
Details
- Builder name: Centex
Community & HOA
Community
- Features: None
- Subdivision: Estrella
HOA
- Has HOA: Yes
- HOA fee: $112 quarterly
- HOA name: ALAMO MGMT GROUP
Location
- Region: San Antonio
Financial & listing details
- Price per square foot: $119/sqft
- Tax assessed value: $324,730
- Annual tax amount: $7,718
- Price range: $274K - $274K
- Date on market: 2/22/2025
- Cumulative days on market: 548 days
- Listing terms: Conventional,FHA,VA Loan,Cash
Estimated market value
$265,900
$253,000 - $279,000
$1,886/mo
Price history
| Date | Event | Price |
|---|---|---|
| 4/3/2026 | Listed for sale | $274,000$119/sqft |
Source:  LERA MLS #1844339 Report a problem LERA MLS #1844339 Report a problem | ||
| 4/3/2026 | Contingent | $274,000$119/sqft |
Source: LERA MLS #1844339 Report a problem | ||
| 1/28/2026 | Price change | $274,000-1.8%$119/sqft |
Source: LERA MLS #1844339 Report a problem | ||
| 7/30/2025 | Price change | $279,000-1.8%$121/sqft |
Source: LERA MLS #1844339 Report a problem | ||
| 4/24/2025 | Price change | $284,000-1.4%$124/sqft |
Source: LERA MLS #1844339 Report a problem | ||
| 2/22/2025 | Listed for sale | $288,000-12.1%$125/sqft |
Source: LERA MLS #1844339 Report a problem | ||
| 4/27/2022 | Sold | -- |
Source: LERA MLS #1556609 Report a problem | ||
| 4/20/2022 | Pending sale | $327,690$143/sqft |
Source: LERA MLS #1556609 Report a problem | ||
| 3/17/2022 | Price change | $327,690+11.4%$143/sqft |
Source: LERA MLS #1556609 Report a problem | ||
| 11/2/2021 | Pending sale | $294,190$128/sqft |
Source: LERA MLS #1556609 Report a problem | ||
| 10/27/2021 | Price change | $294,190-0.2%$128/sqft |
Source: LERA MLS #1556609 Report a problem | ||
| 10/20/2021 | Price change | $294,690+0.2%$128/sqft |
Source: LERA MLS #1556609 Report a problem | ||
| 10/7/2021 | Price change | $294,190-0.3%$128/sqft |
Source: LERA MLS #1556609 Report a problem | ||
| 9/29/2021 | Price change | $295,190-1.3%$128/sqft |
Source: LERA MLS #1556609 Report a problem | ||
| 9/23/2021 | Price change | $299,190-1.2%$130/sqft |
Source: LERA MLS #1556609 Report a problem | ||
| 9/16/2021 | Price change | $302,690+0.2%$132/sqft |
Source: LERA MLS #1556609 Report a problem | ||
| 9/15/2021 | Price change | $302,190+0.3%$131/sqft |
Source: LERA MLS #1556609 Report a problem | ||
| 8/30/2021 | Listed for sale | $301,190$131/sqft |
Source: LERA MLS #1556609 Report a problem | ||
Public tax history
| Year | Property taxes | Tax assessment |
|---|---|---|
| 2025 | $7,021 -9% | $324,730 -2.4% |
| 2024 | $7,719 -5.5% | $332,780 -5.5% |
| 2023 | $8,165 +83.1% | $352,020 +97.8% |
| 2022 | $4,460 | $178,000 +747.6% |
| 2021 | -- | $21,000 |
Find assessor info on the county website
Monthly payment
Est. payment
Payment breakdown
Explore the cost of this home by adjusting the details. Changes won't be saved.Climate risks
Neighborhood: 78218
Nearby schools
GreatSchools rating
- 3/10William Paschall Elementary SchoolGrades: PK-5Distance: 0.5 mi
- 2/10Kirby Middle SchoolGrades: 7-8Distance: 1.6 mi
- 3/10Karen Wagner High SchoolGrades: 9-12Distance: 1.7 mi
Schools provided by the listing agent
- Elementary: Paschall
- Middle: Kirby
- High: Wagner
- District: Judson
Source: LERA MLS. This data may not be complete. We recommend contacting the local school district to confirm school assignments for this home.
- $205,1003 bd2 ba1.2k sqft5918 Rolling Gln, San Antonio, TX 78218Off Market
- $254,8003 bd2 ba1.8k sqft5926 Rolling Gln, San Antonio, TX 78218Off Market
- $---- sqft5914 Rolling Gln, San Antonio, TX 78253Off Market
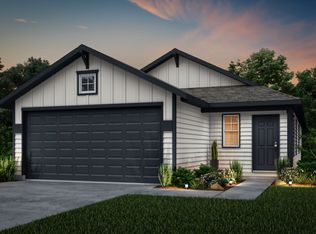
- $235,7003 bd2 ba1.5k sqft5930 Rolling Gln, San Antonio, TX 78218Off Market
- $270,6004 bd3 ba2k sqft5934 Rolling Gln, San Antonio, TX 78218Off Market
- $291,4004 bd2 ba2k sqft5906 Rolling Gln, San Antonio, TX 78253Off Market
- $263,1004 bd3 ba2k sqft5923 Rolling Gln, San Antonio, TX 78218Off Market
- $294,9003 bd3 ba2.3k sqft6327 Antares, San Antonio, TX 78218Off Market
A local agent can set up tours, give advice and negotiate with sellers.
Similar homes
- $--4 bd2 ba2.3k sqft6742 Hibiscus Fls, San Antonio, TX 78218Auction
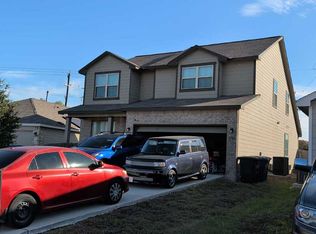 ServiceLink Auction
 - $286,9994 bd3 ba2k sqft6035 BLUESTEM WAY, San Antonio, TX 78218For Sale

 MLS ID #1992390, Tyler Herman TREC #644952, Home Team of America. LERA MLS
 - $279,9873 bd2 ba1.5k sqft6235 WINDY GRN, San Antonio, TX 78218For Sale
 MLS ID #1973247, Kerry Dike TREC #561284, M. Stagers Realty Partners. LERA MLS
 - $254,7003 bd2 ba1.7k sqft5806 CIELO RNCH, San Antonio, TX 78218For Sale
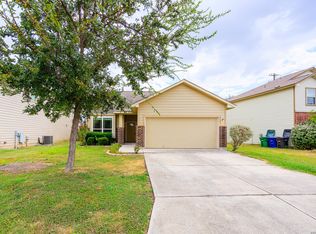 MLS ID #2010044, Melanie Heath TREC #597098, MCH Realty Group. LERA MLS
 - $289,3804 bd3 ba2k sqft6322 Silver Pegasus, San Antonio, TX 78218For SaleMLS ID #1867743, Robert Sotelo TREC #732737, Redberry Realty. LERA MLS
- $239,0003 bd2 ba1.2k sqft6086 Castle Hunt, San Antonio, TX 78218For SaleMLS ID #2010211, Chris Sandoval TREC #522526, Tree of Life Real Estate Group, LLC. LERA MLS
- $279,9903 bd3 ba1.7k sqft6427 Nolina Pass, San Antonio, TX 78218For SaleMLS ID #1997570, Arelis Hernandez Muniz TREC #745720, Redbird Realty LLC. LERA MLS
- $225,0004 bd3 ba2.2k sqft5759 MIDCROWN DR, San Antonio, TX 78218For SaleMLS ID #2010390, Amber Broadway TREC #618409, Opendoor Brokerage, LLC. LERA MLS
- $299,9004 bd3 ba2.9k sqft5526 Burton Farm, San Antonio, TX 78244For SaleMLS ID #2009451, Clayton Lake TREC #581893, Keeping It Realty. LERA MLS
- $280,0003 bd2 ba1.7k sqft5930 Tranquil Dawn, San Antonio, TX 78218For SaleMLS ID #2005562, Kanye Harris TREC #847485, Xsellence Realty. LERA MLS
- $265,0003 bd2 ba1.7k sqft5902 CIELO RNCH, San Antonio, TX 78218For SaleMLS ID #1998972, Dezmon Metze TREC #755414, eXp Realty. LERA MLS
- $269,9004 bd3 ba2.2k sqft4919 Baloc Farm, San Antonio, TX 78244For SaleMLS ID #2009069, Jesus Navarro TREC #559447, REFA Professionals. LERA MLS
- $269,0004 bd3 ba2.6k sqft4919 Orchid Star, San Antonio, TX 78218For SaleMLS ID #1929808, Jason Gutierrez TREC #606443, BHHS Don Johnson Realtors - SA. LERA MLS
- $--4 bd2 ba1.5k sqft5806 Castle Run, San Antonio, TX 78218AuctionServiceLink Auction
- $265,0003 bd2 ba1.7k sqft5903 Larkspur Valley, San Antonio, TX 78218For SaleMLS ID #1937851, Fidel Cantu TREC #791657, Double J Real Estate. LERA MLS
- $235,0003 bd3 ba2.2k sqft4915 Heather Pass, San Antonio, TX 78218For SaleMLS ID #2001495, Lillie Handy Dominguez TREC #635771, eXp Realty. LERA MLS
- $235,0003 bd3 ba1.9k sqft6011 Enchantment, San Antonio, TX 78218For SaleMLS ID #1966930, Michael McCall TREC #708391, JB Goodwin, REALTORS. LERA MLS
- $272,0004 bd2 ba1.9k sqft6722 STONE LAKE DR, San Antonio, TX 78244For SaleMLS ID #2004256, Eddie Lozano TREC #539230, Premier Realty Group Platinum. LERA MLS
- $--3 bd2 ba1.4k sqft6321 Kendall Cv, San Antonio, TX 78244AuctionXome
- $265,0003 bd3 ba1.7k sqft5810 ELK LAKE DR, San Antonio, TX 78244For SaleMLS ID #1997700, Trent Boarnet TREC #575268, Keller Williams Heritage. LERA MLS
