Check out this exceptional 4 bedroom, 2.5 bath home located on a quiet side street in Millcreek. Home offers new roof, siding, windows, gutters, facia, driveway, kitchen, baths, appliances, mechanicals and fixtures. Beautifully restored oak trim on second floor, new flooring and paint throughout. Too much to list. If you're looking for a move in ready home located nearby amenities and tranquil setting, look no further.
Pending
$395,000
5926 Doris Dr, Erie, PA 16509
4beds
1,884sqft
Single Family Residence
Built in 1969
0.42 Acres Lot
$400,800 Zestimate®
$210/sqft
$-- HOA
What's special
New roofQuiet side streetNew flooring
- 26 days
- 1,250
- 44
Zillow last checked:
Listing updated:
Listed by:
Patrick Groner Jr (814)833-3310,
Pennington Lines Real Estate 814-833-3310
Source: GEMLS,MLS#: 193332Originating MLS: Greater Erie Board Of Realtors
Facts & features
Interior
Bedrooms & bathrooms
- Bedrooms: 4
- Bathrooms: 3
- Full bathrooms: 2
- 1/2 bathrooms: 1
Primary bedroom
- Level: Second
- Dimensions: 15x12
Bedroom
- Level: Second
- Dimensions: 15x10
Bedroom
- Level: Second
- Dimensions: 10x10
Bedroom
- Level: Second
- Dimensions: 9x9
Primary bathroom
- Level: Second
Dining room
- Level: First
- Dimensions: 12x11
Family room
- Level: First
- Dimensions: 21x12
Other
- Level: Second
Half bath
- Level: First
Kitchen
- Level: First
- Dimensions: 18x8
Living room
- Level: First
- Dimensions: 12x18
Heating
- Forced Air, Gas
Cooling
- Central Air
Appliances
- Included: Dishwasher, Gas Oven, Gas Range, Refrigerator
Features
- Ceiling Fan(s)
- Flooring: Carpet, Laminate
- Basement: Full
- Number of fireplaces: 1
- Fireplace features: Electric
Interior area
- Total structure area: 1,884
- Total interior livable area: 1,884 sqft
Property
Parking
- Total spaces: 2
- Parking features: Attached
- Attached garage spaces: 2
Features
- Levels: Two
- Stories: 2
- Patio & porch: Patio
- Exterior features: Patio
Lot
- Size: 0.42 Acres
- Dimensions: 100 x 175 x 0 x 0
- Features: Flat
Details
- Parcel number: 33192645.0011.00
- Zoning description: R-1
- Other equipment: Dehumidifier
Construction
Type & style
- Home type: SingleFamily
- Architectural style: Two Story
- Property subtype: Single Family Residence
Materials
- Brick, Vinyl Siding
- Roof: Asphalt
Condition
- Excellent,Resale
- Year built: 1969
Utilities & green energy
- Sewer: Public Sewer
- Water: Public
Community & HOA
Location
- Region: Erie
Financial & listing details
- Price per square foot: $210/sqft
- Tax assessed value: $177,150
- Annual tax amount: $5,054
- Date on market: 9/21/2026
- Cumulative days on market: 27 days
- Road surface type: Paved
Estimated market value
$400,800
$381,000 - $421,000
$2,365/mo
Price history
| Date | Event | Price |
|---|---|---|
| 9/23/2026 | Pending sale | $395,000$210/sqft |
Source: GEMLS #193332 Report a problem | ||
| 9/21/2026 | Listed for sale | $395,000+203.8%$210/sqft |
Source: GEMLS #193332 Report a problem | ||
| 2/12/2025 | Sold | $130,000$69/sqft |
Source: Public Record Report a problem | ||
Public tax history
| Year | Property taxes | Tax assessment |
|---|---|---|
| 2026 | $5,046 +1.9% | $177,150 |
| 2025 | $4,952 +3.2% | $177,150 |
| 2024 | $4,798 +8.9% | $177,150 |
| 2023 | $4,405 +2.4% | $177,150 |
| 2022 | $4,300 | $177,150 |
| 2021 | $4,300 +162% | $177,150 |
| 2020 | $1,641 -59.7% | $177,150 |
| 2019 | $4,071 -17.4% | $177,150 |
| 2018 | $4,928 +3.9% | $177,150 |
| 2017 | $4,745 +0.9% | $177,150 |
| 2016 | $4,701 +212.8% | $177,150 |
| 2015 | $1,503 | $177,150 |
| 2014 | $1,503 +72.1% | $177,150 |
| 2013 | $873 +2.5% | $177,150 +25.8% |
| 2012 | $852 | $140,860 |
| 2011 | $852 | $140,860 |
| 2010 | $852 +11% | $140,860 |
| 2009 | $768 | $140,860 |
| 2008 | -- | $140,860 |
| 2005 | $1,006 +5371.4% | $140,860 |
| 2004 | $18 | $140,860 |
| 2003 | -- | $140,860 +336.9% |
| 2002 | -- | $32,240 |
| 2000 | -- | $32,240 |
Find assessor info on the county website
Monthly payment
Est. payment
Payment breakdown
Explore the cost of this home by adjusting the details. Changes won't be saved.Climate risks
Neighborhood: 16509
Nearby schools
Schools provided by the listing agent
- District: Millcreek
Source: GEMLS. This data may not be complete. We recommend contacting the local school district to confirm school assignments for this home.
Similar homes
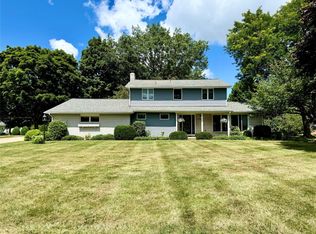
- $374,9003 bd3 ba1.6k sqft5944 Crest Dr, Erie, PA 16509For Sale
 MLS ID #193763, Lisa Coburn, Howard Hanna Erie Southwest. GEMLS
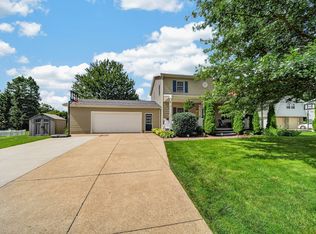
 - $274,9004 bd2 ba1.7k sqft5931 Crest Dr, Erie, PA 16509For Sale
 MLS ID #193668, Stephanie Montgomery, Coldwell Banker Select - Airport. GEMLS
 - $349,9004 bd3 ba2k sqft113 E Arlington Rd, Erie, PA 16509For Sale
 MLS ID #193733, Natasha Chiz, Agresti Real Estate. GEMLS
 - $329,9004 bd2 ba1.2k sqft410 Glenridge Rd, Erie, PA 16509For Sale
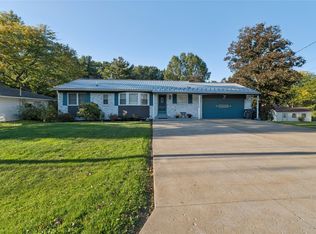 MLS ID #193740, Paul Nick, Coldwell Banker Select - Peach. GEMLS
