Beautifully maintained home on Cottonwood Drive offering 4 bedrooms, with one room providing flexible use as a home office or den. This 2,131 square foot home features an open and inviting layout with oversized windows that bring in abundant natural light, along with a thoughtfully added partition that creates a defined entry. The kitchen features granite countertops, an oversized island with additional storage, soft-close cabinetry throughout, tile backsplash, stainless steel KitchenAid appliances, and a convection microwave/oven combo. Durable LVP flooring runs throughout the main living areas and is complemented by a large pantry for added storage. Additional features include gas heating, central HVAC, a gas water heater, water softener, overhead garage storage, and pre-installed exterior outlets with timer capability designed for seasonal lighting. The fully fenced backyard includes TUGS irrigation and a large enclosed patio with lighting, offering additional usable outdoor space throughout the year. Washer and dryer, Ring doorbell, and upgraded door hardware are included. Situated on a spacious lot, this home offers functional design and thoughtful updates throughout.
Pending
Price cut: $12K (8/20)
$486,500
593 SW Cottonwood Dr, Hermiston, OR 97838
4beds
2,131sqft
Residential, Single Family Residence
Built in 2020
9,583 Square Feet Lot
$483,000 Zestimate®
$228/sqft
$-- HOA
What's special
Fully fenced backyardSpacious lotGas heatingCentral hvacStainless steel kitchenaid appliancesSoft-close cabinetry throughoutDefined entry
- 194 days
- 443
- 21
Zillow last checked:
Listing updated:
Listed by:
Ty Mulder 541-371-4791,
John L Scott Hermiston
Source: RMLS (OR),MLS#: 614084712
Facts & features
Interior
Bedrooms & bathrooms
- Bedrooms: 4
- Bathrooms: 2
- Full bathrooms: 2
- Main level bathrooms: 2
Rooms
- Room types: Laundry, Bedroom 2, Bedroom 3, Dining Room, Family Room, Kitchen, Living Room, Primary Bedroom
Primary bedroom
- Level: Main
Bedroom 2
- Level: Main
Bedroom 3
- Level: Main
Dining room
- Level: Main
Kitchen
- Level: Main
Living room
- Level: Main
Heating
- Forced Air
Cooling
- Central Air
Appliances
- Included: Built In Oven, Built-In Range, Convection Oven, Cooktop, Dishwasher, Disposal, Microwave, Stainless Steel Appliance(s), Washer/Dryer, Water Softener, Gas Water Heater
Features
- Ceiling Fan(s), High Ceilings, Granite, Kitchen Island, Pantry
- Flooring: Luxury Vinyl Plank, Vinyl
- Windows: Double Pane Windows, Vinyl Frames
- Basement: Crawl Space
Interior area
- Total structure area: 2,131
- Total interior livable area: 2,131 sqft
Video & virtual tour
Property
Parking
- Total spaces: 2
- Parking features: Driveway, Off Street, Garage Door Opener, Attached
- Attached garage spaces: 2
- Has uncovered spaces: Yes
Accessibility
- Accessibility features: Garage On Main, Ground Level, One Level, Parking, Accessibility
Features
- Levels: One
- Stories: 1
- Patio & porch: Covered Patio
- Exterior features: Raised Beds, Yard
- Fencing: Fenced
Lot
- Size: 9,583 Square Feet
- Features: Level, SqFt 7000 to 9999
Details
- Parcel number: 167408
- Zoning: R1
Construction
Type & style
- Home type: SingleFamily
- Architectural style: Ranch
- Property subtype: Residential, Single Family Residence
Materials
- Cement Siding
- Foundation: Concrete Perimeter
- Roof: Composition
Condition
- Resale
- New construction: No
- Year built: 2020
Utilities & green energy
- Gas: Gas
- Sewer: Public Sewer
- Water: Public
Community & HOA
Community
- Security: Security System, Security System Owned, Sidewalk
HOA
- Has HOA: No
Location
- Region: Hermiston
Financial & listing details
- Price per square foot: $228/sqft
- Tax assessed value: $477,340
- Annual tax amount: $6,692
- Date on market: 2/28/2026
- Cumulative days on market: 195 days
- Listing terms: Cash,Conventional,FHA,USDA Loan,VA Loan
- Road surface type: Paved
Estimated market value
$483,000
$459,000 - $507,000
$2,551/mo
Price history
| Date | Event | Price |
|---|---|---|
| 8/28/2026 | Pending sale | $486,500$228/sqft |
Source:  RMLS (OR) #614084712 Report a problem RMLS (OR) #614084712 Report a problem | ||
| 8/20/2026 | Price change | $486,500-2.4%$228/sqft |
Source: RMLS (OR) #614084712 Report a problem | ||
| 6/22/2026 | Pending sale | $498,500$234/sqft |
Source: RMLS (OR) #614084712 Report a problem | ||
| 4/20/2026 | Price change | $498,500-3.2%$234/sqft |
Source: RMLS (OR) #614084712 Report a problem | ||
| 2/28/2026 | Listed for sale | $515,000+35.9%$242/sqft |
Source: RMLS (OR) #614084712 Report a problem | ||
| 12/17/2020 | Sold | $378,953$178/sqft |
Source: RMLS (OR) #20305242 Report a problem | ||
Public tax history
| Year | Property taxes | Tax assessment |
|---|---|---|
| 2024 | $6,692 +3.2% | $320,190 +6.1% |
| 2022 | $6,486 +2.4% | $301,820 +3% |
| 2021 | $6,333 +659.3% | $293,030 +655.2% |
| 2020 | $834 +606.9% | $38,800 +541.3% |
| 2019 | $118 | $6,050 |
Find assessor info on the county website
Monthly payment
Est. payment
Payment breakdown
Explore the cost of this home by adjusting the details. Changes won't be saved.Climate risks
Neighborhood: 97838
Nearby schools
Schools provided by the listing agent
- Elementary: Desert View
- Middle: Armand Larive
- High: Hermiston
Source: RMLS (OR). This data may not be complete. We recommend contacting the local school district to confirm school assignments for this home.
Similar homes
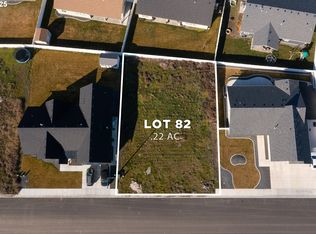
- $455,0003 bd2 ba2k sqft1036 SW Olive Ct, Hermiston, OR 97838Active

 MLS ID #314811159, Megan Smith, RE/MAX Northwest. RMLS (OR)
 - $399,0004 bd3 ba2.2k sqft637 E Oregon Ave, Hermiston, OR 97838Active
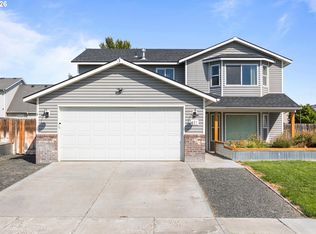 MLS ID #516776387, Brayton Leach, Vantage Point Brokers, LLC. RMLS (OR)
 - $444,9003 bd3 ba2.8k sqft994 E Hurlburt Ave, Hermiston, OR 97838Active
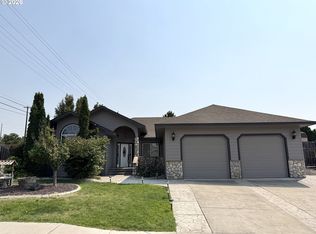 MLS ID #259934596, Jansen Ayres, eXp Realty, LLC. RMLS (OR)
 - $449,9993 bd2 ba1.8k sqft114 SW Desert Sky Dr, Hermiston, OR 97838Active
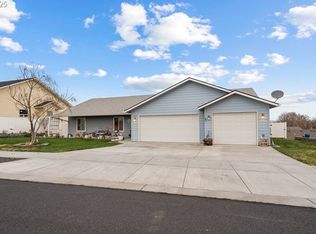 MLS ID #343571522, Destiny George, Destined Realty Group. RMLS (OR)
 - $405,0003 bd2 ba1.5k sqft1356 SW 6th St, Hermiston, OR 97838ActiveMLS ID #553300517, Mollie Seifert, Christianson Realty Group. RMLS (OR)
- $445,0004 bd3 ba2.4k sqft2375 NW Valley View Dr, Hermiston, OR 97838ActiveMLS ID #420958456, Sandi Bunyard, RE/MAX Real Estate Team. RMLS (OR)
- $494,0003 bd2 ba2.1k sqft526 E Punkin Center Rd, Hermiston, OR 97838ActiveMLS ID #599912715, Destiny George, Destined Realty Group. RMLS (OR)
- $339,9503 bd2 ba1.4k sqft728 W Pheasant Ave, Hermiston, OR 97838ActiveMLS ID #322637963, Alex Arroyo, Real Broker. RMLS (OR)
- $367,9002 bd2 ba1.5k sqft710 W Sandpiper Ave, Hermiston, OR 97838ActiveMLS ID #744855376, Heidi Carver, Stellar Realty Northwest. RMLS (OR)
- $417,9004 bd2 ba2.5k sqft2140 NW Dusk Dr, Hermiston, OR 97838ActiveMLS ID #397152703, Sierra Webb, MORE Realty. RMLS (OR)
- $409,9004 bd3 ba2.2k sqft415 E Browning Ave, Hermiston, OR 97838ActiveMLS ID #387891875, Mindy Pinto, MORE Realty. RMLS (OR)
- $419,9004 bd2 ba2.3k sqft607 E Autumn Ave, Hermiston, OR 97838ActiveMLS ID #679502221, Destiny George, Destined Realty Group. RMLS (OR)
- $399,9994 bd2 ba1.9k sqft503 E Heather Ave, Hermiston, OR 97838ActiveMLS ID #767942388, Destiny George, Destined Realty Group. RMLS (OR)
- $467,0003 bd2 ba1.8k sqft833 E Autumn Ave, Hermiston, OR 97838ActiveMLS ID #226909362, Holly Christensen, Kelly Right Real Estate of Portland, LLC. RMLS (OR)
- $460,0005 bd3 ba2.4k sqft1750 NE 8th Pl, Hermiston, OR 97838ActiveMLS ID #581005176, Alex Arroyo, Real Broker. RMLS (OR)
- $349,9003 bd3 ba1.8k sqft770 W Pine Ave, Hermiston, OR 97838ActiveMLS ID #592762679, Tracy Hunter, eXp Realty, LLC. RMLS (OR)
- $444,8004 bd3 ba1.9k sqft856 E Autumn Ave, Hermiston, OR 97838ActiveMLS ID #244171415, Holly Christensen, Kelly Right Real Estate of Portland, LLC. RMLS (OR)
- $355,0004 bd3 ba1.7k sqft1448 SW Riverhill Dr, Hermiston, OR 97838ActiveMLS ID #254204099, Destiny George, Destined Realty Group. RMLS (OR)
- $334,9003 bd2 ba1.7k sqft48 W Cedar Dr, Hermiston, OR 97838ActiveMLS ID #157950189, Heidi Carver, Stellar Realty Northwest. RMLS (OR)
- $335,0003 bd2 ba1.4k sqft825 W Division Ave, Hermiston, OR 97838ActiveMLS ID #626340299, Alex Arroyo, Real Broker. RMLS (OR)
