No HOA! This great new construction home is perfect and features high ceilings, large closets, open design, quartz countertops, covered patio and a large yard! Compare to others! Most don't have this kind of outdoor living space! Thoughtfully designed with a large island kitchen and walk-in pantry, this great floorplan is perfect!
New construction
$299,900
5935 Cebra, Houston, TX 77091
3beds
1,936sqft
Single Family Residence
Built in 2024
2,596 Square Feet Lot
$299,400 Zestimate®
$155/sqft
$-- HOA
What's special
High ceilingsGreat floorplanOutdoor living spaceQuartz countertopsCovered patioOpen designLarge island kitchen
- 119 days
- 21
- 4
Zillow last checked:
Listing updated:
Listed by:
Norman Frenk TREC #0429195 713-818-0829,
Better Homes and Gardens Real Estate Gary Greene - Bay Area
Source: HAR,MLS#: 97585567
Facts & features
Interior
Bedrooms & bathrooms
- Bedrooms: 3
- Bathrooms: 3
- Full bathrooms: 2
- 1/2 bathrooms: 1
Primary bedroom
- Level: Second
- Area: 288
- Dimensions: 16x18
Bedroom
- Level: Second
- Area: 168
- Dimensions: 14x12
Bedroom
- Level: Second
- Area: 121
- Dimensions: 11x11
Other
- Level: Second
- Area: 80
- Dimensions: 10x8
Dining room
- Level: First
- Area: 132
- Dimensions: 11x12
Family room
- Level: First
- Area: 306
- Dimensions: 17x18
Kitchen
- Level: First
- Area: 154
- Dimensions: 11x14
Primary bath
- Level: Second
- Area: 99
- Dimensions: 11x9
Utility room
- Level: Second
- Area: 40
- Dimensions: 10x4
Heating
- Natural Gas
Cooling
- Ceiling Fan(s), Electric
Appliances
- Included: Disposal, Electric Oven, Gas Oven, Microwave, Free-Standing Range, Dishwasher
- Laundry: Electric Dryer Hookup, Gas Dryer Hookup, Washer Hookup
Features
- High Ceilings, All Bedrooms Up, En-Suite Bath, Primary Bed - 2nd Floor, Walk-In Closet(s)
- Flooring: Engineered Hardwood, Tile
- Windows: Insulated/Low-E windows
- Has fireplace: No
Interior area
- Total structure area: 1,936
- Total interior livable area: 1,936 sqft
Property
Parking
- Total spaces: 2
- Parking features: Attached, Garage Door Opener
- Attached garage spaces: 2
Features
- Stories: 2
- Patio & porch: Patio/Deck
- Exterior features: Back Green Space
- Fencing: Back Yard
Lot
- Size: 2,596 Square Feet
- Features: Back Yard, Patio Lot, 0 Up To 1/4 Acre
Details
- Parcel number: 1459340010002
- Special conditions: Real Estate Owned
Construction
Type & style
- Home type: SingleFamily
- Architectural style: Contemporary,Traditional
- Property subtype: Single Family Residence
Materials
- Batts Insulation, Blown-In Insulation, Cement Siding
- Foundation: Slab
- Roof: Composition
Condition
- New construction: Yes
- Year built: 2024
Details
- Builder name: Stoneworks
Utilities & green energy
- Sewer: Public Sewer
- Water: Public
Green energy
- Energy efficient items: Thermostat, HVAC, HVAC>13 SEER, Exposure/Shade
Community & HOA
Community
- Subdivision: Cebra Road Homes
Location
- Region: Houston
Financial & listing details
- Price per square foot: $155/sqft
- Tax assessed value: $275,854
- Annual tax amount: $6,312
- Date on market: 6/15/2026
- Listing terms: Cash,Conventional,VA Loan
- Ownership: Full Ownership
- Road surface type: Asphalt
Foreclosure details
Estimated market value
$299,400
$284,000 - $314,000
$2,523/mo
Price history
| Date | Event | Price |
|---|---|---|
| 4/21/2026 | Price change | $340,000+3.1%$176/sqft |
Source:  HAR #18737539 Report a problem HAR #18737539 Report a problem | ||
| 12/22/2025 | Listed for sale | $329,900$170/sqft |
Source: HAR #95129195 Report a problem | ||
| 10/26/2025 | Pending sale | $329,900$170/sqft |
Source: HAR #95129195 Report a problem | ||
| 8/2/2025 | Price change | $329,900-5.7%$170/sqft |
Source: HAR #6671170 Report a problem | ||
| 5/1/2025 | Price change | $349,900-10.3%$181/sqft |
Source: HAR #81279790 Report a problem | ||
| 11/21/2024 | Listed for sale | $389,900$201/sqft |
Source: HAR #34598647 Report a problem | ||
Public tax history
| Year | Property taxes | Tax assessment |
|---|---|---|
| 2025 | $3,460 +290.8% | $275,854 +285% |
| 2024 | $885 +13.9% | $71,658 +7.1% |
| 2023 | $777 | $66,898 |
Find assessor info on the county website
Monthly payment
Climate risks
Neighborhood: Acres Home
Nearby schools
Schools provided by the listing agent
- Elementary: Anderson Academy
- Middle: Drew Academy
- High: Carver H S For Applied Tech/Engineering/Arts
Source: HAR. This data may not be complete. We recommend contacting the local school district to confirm school assignments for this home.
Similar homes
- $350,0003 bd3 ba1.8k sqft2609 Paul Quinn St, Houston, TX 77091For Sale
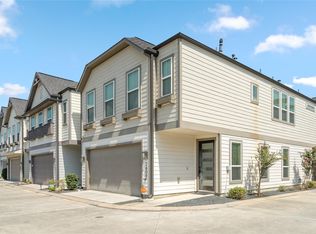 MLS ID #48784104, Kristina Metoyer, Martha Turner Sotheby's International Realty. HAR
 - $310,0003 bd3 ba1.5k sqft1257 W Tidwell Rd, Houston, TX 77091For Sale
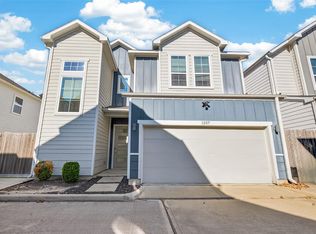 MLS ID #44208079, Tessa Flight, eXp Realty LLC. HAR
 - $335,0003 bd3 ba1.9k sqft2331 Paul Quinn St, Houston, TX 77091For Sale
 MLS ID #41457271, Lance Miles, Creek Realty. HAR
 - $299,9003 bd2 ba1.2k sqft2830 Mansfield St, Houston, TX 77091New Construction
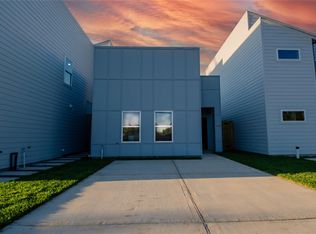 MLS ID #13968388, Cristian Marsico, JPAR Houston. HAR
