Discover unparalleled comfort and modern living in this beautiful 4-bedroom, 4-bath townhome, ideally situated within the desirable gated Palmilla community. This residence offers an expansive floor plan, showcasing elegant hardwood and vinyl plank flooring throughout its spacious interiors. The open-concept kitchen is a culinary dream, perfect for both everyday meals and entertaining, featuring abundant cabinetry, a convenient walk-in pantry, and a full suite of smart appliances, including a refrigerator and gas range. Smart home features extend to an included smart washer and dryer, alongside a MyQ smart garage system, providing effortless convenience and enhanced security. The flexible layout boasts generously sized bedrooms, several with en-suite bathrooms, complemented by ample closet and storage solutions throughout the home. An attached two-car garage further enhances functionality and storage options. This prime location places you just minutes from Costco, diverse shopping, acclaimed dining, recreational parks, and offers seamless freeway access. It presents a remarkable opportunity to embrace a lifestyle of comfort, sophistication, and modern ease within one of Palmilla's most sought-after and largest floor plans.
Active
$335,000
5935 Nuevo Leon St Unit 7, North Las Vegas, NV 89031
4beds
1,600sqft
Townhouse
Built in 2005
871 Square Feet Lot
$-- Zestimate®
$209/sqft
$288/mo HOA
What's special
- 42 days
- 249
- 13
Zillow last checked:
Listing updated:
Listed by:
Tamika N. Rutledge S.0192459 773-606-5188,
LPT Realty, LLC
Source: LVR,MLS#: 2801036 Originating MLS: Greater Las Vegas Association of Realtors Inc
Originating MLS: Greater Las Vegas Association of Realtors IncFacts & features
Interior
Bedrooms & bathrooms
- Bedrooms: 4
- Bathrooms: 4
- Full bathrooms: 4
Primary bedroom
- Description: 2 Pbr's,Bedroom With Bath Downstairs,Closet,Downstairs,Pbr Separate From Other,Walk-In Closet(s)
- Dimensions: 12x12
Bedroom 2
- Description: Upstairs,Walk-In Closet(s)
- Dimensions: 15x11
Bedroom 3
- Description: Closet,Upstairs,With Bath
- Dimensions: 12x10
Bedroom 4
- Description: Closet,Upstairs,With Bath
- Dimensions: 12x12
Dining room
- Description: Dining Area,Living Room/Dining Combo
- Dimensions: 11x10
Kitchen
- Description: Breakfast Bar/Counter,Walk-in Pantry
Living room
- Description: Formal
- Dimensions: 16x13
Heating
- Central, Gas
Cooling
- Central Air, Electric
Appliances
- Included: Dryer, Dishwasher, Disposal, Gas Range, Microwave, Refrigerator, Washer
- Laundry: Gas Dryer Hookup, Main Level
Features
- Bedroom on Main Level, Primary Downstairs, None
- Flooring: Hardwood, Linoleum, Vinyl
- Has fireplace: No
Interior area
- Total structure area: 1,600
- Total interior livable area: 1,600 sqft
Video & virtual tour
Property
Parking
- Total spaces: 2
- Parking features: Attached, Garage, Private, Guest
- Attached garage spaces: 2
Features
- Stories: 3
- Patio & porch: Balcony
- Exterior features: Balcony
- Pool features: Association
- Fencing: None
Lot
- Size: 871 Square Feet
- Features: Landscaped, < 1/4 Acre
Details
- Parcel number: 12430311067
- Zoning description: Multi-Family
- Horse amenities: None
Construction
Type & style
- Home type: Townhouse
- Architectural style: Three Story
- Property subtype: Townhouse
- Attached to another structure: Yes
Materials
- Roof: Tile
Condition
- Year built: 2005
Utilities & green energy
- Electric: Photovoltaics None
- Sewer: Public Sewer
- Water: Public
- Utilities for property: Underground Utilities
Community & HOA
Community
- Security: Gated Community
- Subdivision: Palmilla Townhomes-Phase 1 Amd
HOA
- Has HOA: Yes
- Amenities included: Gated, Playground, Pool
- Services included: Association Management, Maintenance Grounds, Sewer, Water
- HOA fee: $288 monthly
- HOA name: Palmilla Homeowners
- HOA phone: 702-737-8580
Location
- Region: North Las Vegas
Financial & listing details
- Price per square foot: $209/sqft
- Tax assessed value: $263,909
- Annual tax amount: $1,111
- Date on market: 7/24/2026
- Listing agreement: Exclusive Right To Sell
- Listing terms: Cash,Conventional,FHA,VA Loan
Estimated market value
Not available
Estimated sales range
Not available
Not available
Price history
| Date | Event | Price |
|---|---|---|
| 7/18/2026 | Listed for sale | $335,000+40.8%$209/sqft |
Source:  LVR #2801036 Report a problem LVR #2801036 Report a problem | ||
| 5/6/2021 | Sold | $238,000+1.3%$149/sqft |
Source: LVR #2273345 Report a problem | ||
| 3/26/2021 | Pending sale | $235,000$147/sqft |
Source: LVR #2273345 Report a problem | ||
| 3/25/2021 | Contingent | $235,000$147/sqft |
Source: LVR #2273345 Report a problem | ||
| 3/24/2021 | Listing removed | -- |
Source: Owner Report a problem | ||
| 3/23/2021 | Listed for sale | $235,000$147/sqft |
Source: LVR #2273345 Report a problem | ||
| 3/19/2021 | Pending sale | $235,000$147/sqft |
Source: LVR #2273345 Report a problem | ||
| 3/16/2021 | Listed for sale | $235,000$147/sqft |
Source: LVR #2273345 Report a problem | ||
| 3/11/2021 | Pending sale | $235,000$147/sqft |
Source: LVR #2273345 Report a problem | ||
| 3/10/2021 | Contingent | $235,000$147/sqft |
Source: LVR #2273345 Report a problem | ||
| 3/4/2021 | Listed for sale | $235,000$147/sqft |
Source: LVR #2273345 Report a problem | ||
| 3/3/2021 | Contingent | $235,000$147/sqft |
Source: LVR #2273345 Report a problem | ||
| 2/27/2021 | Listed for sale | $235,000+9.3%$147/sqft |
Source: LVR #2273345 Report a problem | ||
| 7/9/2015 | Listing removed | $900$1/sqft |
Source: Owner Report a problem | ||
| 7/1/2015 | Listed for rent | $900$1/sqft |
Source: Owner Report a problem | ||
| 2/11/2008 | Sold | $215,000-19.4%$134/sqft |
Source: Public Record Report a problem | ||
| 12/28/2005 | Sold | $266,725$167/sqft |
Source: Public Record Report a problem | ||
Public tax history
| Year | Property taxes | Tax assessment |
|---|---|---|
| 2026 | $1,114 +3% | $92,368 -0.8% |
| 2025 | $1,081 +3% | $93,106 +13.7% |
| 2024 | $1,050 +3% | $81,885 +6.6% |
| 2023 | $1,020 +3% | $76,836 +19% |
| 2022 | $990 +3.1% | $64,559 -2.9% |
| 2021 | $961 +6.8% | $66,456 +5.9% |
| 2020 | $900 +4.8% | $62,736 +10.5% |
| 2019 | $859 +6.9% | $56,750 |
| 2018 | $804 | $56,750 +29.4% |
| 2017 | $804 | $43,852 +16.8% |
| 2016 | $804 +3.6% | $37,550 +24.6% |
| 2015 | $776 | $30,146 +34.3% |
| 2014 | $776 | $22,442 |
| 2013 | -- | $22,442 +1.9% |
| 2012 | -- | $22,025 -5% |
| 2011 | -- | $23,192 -4.3% |
| 2010 | -- | $24,228 -29.2% |
| 2009 | -- | $34,242 |
| 2008 | -- | $34,242 -59.5% |
| 2007 | -- | $84,599 +25.9% |
| 2006 | -- | $67,201 |
Find assessor info on the county website
Monthly payment
Est. payment
Payment breakdown
Explore the cost of this home by adjusting the details. Changes won't be saved.Climate risks
Neighborhood: 89031
Nearby schools
Schools provided by the listing agent
- Elementary: Carl, Kay,Carl, Kay
- Middle: Saville Anthony
- High: Shadow Ridge
Source: LVR. This data may not be complete. We recommend contacting the local school district to confirm school assignments for this home.
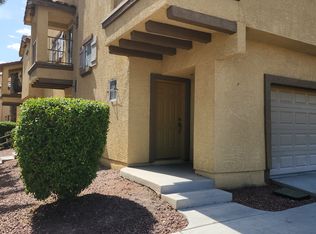
- $257,5002 bd3 ba1.2k sqft5935 Nuevo Leon St UNIT 2, North Las Vegas, NV 89031Off Market
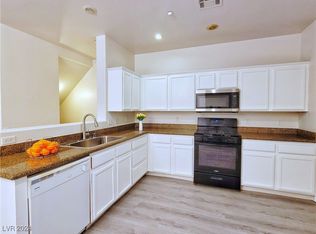
- $332,0004 bd4 ba1.6k sqft5935 Nuevo Leon St LOT 5, North Las Vegas, NV 89031Sold
- $296,0003 bd2 ba1k sqft5940 Palmilla St LOT 5, North Las Vegas, NV 89031Sold
- $289,0003 bd3 ba1.4k sqft5935 Nuevo Leon St LOT 3, North Las Vegas, NV 89031Sold

Similar homes
- $315,0003 bd3 ba1.7k sqft4650 Ranch House Rd Unit 82, North Las Vegas, NV 89031For Sale
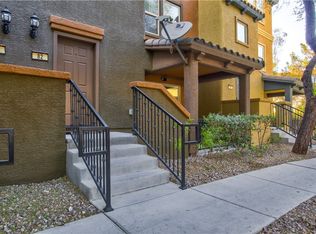 MLS ID #2788999, Lukas M. Wharton, Coldwell Banker Premier. LVR
 - $310,0003 bd3 ba1.4k sqft3016 Sunset Harbor Ct, North Las Vegas, NV 89031For Sale
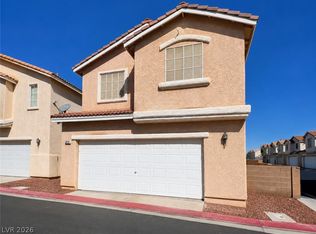 MLS ID #2812957, Chun Y. Sham, Stonegate Real Estate Services. LVR
 - $--5 bd3 ba2.3k sqft5736 Hornbrook St, North Las Vegas, NV 89031Auction
 Auction.com 4
 - $--2 bd2 ba1.1k sqft6041 Emma Bay Ct Unit 101, North Las Vegas, NV 89031Auction
 Auction.com 2
