Welcome to 5938 Santana Drive, a well-maintained 3-bedroom, 3-bathroom home in northeast Colorado Springs offering flexible living space and a convenient location near the Powers Corridor. Vaulted ceilings and abundant natural light enhance the main level, where two separate living areas provide space to gather, entertain, work from home, or simply spread out. The kitchen is centrally located and opens to the dining area, creating a practical layout for both daily living and hosting guests. Upstairs, the primary suite offers privacy and comfort, while two additional bedrooms provide options for family, guests, or a dedicated office. The partially finished basement adds valuable bonus space that can adapt to your needs, whether you're looking for a recreation room, fitness area, workspace, or additional storage. Outside, the fully fenced backyard offers room to relax, garden, play, or enjoy Colorado's sunny days. Conveniently located near parks, schools, shopping, dining, and everyday amenities, this home also provides quick access to the Powers Corridor, Peterson Space Force Base, and Schriever Space Force Base. Combining a functional floor plan, versatile living space, and a sought-after northeast Colorado Springs location, 5938 Santana Drive is ready for its next owner to make it their own.
Pending
Price cut: $5K (7/7)
$435,000
5938 Santana Dr, Colorado Springs, CO 80923
3beds
2,615sqft
:
Get pre-qualified$2,695/mo
Single Family Residence
Built in 1995
5,201 Square Feet Lot
$-- Zestimate®
$166/sqft
$-- HOA
What's special
Fully fenced backyardVaulted ceilingsAbundant natural lightFlexible living space
- 60 days |
- 73 |
- 3 |
Likely to sell faster than
Zillow last checked:
Listing updated:
Listed by:
Joel Nath ABR C2EX MRP 719-331-8698,
Stone Gable Realty,
Ashlee Nath MRP RENE SFR 443-821-1494
Source: elevateMLS,MLS#: 6738148
Facts & features
Interior
Bedrooms & bathrooms
- Bedrooms: 3
- Bathrooms: 3
- Full bathrooms: 2
- 1/2 bathrooms: 1
Other
- Level: Upper
- Area: 187 Square Feet
- Dimensions: 17 x 11
Heating
- Forced Air, Natural Gas
Cooling
- Ceiling Fan(s)
Appliances
- Included: 220v in Kitchen, Dishwasher, Double Oven, Microwave, Range
- Laundry: Electric Hook-up, Main Level
Features
- 5-Pc Bath, Vaulted Ceiling(s)
- Flooring: Carpet, Ceramic Tile, Wood
- Basement: Full,Unfinished
- Has fireplace: Yes
- Fireplace features: Gas
Interior area
- Total structure area: 2,615
- Total interior livable area: 2,615 sqft
- Finished area above ground: 1,670
- Finished area below ground: 945
Video & virtual tour
Property
Parking
- Total spaces: 2
- Parking features: Attached
- Attached garage spaces: 2
Features
- Levels: Two
- Stories: 2
Lot
- Size: 5,201 Square Feet
- Features: See Remarks
Details
- Parcel number: 6313203007
Construction
Type & style
- Home type: SingleFamily
- Property subtype: Single Family Residence
Materials
- Brick, Masonite, Frame
- Roof: Composite Shingle
Condition
- Existing Home
- New construction: No
- Year built: 1995
Utilities & green energy
- Water: Municipal
- Utilities for property: Cable Connected, Electricity Connected, Natural Gas Connected
Community & HOA
Location
- Region: Colorado Springs
Financial & listing details
- Price per square foot: $166/sqft
- Tax assessed value: $458,605
- Annual tax amount: $1,568
- Date on market: 6/12/2026
- Listing terms: Assumable,Cash,Conventional,FHA,VA Loan
- Electric utility on property: Yes
Estimated market value
Not available
Estimated sales range
Not available
Not available
Price history
| Date | Event | Price |
|---|---|---|
| 7/9/2026 | Pending sale | $435,000$166/sqft |
Source:  elevateMLS #6738148 Report a problem elevateMLS #6738148 Report a problem | ||
| 7/7/2026 | Price change | $435,000-1.1%$166/sqft |
Source: elevateMLS #6738148 Report a problem | ||
| 6/12/2026 | Listed for sale | $440,000+2.7%$168/sqft |
Source: elevateMLS #6738148 Report a problem | ||
| 8/13/2021 | Sold | $428,480+31.4%$164/sqft |
Source: eXp Realty #195348643 Report a problem | ||
| 12/17/2019 | Sold | $326,000+91.2%$125/sqft |
Source: Public Record Report a problem | ||
| 11/5/2002 | Sold | $170,500+25.4%$65/sqft |
Source: Public Record Report a problem | ||
| 9/25/1995 | Sold | $136,000$52/sqft |
Source: Public Record Report a problem | ||
Public tax history
| Year | Property taxes | Tax assessment |
|---|---|---|
| 2024 | $1,454 +6.8% | $30,720 |
| 2023 | $1,361 -7.5% | $30,720 +35.2% |
| 2022 | $1,472 | $22,730 -2.8% |
| 2021 | -- | $23,380 +27% |
| 2020 | $1,322 +0.5% | $18,410 |
| 2019 | $1,315 +15.4% | $18,410 +18.6% |
| 2018 | $1,140 -5% | $15,520 |
| 2017 | $1,200 +5.3% | $15,520 +2% |
| 2016 | $1,140 +20.9% | $15,220 |
| 2015 | $942 +6.2% | $15,220 +10% |
| 2014 | $887 | $13,840 |
| 2013 | -- | -- |
| 2012 | -- | $14,270 |
| 2011 | $1,054 | $14,270 -6% |
| 2010 | -- | $15,180 |
| 2009 | -- | $15,180 +4% |
| 2008 | -- | $14,600 |
| 2006 | -- | $14,600 +14.2% |
| 2004 | -- | $12,790 |
| 2003 | $1,027 +1.5% | $12,790 -14.3% |
| 2002 | $1,011 -1.8% | $14,920 +4.7% |
| 2001 | $1,029 | $14,250 |
Find assessor info on the county website
Monthly payment
Est. payment
Payment breakdown
Explore the cost of this home by adjusting the details. Changes won't be saved.Climate risks
Neighborhood: Northeast Colorado Springs
Nearby schools
GreatSchools rating
- 8/10Scott Elementary SchoolGrades: PK-5Distance: 0.3 mi
- 6/10Jenkins Middle SchoolGrades: 6-8Distance: 0.9 mi
- 3/10Doherty High SchoolGrades: 9-12Distance: 1.9 mi
Schools provided by the listing agent
- District: Colorado Springs 11
Source: elevateMLS. This data may not be complete. We recommend contacting the local school district to confirm school assignments for this home.
- $416,5003 bd3 ba2.1k sqft5944 Santana Dr, Colorado Springs, CO 80923Off Market

- $400,1003 bd1 ba886 sqft5932 Santana Dr, Colorado Springs, CO 80923Off Market
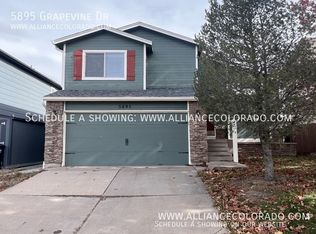
- $395,5003 bd2 ba1.8k sqft5895 Grapevine Dr, Colorado Springs, CO 80923Off Market
- $464,4004 bd3 ba2.6k sqft5915 Grapevine Dr, Colorado Springs, CO 80923Off Market
- $412,1003 bd2 ba1.7k sqft5950 Santana Dr, Colorado Springs, CO 80923Off Market
- $371,5003 bd2 ba1.2k sqft5926 Santana Dr, Colorado Springs, CO 80923Off Market
- $422,4003 bd1 ba1.7k sqft5885 Grapevine Dr, Colorado Springs, CO 80923Off Market
- $417,3003 bd3 ba1.8k sqft5925 Grapevine Dr, Colorado Springs, CO 80923Off Market
A local agent can set up tours, give advice and negotiate with sellers.
Similar homes
- $424,9004 bd3 ba2.4k sqft6538 Fowler Dr, Colorado Springs, CO 80923For Sale
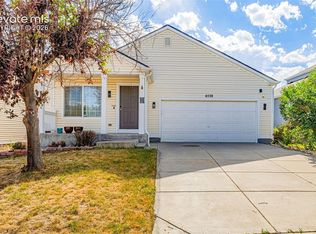
 MLS ID #1910097, Brandon Tomic, Exp Realty LLC. elevateMLS
 - $479,0004 bd4 ba2.4k sqft6608 Summer Grace St, Colorado Springs, CO 80923For Sale
 MLS ID #3876735, Ron Mast, Morning Star Real Estate LLC. elevateMLS
 - $459,0003 bd3 ba2.1k sqft7755 Mountain Laurel Dr, Colorado Springs, CO 80922For Sale
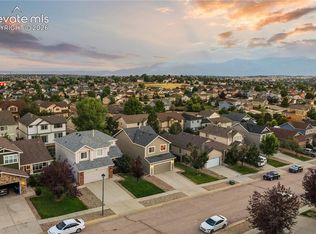 MLS ID #3147381, Chad Sahhar ABR CRS EPRO MRP SRS , The Sahhar Group. elevateMLS
 - $484,9994 bd4 ba2k sqft6275 Elkhead Dr, Colorado Springs, CO 80923For Sale
 MLS ID #1109807, Russell Brooks, NAV Real Estate. elevateMLS
 - $435,0003 bd2 ba2.1k sqft3473 Amador Cir, Colorado Springs, CO 80918For SaleMLS ID #3475865, Dean Weissman, The Platinum Group. elevateMLS
- $420,0003 bd3 ba1.5k sqft7559 Manistique Dr, Colorado Springs, CO 80923For SaleMLS ID #9596696, Jerrell Young, The Platinum Group. elevateMLS
- $460,0004 bd2 ba2.2k sqft8510 Ilex Dr, Colorado Springs, CO 80920For SaleMLS ID #6358300, Bridget Loggins, Keller Williams Premier Realty. elevateMLS
- $489,9004 bd3 ba2.4k sqft3815 Weather Vane Dr, Colorado Springs, CO 80920For SaleMLS ID #7320559, Thomas Brunk GRI , MB-Brunk and Brunk Inc. elevateMLS
- $455,0003 bd3 ba2.8k sqft4262 Knollvale Dr, Colorado Springs, CO 80922For SaleMLS ID #3444144, Kevin Basinger, RE/MAX Real Estate Group LLC. elevateMLS
- $485,0004 bd4 ba2.2k sqft3497 Heather Glen Dr, Colorado Springs, CO 80922For SaleMLS ID #9432212, Alzira Escobar-Pruitt ABR CLP GRI MRP PMN PPRES SRES , REMAX PROPERTIES. elevateMLS
- $499,0004 bd4 ba2.7k sqft7973 Kettle Drum St, Colorado Springs, CO 80922For SaleMLS ID #7845789, Aidan Pena, Exp Realty LLC. elevateMLS
- $444,9003 bd3 ba1.8k sqft7225 Westerner Dr, Colorado Springs, CO 80922For SaleMLS ID #4902164, Maya Lewis, Redfin Corporation. elevateMLS
- $549,9004 bd4 ba2.7k sqft4560 Winthrop Way, Colorado Springs, CO 80920For SaleMLS ID #1509898, Brandon Smith CRS , REMAX PROPERTIES. elevateMLS
- $425,0003 bd2 ba1.8k sqft4625 Whimsical Dr, Colorado Springs, CO 80917For SaleMLS ID #3344300, Jamie Krakofsky MRP , Keller Williams Partners. elevateMLS
- $475,0004 bd3 ba1.8k sqft2811 Keystone Cir, Colorado Springs, CO 80918For SaleMLS ID #9842721, Janalynn Rhein MRP SRES , The Cutting Edge. elevateMLS
- $470,0004 bd3 ba2k sqft4971 Sand Ripples Ln, Colorado Springs, CO 80922For SaleMLS ID #1441560, Jeni Vanornum, EXIT Realty DTC, Cherry Creek, Pikes Peak. elevateMLS
- $429,9003 bd3 ba1.3k sqft2160 Ambleside Dr, Colorado Springs, CO 80915For SaleMLS ID #5418227, Jerrell Young, The Platinum Group. elevateMLS
- $469,9004 bd4 ba2.4k sqft3885 Pony Tracks Dr, Colorado Springs, CO 80922For SaleMLS ID #9227375, Lana Rodriguez, Real Broker, LLC DBA Real. elevateMLS
- $399,9003 bd2 ba1.3k sqft4660 Badlands Ct, Colorado Springs, CO 80922For SaleMLS ID #8879336, John Chudzinski ABR AHWD CMLXV EPRO MRP PSA RSPS SFR SRES SRS , Coldwell Banker Realty. elevateMLS
- $459,0005 bd3 ba2.2k sqft4025 N Carefree Cir, Colorado Springs, CO 80917For SaleMLS ID #7286992, Michelle Ferrell SFR , LPT Realty LLC. elevateMLS
