Nestled in the charming Foothills of La Verne this property sits on a quiet tree-lined street with no house to the East or South of the home, which allows for even more privacy. This is the first time this property has been on the market in over 30 years. With some love and TLC, this property can be a dream. Enter into an open floor plan including living room with fireplace, dining room, and vaulted ceilings. Wet bar, powder room, eat-in kitchen along with a family room with direct access to the backyard make up the rest of the first floor. The second level includes the primary bedroom with en suite bath with double vanity, shower, and large walk-in closet. Two guest bedroom with ample closet space along with a nice size guest bath with shower and tub. The backyard is perfect for family and friends with plenty of room to entertain with outdoor dining and lounge areas, large pool, jacuzzi, grass area, and tons of privacy. There is a designated parking area big enough for several cars, RV, and/or storage, large front driveway for additional parking, attached two-car garage.
Pre-foreclosure
Est. $1,114,000
5948 Birdie Dr, La Verne, CA 91750
3beds
1,845sqft
SingleFamily
Built in 1985
10,018 Square Feet Lot
$1,114,000 Zestimate®
$604/sqft
$-- HOA
Overview
- 83 days |
- 31 |
- 5 |
Facts & features
Interior
Bedrooms & bathrooms
- Bedrooms: 3
- Bathrooms: 3
- Full bathrooms: 2
- 1/2 bathrooms: 1
Heating
- Other
Cooling
- Central
Appliances
- Laundry: Inside, Individual Room
Features
- Open Floorplan, High Ceilings, Built-In Features, Storage, Ceiling Fan(s), Stone Counters, Bar
- Fireplace features: Living Room, Gas
- Common walls with other units/homes: No Common Walls
Interior area
- Total interior livable area: 1,845 sqft
Property
Parking
- Total spaces: 2
Features
- Patio & porch: Concrete, Porch, Front Porch, Brick, Patio
- Pool features: In Ground, Fenced, Filtered, Heated
- Spa features: Heated, In Ground
- Fencing: Wood, Stucco Wall, Masonry
Lot
- Size: 10,018 Square Feet
Details
- Parcel number: 8664043020
- Special conditions: Standard
Construction
Type & style
- Home type: SingleFamily
Condition
- Year built: 1985
Utilities & green energy
- Sewer: Private Sewer
- Water: Private
Community & HOA
Location
- Region: La Verne
Financial & listing details
- Price per square foot: $604/sqft
- Tax assessed value: $951,966
- Annual tax amount: $11,484
Visit our professional directory to find a foreclosure specialist in your area that can help with your home search.
Find a foreclosure agentForeclosure details
Estimated market value
$1,114,000
$1.06M - $1.17M
$5,011/mo
Price history
| Date | Event | Price |
|---|---|---|
| 2/9/2023 | Sold | $915,000-3.5%$496/sqft |
Source: Public Record Report a problem | ||
| 2/6/2023 | Pending sale | $948,000$514/sqft |
Source:  Pasadena Foothills MLS #P1-11986 Report a problem Pasadena Foothills MLS #P1-11986 Report a problem | ||
| 12/27/2022 | Contingent | $948,000$514/sqft |
Source: Pasadena Foothills MLS #P1-11986 Report a problem | ||
| 12/11/2022 | Price change | $948,000-4.1%$514/sqft |
Source: Pasadena Foothills MLS #P1-11986 Report a problem | ||
| 11/15/2022 | Listed for sale | $989,000$536/sqft |
Source: Pasadena Foothills MLS #P1-11986 Report a problem | ||
Public tax history
| Year | Property taxes | Tax assessment |
|---|---|---|
| 2025 | $11,484 -4.4% | $951,966 +2% |
| 2024 | $12,009 +0.1% | $933,300 -8.4% |
| 2023 | $11,993 +98.3% | $1,018,980 +107.9% |
| 2022 | $6,048 +1.9% | $490,082 +2% |
| 2021 | $5,935 +1.4% | $480,473 +1% |
| 2020 | $5,853 | $475,547 +2% |
| 2019 | $5,853 +6.2% | $466,223 +2% |
| 2018 | $5,511 | $457,082 +2% |
| 2017 | $5,511 +1.8% | $448,121 +2% |
| 2016 | $5,415 +2.1% | $439,335 +1.5% |
| 2015 | $5,305 +2.6% | $432,737 +2% |
| 2014 | $5,171 | $424,262 +2.5% |
| 2012 | -- | $414,065 +2% |
| 2011 | -- | $405,947 +0.8% |
| 2010 | -- | $402,914 -0.2% |
| 2009 | -- | $403,873 +2% |
| 2008 | -- | $395,955 +2% |
| 2007 | -- | $388,192 +2% |
| 2006 | -- | $380,581 |
| 2005 | -- | $380,581 +4% |
| 2004 | -- | $365,805 +1.9% |
| 2003 | -- | $359,102 +2% |
| 2002 | -- | $352,062 +4% |
| 2000 | -- | $338,392 |
Find assessor info on the county website
Monthly payment
Climate risks
Neighborhood: North La Verne
Nearby schools
GreatSchools rating
- 10/10Oak Mesa Elementary SchoolGrades: K-5Distance: 0.5 mi
- 10/10Ramona Middle SchoolGrades: 6-8Distance: 1.7 mi
- 9/10Bonita High SchoolGrades: 9-12Distance: 2 mi
- $1,233,0004 bd2 ba2.1k sqft5940 Birdie Dr, La Verne, CA 91750Off Market
- $1,352,3004 bd3 ba2.3k sqft1751 Creekwood Dr, La Verne, CA 91750Off Market
- $1,122,1004 bd3 ba2.1k sqft1735 Creekwood Dr, La Verne, CA 91750Off Market
- $1,064,7003 bd3 ba1.7k sqft5959 Birdie Dr, La Verne, CA 91750Off Market
- $1,109,1004 bd3 ba2.1k sqft5967 Birdie Dr, La Verne, CA 91750Off Market
- $1,149,4003 bd3 ba1.7k sqft5932 Birdie Dr, La Verne, CA 91750Off Market
- $1,078,6003 bd3 ba1.8k sqft5941 Birdie Dr, La Verne, CA 91750Off Market
- $1,133,9004 bd3 ba2.3k sqft5974 Birdie Dr, La Verne, CA 91750Off Market
Similar homes
- $1,099,8004 bd2 ba1.9k sqft1620 Victoria Pl, La Verne, CA 91750For Sale
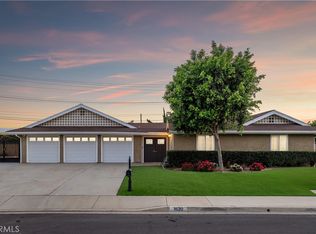 MLS ID #CV26114141, Nicholas Abbadessa, RE/MAX MASTERS REALTY. CRMLS
 - $1,098,0004 bd2 ba1.9k sqft6954 Canterwood Rd, La Verne, CA 91750For Sale
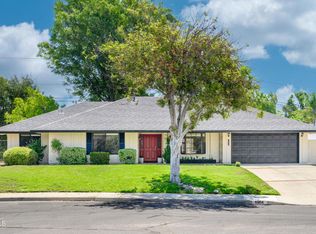 MLS ID #P1-28043, Patrick Cochran, Coldwell Banker Realty. CRMLS
 - $1,125,0004 bd2 ba1.8k sqft4832 Chamber Ave, La Verne, CA 91750For Sale
 MLS ID #CV26164176, Nicholas Abbadessa, RE/MAX MASTERS REALTY. CRMLS
 - $1,199,9004 bd2 ba1.8k sqft1348 Hickory Dr, La Verne, CA 91750For Sale
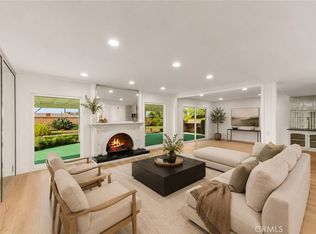 MLS ID #CV26157125, Jason Khorramian, MAINSTREET REALTORS. CRMLS
 - $1,049,0004 bd3 ba1.9k sqft970 Hormel Ave, La Verne, CA 91750For SaleMLS ID #OC26166932, Jeremy Conrad, Conrad Realtors Inc. CRMLS
- $1,150,0004 bd3 ba2k sqft2356-2358 E 5th St, La Verne, CA 91750For SaleMLS ID #CV26170656, Lisa Di Noto, NEW HARVEST REALTY. CRMLS
- $999,9983 bd2 ba1.5k sqft6265 Birdie Dr, La Verne, CA 91750For SaleMLS ID #TR26123942, Crystal Huan Wang, ReMax 2000 Realty. CRMLS
- $1,149,0004 bd4 ba2.2k sqft2333 3rd St, La Verne, CA 91750For SaleMLS ID #CV26167569, THE MARK AND AL TEAM, CENTURY 21 MASTERS. CRMLS
- $1,349,0004 bd3 ba2.4k sqft6313 Canterwood Rd, La Verne, CA 91750For SaleMLS ID #CV26162591, James Willard, REAL BROKERAGE TECHNOLOGIES. CRMLS
- $1,050,0033 bd2 ba1.1k sqft1813-2114 1st St, La Verne, CA 91750For SaleMLS ID #CV26171436, Lisa Di Noto, NEW HARVEST REALTY. CRMLS
- $1,150,0004 bd3 ba2.5k sqft6685 Quail Ct, La Verne, CA 91750For SaleMLS ID #OC26126674, Dan Marin, Fathom Realty Group Inc.. CRMLS
- $1,165,0004 bd3 ba2.6k sqft4571 Bixby Dr, La Verne, CA 91750For SaleMLS ID #CV26100287, Laura Dandoy, The Real Estate Resource Group. CRMLS
- $1,160,0003 bd2 ba2.2k sqft4248 Stone Cir, La Verne, CA 91750For SaleMLS ID #SR26121258, Eder Rojo, Moneta Real Estate. CRMLS
- $1,099,9994 bd3 ba2.1k sqft4766 Westside Dr, La Verne, CA 91750For SaleMLS ID #PW26142692, Dennis Tello, Jones Real Estate. CRMLS
- $1,050,0004 bd3 ba1.2k sqft1451-1455 E 3rd St, La Verne, CA 91750For SaleMLS ID #CV26171319, Lisa Di Noto, NEW HARVEST REALTY. CRMLS
- $1,200,0004 bd4 ba2.7k sqft2411 3rd St, La Verne, CA 91750For SaleMLS ID #CV26168708, Jill Gutierrez, RE/MAX MASTERS REALTY. CRMLS
- $1,129,0003 bd2 ba2.1k sqft761 Churchill Ave, San Dimas, CA 91773For SaleMLS ID #CV26166433, Oliver Wei, HomeSmart, Evergreen Realty. CRMLS
- $1,150,0003 bd3 ba2k sqft2408 2nd St #2130-G, La Verne, CA 91750For SaleMLS ID #CV26164206, Lisa Di Noto, NEW HARVEST REALTY. CRMLS
- $1,000,0004 bd2 ba1.5k sqft1850 Miramonte Dr, La Verne, CA 91750For SaleMLS ID #CV26168523, Lisa Di Noto, NEW HARVEST REALTY. CRMLS
- $1,185,0004 bd3 ba1.9k sqft2465 Moss Cir, La Verne, CA 91750For SaleMLS ID #CV26161285, Don Kendrick, DON KENDRICK REAL ESTATE. CRMLS
