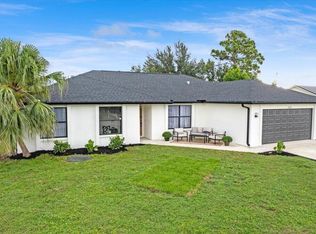
Why wait to build? This Absolutely Stunning 3/2/2 CBS Home with over 2000 sq ft of living space built by Maronda in 2022 is ready. Featuring an expansive, thoughtfully designed split floor plan with plenty of stylish finishes. Every detail in this home reflects meticulous maintenance and pride of ownership. The inviting entryway makes a great 1St impression with a board & batten wall accent and a dedicated built-in workspace. The kitchen boasts an oversized island with elegant pendant lighting and abundant seating. The living room's oversized widows and sliders offer plenty of natural light & the custom entertainment bar is an impressive focal point. The screened patio is a perfect retreat for enjoying the fresh Fl. air. This home is simply a beautiful place to live, relax & entertain.
For sale
$483,900
5948 NW Wolverine Road, Port St Lucie, FL 34986
3beds
2,050sqft
Single Family Residence
Built in 2022
10,018 Square Feet Lot
$471,900 Zestimate®
$236/sqft
$-- HOA
What's special
Stylish finishesDedicated built-in workspaceScreened patioInviting entrywayAbundant seatingCustom entertainment bar
- 5 days
- 168
- 13
Likely to sell faster than
Zillow last checked:
Listing updated:
Listed by:
Elizabeth Hauck 772-932-4787,
Nugget Realty
Source: BeachesMLS,MLS#: B26070932 Originating MLS: BeachesMLS
Originating MLS: BeachesMLSFacts & features
Interior
Bedrooms & bathrooms
- Bedrooms: 3
- Bathrooms: 2
- Full bathrooms: 2
- Main level bathrooms: 2
- Main level bedrooms: 3
Primary bedroom
- Area: 223.78
- Dimensions: 13.4 X 16.7
Kitchen
- Level: First
- Area: 161.98
- Dimensions: 17.8 X 9.1
Living room
- Level: First
- Area: 442.86
- Dimensions: 24.2 X 18.3
Heating
- Central
Cooling
- Central Air, Ceiling Fan(s)
Appliances
- Included: Dishwasher, Electric Range, Electric Water Heater, Disposal, Gas Water Heater, Ice Maker, Microwave, Oven, Range, Refrigerator, Water Heater
- Laundry: Washer Hookup, Electric Dryer Hookup, Inside
Features
- Breakfast Bar, Built-in Features, Cathedral Ceiling(s), Dual Sinks, Entrance Foyer, Kitchen Island, Pantry, Split Bedrooms, Bar
- Flooring: Carpet, Ceramic Tile, Tile
- Has fireplace: No
Interior area
- Total structure area: 2,985
- Total interior livable area: 2,050 sqft
Video & virtual tour
Property
Parking
- Total spaces: 2
- Parking features: Attached, Driveway, Garage, Garage Door Opener
- Attached garage spaces: 2
- Has uncovered spaces: Yes
Accessibility
- Accessibility features: None
Features
- Levels: One
- Stories: 1
- Patio & porch: Porch, Screened
- Exterior features: Barbecue, Outdoor Living Area, Porch
- Fencing: Back Yard,Fenced,Partial
Lot
- Size: 10,018 Square Feet
- Features: None, < 1/4 Acre
Details
- Parcel number: 342072014960000
- Zoning: RS-2 PSL
- Special conditions: Standard,Listed As-Is
Construction
Type & style
- Home type: SingleFamily
- Architectural style: Contemporary,Ranch
- Property subtype: Single Family Residence
Materials
- Block, Stucco
- Roof: Shingle
Condition
- Resale
- New construction: No
- Year built: 2022
Details
- Builder name: Maronda Homes
Utilities & green energy
- Sewer: Public Sewer
- Water: Public
- Utilities for property: Electricity Connected, Sewer Connected, Water Connected
Community & HOA
Community
- Security: Smoke Detector(s)
- Subdivision: PORT ST LUCIE SECTION 44
HOA
- Has HOA: No
Location
- Region: Port Saint Lucie
Financial & listing details
- Price per square foot: $236/sqft
- Tax assessed value: $316,435
- Annual tax amount: $6,586
- Date on market: 9/21/2026
- Cumulative days on market: 5 days
- Listing terms: Cash,Conventional,FHA,VA Loan
- Electric utility on property: Yes
Estimated market value
$471,900
$448,000 - $495,000
$2,854/mo
Price history
| Date | Event | Price |
|---|---|---|
| 9/21/2026 | Listed for sale | $483,900+25%$236/sqft |
Source:  BeachesMLS #B26070932 Report a problem BeachesMLS #B26070932 Report a problem | ||
| 3/23/2022 | Sold | $387,200+487.6%$189/sqft |
Source: Public Record Report a problem | ||
| 6/3/2004 | Sold | $65,900$32/sqft |
Source: Public Record Report a problem | ||
Public tax history
| Year | Property taxes | Tax assessment |
|---|---|---|
| 2025 | $6,587 +3.1% | $308,116 +2.9% |
| 2024 | $6,390 +1.9% | $299,433 +3% |
| 2023 | $6,270 +186% | $290,712 +312.9% |
| 2022 | $2,193 +173.9% | $70,400 +225.2% |
| 2021 | $801 +13.5% | $21,648 +10% |
| 2020 | $705 | $19,680 -32.1% |
| 2019 | $705 +4% | $29,000 +9% |
| 2018 | $678 +10.3% | $26,600 +11.3% |
| 2017 | $615 +6.4% | $23,900 +9.6% |
| 2016 | $578 +11.9% | $21,800 +16.6% |
| 2015 | $517 +8.1% | $18,700 +68.3% |
| 2014 | $478 | $11,110 +10% |
| 2013 | -- | $10,100 |
| 2012 | -- | $10,100 -9.8% |
| 2011 | -- | $11,200 -12.5% |
| 2010 | -- | $12,800 -46.7% |
| 2009 | -- | $24,000 -44.4% |
| 2008 | -- | $43,200 -35.7% |
| 2007 | -- | $67,200 -22.2% |
| 2006 | -- | $86,400 +45.2% |
| 2005 | -- | $59,500 +95.7% |
| 2004 | -- | $30,400 |
| 2003 | -- | -- |
| 2002 | -- | -- |
| 2001 | -- | -- |
| 2000 | -- | -- |
Find assessor info on the county website
Monthly payment
Est. payment
Payment breakdown
Explore the cost of this home by adjusting the details. Changes won't be saved.Climate risks
Neighborhood: Torino
- $342,6003 bd2 ba1.5k sqft5946 NW Wolverine Rd, Port Saint Lucie, FL 34986Off Market
- $3,2004 bd3 ba2.3k sqft5950 Wolverine Rd, Port Saint Lucie, FL 34986For Rent

- $576,5004 bd3 ba2.4k sqft5955 NW Brenda Cir, Port Saint Lucie, FL 34986Off Market
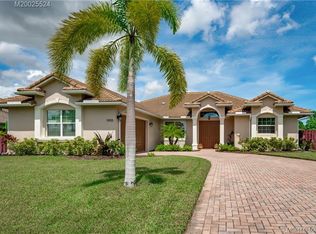
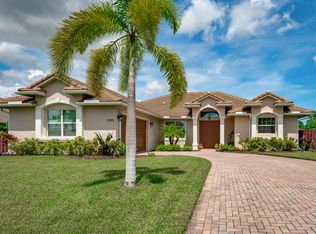
- $500,9004 bd3 ba2.4k sqft5955 NW Brenda Cir, Pt Saint Lucie, FL 34953Off Market
Similar homes
- $475,0004 bd3 ba2.5k sqft2010 NW Cataluna Circle, Port St Lucie, FL 34986For Sale

 MLS ID #B26067612, Deborah Lee Williams, The Keyes Company. BeachesMLS
 - $469,9004 bd3 ba2k sqft5245 NW GAMMA Street, Port St Lucie, FL 34986For Sale
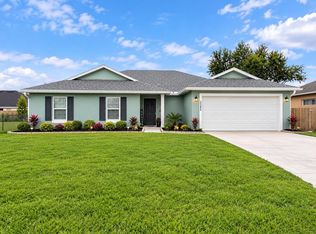 MLS ID #B26075402, Daniel Castaneda, American Realty of PSL LLC. BeachesMLS
 - $499,0004 bd3 ba2k sqft5425 NW Edgewater Avenue, Port St Lucie, FL 34983For Sale
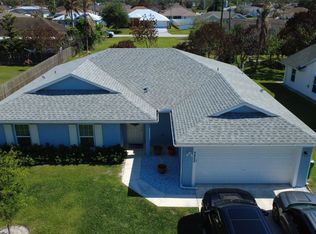 MLS ID #B26020459, Anna Aramouni, KW Innovations. BeachesMLS
 - $487,0004 bd2 ba1.9k sqft2291 SW Jay Avenue, Port St Lucie, FL 34953For Sale
 MLS ID #B26076689, Christie Di Lemme, Florida Homes Realty & Mortgag. BeachesMLS
 - $520,0005 bd4 ba2.4k sqft11024 SW PACINI Way, Port St Lucie, FL 34987For SaleMLS ID #B26077634, Christian Parsons, Keyes Co. BeachesMLS
- $575,0003 bd3 ba2.3k sqft728 SW Lake Charles Circle, Port St Lucie, FL 34986For SaleMLS ID #B26049611, Erik Nikolah Rosa-Turner, South Florida Realty Prop. BeachesMLS
- $485,9995 bd4 ba2.7k sqft861 NE WHISTLING DUCK Way, Port St Lucie, FL 34983For SaleMLS ID #B26059680, William N Eggeling III, RE/MAX Gold. BeachesMLS
- $540,0004 bd3 ba2.6k sqft5285 NW South Delwood Drive, Port St Lucie, FL 34986For SaleMLS ID #R11166654, Benito M. Permuy, Southern Key Realty. BeachesMLS
- $475,0004 bd2 ba2.2k sqft2606 Serenity Circle N, Fort Pierce, FL 34981For SaleMLS ID #B26054616, Vanessa Leavis, Southern Key Realty. BeachesMLS
- $367,9003 bd2 ba1.9k sqft195 NW Willow Grove Avenue, Port St Lucie, FL 34986For SaleMLS ID #B26030935, Steven Koleno, Beycome of Florida LLC. BeachesMLS
- $488,0003 bd2 ba1.8k sqft2097 SW Larchmont Lane, Port St Lucie, FL 34984For SaleMLS ID #B26049831, Shelley Marko, Dalton Wade Inc. BeachesMLS
- $444,9004 bd2 ba1.8k sqft201 NE Faring Avenue, Port St Lucie, FL 34983For SaleMLS ID #B26037929, Shannon Whiteley Meizinger, Century 21 All Professional. BeachesMLS
- $420,0004 bd3 ba2.2k sqft7456 NW Greenspring Street, Port St Lucie, FL 34987For SaleMLS ID #B26038899, Brent M Doolan, Highlight Realty Corp. BeachesMLS
- $450,0004 bd2 ba1.8k sqft103 SW Oakridge Drive, Port St Lucie, FL 34984For SaleMLS ID #B26046259, Edward Myers, Meant2b Realty LLC. BeachesMLS
- $500,0003 bd2 ba1.9k sqft1502 SW Kosnar Avenue, Port St Lucie, FL 34953For SaleMLS ID #B26029838, Mark Naumovitz, Keller Williams Realty of PSL. BeachesMLS
- $470,0004 bd2 ba1.8k sqft1982 SW GUERNSEY Street, Port St Lucie, FL 34987For SaleMLS ID #B26056794, Giovanni O Montesano, Montesano Realty & Associates LLC. BeachesMLS
- $534,9004 bd3 ba2.3k sqft757 SE LIGHTHOUSE Avenue, Port St Lucie, FL 34983For SaleMLS ID #B26065385, Daniel A DeLemos LLC, LoKation. BeachesMLS
- $529,9004 bd3 ba2.2k sqft1637 SW La Gorce Avenue, Port St Lucie, FL 34953For SaleMLS ID #B26048203, Fernando Leon, Exit TwoAndAHalfMen Real Estate, LLC. BeachesMLS
- $425,0003 bd2 ba2k sqft12609 SW Sunrise Lk Terrace, Port St Lucie, FL 34987For SaleMLS ID #B26073516, Karen N. Sandler, Berkshire Hathaway Florida Realty. BeachesMLS
- $470,0004 bd2 ba2.3k sqft485 SW Dagget Avenue, Port St Lucie, FL 34953For SaleMLS ID #B26032466, Nadine Powell, Coldwell Banker/ Res. Real Est. BeachesMLS
