**Presale** Discover tranquil country living in this beautifully designed 1,550 sf home that proves good things come in perfectly sized packages. This single-level gem features a thoughtful split bedroom layout that creates natural privacy zones, making it ideal for families or anyone who values a well-organized living space. Step inside to find three comfortable bedrooms, including a primary bedroom with a generous walk-in closet that will make your morning routine a breeze. Two full bathrooms with elegant granite countertops provide convenience and style throughout the home. Speaking of granite, you'll find these stunning surfaces throughout the kitchen and baths, adding a touch of sophistication that catches the eye without breaking the budget. The luxury vinyl plank flooring flows seamlessly from room to room, creating visual continuity while being practical for everyday life. Soaring 9 foot ceilings enhance the sense of space and airiness, making each room feel larger than its footprint suggests. When the weather calls, retreat to either the covered front or rear porch; perfect spots for morning coffee or evening relaxation. The front porch offers a welcoming entrance, while the back porch provides a private escape for unwinding after busy days. This property strikes the perfect balance between peaceful rural living and modern convenience. You'll enjoy the serenity of quiet country surroundings without sacrificing access to shopping, dining, and other amenities. It's the kind of place where you can hear birds chirping instead of traffic humming, yet still reach everything you need with ease. Home will be completed within six months of a bound contract, making this the perfect time to secure your future home and watch your dream take shape. Don't let this rare opportunity slip away; homes like this in such a desirable location don't stay on the market long. Contact your favorite realtor today to schedule your private showing and see why this could be the perfect
Under contract - not showing
$385,000
595 Harris Creek Trl SW, Cleveland, TN 37311
3beds
1,618sqft
Single Family Residence, Residential
Built in 2026
3.13 Acres Lot
$-- Zestimate®
$238/sqft
$-- HOA
What's special
- 168 days
- 5
- 0
Zillow last checked:
Listing updated:
Listed by:
Marcia Botts 423-400-1042,
Award Realty II 423-476-3205
Source: RealTracs MLS as distributed by MLS GRID,MLS#: 3183362
Facts & features
Interior
Bedrooms & bathrooms
- Bedrooms: 3
- Bathrooms: 2
- Full bathrooms: 2
- Main level bedrooms: 3
Heating
- Central, Electric
Cooling
- Central Air
Appliances
- Included: Electric Range, Dishwasher, Microwave
Features
- Ceiling Fan(s), Walk-In Closet(s), High Ceilings, High Speed Internet
- Flooring: Luxury Vinyl
- Basement: Crawl Space
Interior area
- Total structure area: 1,618
- Total interior livable area: 1,618 sqft
- Finished area above ground: 1,618
Property
Parking
- Total spaces: 2
- Parking features: Garage Door Opener, Attached, Concrete, Driveway
- Attached garage spaces: 2
- Has uncovered spaces: Yes
Features
- Levels: One
- Stories: 1
Lot
- Size: 3.13 Acres
- Features: Level
- Topography: Level
Details
- Parcel number: 048 06600 000
- Special conditions: Standard
Construction
Type & style
- Home type: SingleFamily
- Architectural style: Ranch
- Property subtype: Single Family Residence, Residential
Materials
- Vinyl Siding
- Roof: Shingle
Condition
- New construction: Yes
- Year built: 2026
Utilities & green energy
- Sewer: Septic Tank
- Water: Public
- Utilities for property: Electricity Available, Water Available
Community & HOA
Community
- Security: Smoke Detector(s)
- Subdivision: None
HOA
- Has HOA: No
Location
- Region: Cleveland
Financial & listing details
- Price per square foot: $238/sqft
- Annual tax amount: $213
- Date on market: 4/27/2026
- Electric utility on property: Yes
Estimated market value
Not available
Estimated sales range
Not available
Not available
Price history
| Date | Event | Price |
|---|---|---|
| 8/18/2026 | Pending sale | $385,000$238/sqft |
Source:  RealTracs MLS as distributed by MLS GRID #3183362 Report a problem RealTracs MLS as distributed by MLS GRID #3183362 Report a problem | ||
| 4/27/2026 | Contingent | $385,000$238/sqft |
Source: RealTracs MLS as distributed by MLS GRID #3183362 Report a problem | ||
| 4/27/2026 | Listed for sale | $385,000$238/sqft |
Source: RealTracs MLS as distributed by MLS GRID #3183362 Report a problem | ||
Public tax history
Tax history is unavailable.
Monthly payment
Est. payment
Payment breakdown
Explore the cost of this home by adjusting the details. Changes won't be saved.Climate risks
Neighborhood: 37311
Nearby schools
Schools provided by the listing agent
- Elementary: Prospect Elementary School
- Middle: Ocoee Middle School
- High: Walker Valley High School
Source: RealTracs MLS as distributed by MLS GRID. This data may not be complete. We recommend contacting the local school district to confirm school assignments for this home.
- $379,9003 bd2 ba1.6k sqft4 Harris Creek Trl, Cleveland, TN 37311New Construction

- $379,9003 bd2 ba1.6k sqftLOT 4 Harris Creek Trl, Cleveland, TN 37311New Construction
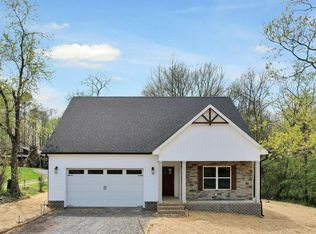
- $385,0003 bd2 ba1.6k sqft595 Harris Creek Trl, Cleveland, TN 37311Pending

- $--2 acresPARCEL 67 Harris Creek Trl SW, Cleveland, TN 37311Off Market
Similar homes
- $379,9003 bd2 ba1.6k sqft4 Harris Creek Trl, Cleveland, TN 37311New Construction
 MLS ID #3610657, Marcia Botts. RealTracs MLS as distributed by MLS GRID
 - $379,9003 bd2 ba1.6k sqftLOT 4 Harris Creek Trl, Cleveland, TN 37311New ConstructionMLS ID #1543881, Marcia Botts. Greater Chattanooga Realtors
- $370,0003 bd3 ba1.5k sqft4822 Blue Bell Ave, Ooltewah, TN 37363For Sale
 MLS ID #1544484, Asher Black. Greater Chattanooga Realtors
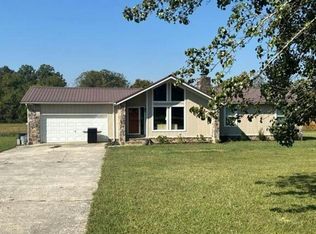
 - $--3 bd2 ba1.3k sqft1724 Hunt Rd SE, Cleveland, TN 37323Auction
 Auction.com 2
 - $269,9003 bd2 ba1.3k sqft440 Johnson Blvd SE, Cleveland, TN 37311For SaleMLS ID #3530001, Darren Miller. RealTracs MLS as distributed by MLS GRID
