Some homes just have a feel to them, and this one brings something a little different to the table. Sitting on 4 acres in Big Sandy, this 2022-built home combines the character of a rustic farmhouse with the space and functionality today’s buyers are looking for. The exterior catches your eye with its metal roof, natural wood accents, and expansive covered porch that practically begs for a rocking chair and a slow morning. Step inside, and the kitchen is ready to steal the show with its warm wood cabinetry, oversized island, and open layout that keeps everyone connected. With 2,640 square feet, 3 bedrooms, and 2 bathrooms, there’s room to spread out without losing that welcoming, comfortable feel. additional unfinished spaces upstairs for you to complete the way you want and make it your own or add more space to the home is wanted. And then there’s the land. Four acres give you room to breathe, enjoy the outdoors, and make the space your own. Whether your idea of home is quiet evenings on the porch, hosting friends around the kitchen island, or simply having a little more elbow room, this property offers a chance to make country living your own. If you’ve been looking for a home with personality, space, and a setting that feels like an escape from the everyday, this Big Sandy property deserves a closer look.
Active
$585,000
595 Sulphur Creek Rd, Big Sandy, TN 38221
3beds
2,640sqft
Single Family Residence, Residential
Built in 2022
4 Acres Lot
$-- Zestimate®
$222/sqft
$-- HOA
What's special
Oversized islandMetal roofOpen layoutFour acresWarm wood cabinetryNatural wood accentsExpansive covered porch
- 15 days
- 498
- 36
Likely to sell faster than
Zillow last checked:
Listing updated:
Listed by:
Melissa D. Hayes 931-980-2519,
Benchmark Realty 931-281-6160,
Gregory Hayes 931-980-2432,
Benchmark Realty
Source: RealTracs MLS as distributed by MLS GRID,MLS#: 3619967
Facts & features
Interior
Bedrooms & bathrooms
- Bedrooms: 3
- Bathrooms: 2
- Full bathrooms: 2
- Main level bedrooms: 3
Bedroom 1
- Area: 276 Square Feet
- Dimensions: 23x12
Bedroom 2
- Area: 121 Square Feet
- Dimensions: 11x11
Bedroom 3
- Area: 121 Square Feet
- Dimensions: 11x11
Kitchen
- Area: 195 Square Feet
- Dimensions: 15x13
Living room
- Area: 627 Square Feet
- Dimensions: 19x33
Heating
- Central
Cooling
- Central Air
Appliances
- Included: Electric Oven, Electric Range, Dishwasher, Refrigerator
Features
- Flooring: Concrete, Luxury Vinyl, Tile
- Basement: None
Interior area
- Total structure area: 2,640
- Total interior livable area: 2,640 sqft
- Finished area above ground: 2,640
Property
Parking
- Total spaces: 1
- Parking features: Attached
- Attached garage spaces: 1
Features
- Levels: One
- Stories: 1
Lot
- Size: 4 Acres
Details
- Parcel number: 028 03105 000
- Special conditions: Standard
Construction
Type & style
- Home type: SingleFamily
- Property subtype: Single Family Residence, Residential
Materials
- Aluminum Siding
Condition
- New construction: No
- Year built: 2022
Utilities & green energy
- Sewer: Septic Tank
- Water: Private
- Utilities for property: Water Available
Community & HOA
Community
- Subdivision: None
HOA
- Has HOA: No
Location
- Region: Big Sandy
Financial & listing details
- Price per square foot: $222/sqft
- Annual tax amount: $1,713
- Date on market: 10/13/2026
Estimated market value
Not available
Estimated sales range
Not available
Not available
Price history
| Date | Event | Price |
|---|---|---|
| 10/13/2026 | Listed for sale | $585,000$222/sqft |
Source:  RealTracs MLS as distributed by MLS GRID #3619967 Report a problem | ||
Public tax history
Tax history is unavailable.
Monthly payment
Est. payment
Payment breakdown
Explore the cost of this home by adjusting the details. Changes won't be saved.Climate risks
Neighborhood: 38221
Nearby schools
Schools provided by the listing agent
- Elementary: Camden Elementary
- Middle: Camden Jr High School
- High: Camden Central High School
Source: RealTracs MLS as distributed by MLS GRID. This data may not be complete. We recommend contacting the local school district to confirm school assignments for this home.
Similar homes
- $550,0003 bd3 ba1.7k sqft9825 Highway 69a, Big Sandy, TN 38221For Sale
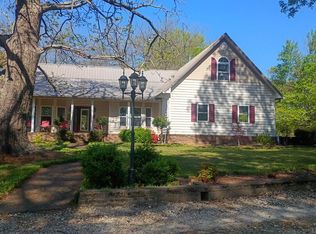 MLS ID #136584, Cheri Evenden. Tennessee Valley MLS
- $--3 bd3 ba2.5k sqft244 Ballard Rd, Camden, TN 38320AuctionAuction.com 2
- $300,0003 bd2 ba1.7k sqft12550-69 A, Big Sandy, TN 38221For Sale
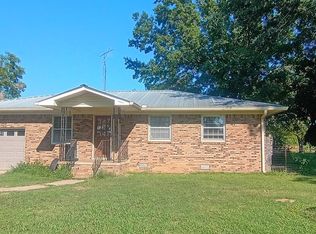 MLS ID #137213, Cheri Evenden. Tennessee Valley MLS
- $525,0004 bd2 ba3.4k sqft1860 Pencil Factory Rd, Big Sandy, TN 38221New Construction
 MLS ID #11863518, Angela Peterson, AMP Realty, PLLC.. My State MLS
- $379,0004 bd3 ba2.7k sqft24 Charlsie Ln, Stewart, TN 37175For Sale
 MLS ID #3627237, Marcus L Vine. RealTracs MLS as distributed by MLS GRID
- $639,0004 bd3 ba2.4k sqft2 Rustic Pnes Lot 2, Dover, TN 37058New ConstructionMLS ID #3627053, Carissa Ockey. RealTracs MLS as distributed by MLS GRID
- $649,0004 bd3 ba2.6k sqft10 Rustic Pnes Lot 10, Dover, TN 37058New ConstructionMLS ID #3627050, Carissa Ockey. RealTracs MLS as distributed by MLS GRID
- $550,0004 bd2 ba1.7k sqft9828 Clydeton Rd, Waverly, TN 37185For SaleMLS ID #2787479, Tracy Jones Dreaden. RealTracs MLS as distributed by MLS GRID
- $379,9003 bd2 ba1.5k sqft3540 Copper Spring Rd, Springville, TN 38256For SaleMLS ID #3619633, Matthew Rose. RealTracs MLS as distributed by MLS GRID
