Enjoy country living with room to spread out, ample space for animals and pets, and a pond right in your own backyard! Located at 3540 Copper Spring Rd in Springville, this 3-bedroom, 2-bath home sits on 8.8 acres and offers the kind of setup that makes a small farm lifestyle completely accessible.
A recently renovated kitchen brings a fresh feel to the home, while the full basement and attached shop provide extra space for storage, projects, hobbies, or equipment. Outside, the property really opens up. A full horse stable makes it ready for equestrian use, and the massive pond adds a standout feature to the beautiful rolling acreage. There's also an RV carport, giving you a covered place to park your camper or recreational vehicle.
After a day working outside or exploring the property, the full covered back porch offers a place to unwind, complete with a hot tub! With 8 acres to work with, there's room to enjoy the land, tend to animals, or make the property anything you can dream of.
And the location keeps you connected without giving up the country setting. You're approximately 20 minutes from Paris, TN, and just 10 minutes from the river for days spent fishing, boating, or enjoying the water.
If you've been looking for a wonderful home on acreage with a stable, pond, and useful outbuildings, come see what this property has to offer. Schedule your showing today!
Under contract - showing
$379,900
3540 Copper Spring Rd, Springville, TN 38256
3beds
1,572sqft
Single Family Residence, Residential
Built in 1976
8.8 Acres Lot
$-- Zestimate®
$242/sqft
$-- HOA
What's special
Massive pondFull basementFull horse stableRv carportAttached shopHot tubRecently renovated kitchen
- 22 days
- 1,012
- 146
Likely to sell faster than
Zillow last checked:
Listing updated:
Listed by:
Matthew Rose 931-209-6911,
Rose Realty TN 931-209-6911
Source: RealTracs MLS as distributed by MLS GRID,MLS#: 3619633
Facts & features
Interior
Bedrooms & bathrooms
- Bedrooms: 3
- Bathrooms: 2
- Full bathrooms: 2
- Main level bedrooms: 3
Heating
- Central
Cooling
- Ceiling Fan(s), Central Air
Appliances
- Included: Dishwasher, Dryer, Microwave, Refrigerator, Stainless Steel Appliance(s)
Features
- Ceiling Fan(s), Redecorated, Walk-In Closet(s)
- Flooring: Other
- Basement: Exterior Entry,Partially Finished
- Number of fireplaces: 1
- Fireplace features: Living Room
Interior area
- Total structure area: 1,572
- Total interior livable area: 1,572 sqft
- Finished area above ground: 1,572
Property
Parking
- Total spaces: 4
- Parking features: Garage Faces Rear, Detached
- Attached garage spaces: 2
- Carport spaces: 2
- Covered spaces: 4
Accessibility
- Accessibility features: Accessible Approach with Ramp, Accessible Entrance
Features
- Levels: One
- Stories: 1
- Patio & porch: Patio, Covered, Porch, Deck
- Has spa: Yes
- Spa features: Private
- Fencing: Chain Link
- Has view: Yes
- View description: Water
- Has water view: Yes
- Water view: Water
- Waterfront features: Pond
Lot
- Size: 8.8 Acres
- Features: Cleared, Level, Private, Rolling Slope, Views, Wooded
- Topography: Cleared,Level,Private,Rolling Slope,Views,Wooded
Details
- Additional structures: Barn(s), Stable(s), Storage
- Parcel number: 151 00400 000
- Special conditions: Standard
Construction
Type & style
- Home type: SingleFamily
- Property subtype: Single Family Residence, Residential
Materials
- Brick, Vinyl Siding
- Roof: Metal
Condition
- New construction: No
- Year built: 1976
Utilities & green energy
- Sewer: Septic Tank
- Water: Well
Community & HOA
HOA
- Has HOA: No
Location
- Region: Springville
Financial & listing details
- Price per square foot: $242/sqft
- Tax assessed value: $222,200
- Annual tax amount: $666
- Date on market: 10/13/2026
Estimated market value
Not available
Estimated sales range
Not available
Not available
Price history
| Date | Event | Price |
|---|---|---|
| 11/3/2026 | Contingent | $379,900$242/sqft |
Source:  RealTracs MLS as distributed by MLS GRID #3619633 Report a problem | ||
| 10/13/2026 | Listed for sale | $379,900+192.2%$242/sqft |
Source: RealTracs MLS as distributed by MLS GRID #3619633 Report a problem | ||
| 1/29/2025 | Sold | $130,000+34.6%$83/sqft |
Source: Public Record Report a problem | ||
| 12/6/2024 | Sold | $96,600-11.4%$61/sqft |
Source: Public Record Report a problem | ||
| 1/28/1998 | Sold | $109,000$69/sqft |
Source: Public Record Report a problem | ||
Public tax history
| Year | Property taxes | Tax assessment |
|---|---|---|
| 2025 | $666 +9.2% | $55,550 +76.1% |
| 2024 | $610 +2.1% | $31,550 |
| 2023 | $597 | $31,550 |
| 2022 | $597 -1.7% | $31,550 -1.7% |
| 2021 | $608 | $32,100 |
| 2020 | $608 -8.7% | $32,100 +0.9% |
| 2019 | $666 | $31,825 |
| 2018 | $666 +1.7% | $31,825 |
| 2017 | $655 | $31,825 +1.6% |
| 2016 | $655 -4.8% | $31,325 |
| 2015 | $688 +6.4% | $31,325 |
| 2014 | $647 | $31,325 +6.4% |
| 2013 | $647 -0.1% | $29,441 |
| 2012 | $648 +1.4% | $29,441 +1.3% |
| 2011 | $639 +7.3% | $29,066 |
| 2010 | $595 | $29,066 |
| 2009 | -- | $29,066 +19.3% |
| 2008 | $572 -23.3% | $24,356 -23.3% |
| 2007 | $746 +2.2% | $31,747 |
| 2006 | $730 | $31,747 |
| 2005 | $730 -25.1% | $31,747 |
| 2004 | $975 +42.3% | $31,747 +7.6% |
| 2002 | $685 | $29,513 +27.6% |
| 2001 | -- | $23,133 -75% |
| 2000 | -- | $92,530 |
Find assessor info on the county website
Monthly payment
Est. payment
Payment breakdown
Explore the cost of this home by adjusting the details. Changes won't be saved.Climate risks
Neighborhood: 38256
Nearby schools
Schools provided by the listing agent
- Elementary: Lakewood Elementary
- Middle: Lakewood Elementary
- High: Henry Co High School
Source: RealTracs MLS as distributed by MLS GRID. This data may not be complete. We recommend contacting the local school district to confirm school assignments for this home.



Similar homes
- $395,0003 bd3 ba2.2k sqft9945 Elkhorn Rd, Springville, TN 38256For Sale
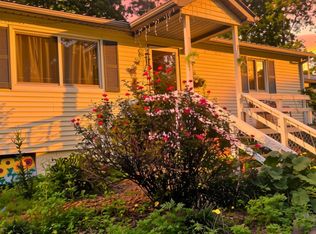 MLS ID #2603694, Rozy Schoch, Real Broker. CWTAR
- $419,9003 bd2 ba2.1k sqft6475 Elkhorn Rd, Springville, TN 38256For Sale
 MLS ID #137421, McKell Allen. Tennessee Valley MLS
- $340,0003 bd2 ba1.9k sqft175 Sandy Cir, Springville, TN 38256For Sale
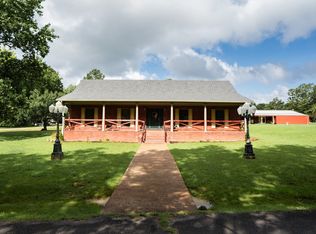
 MLS ID #3285449, Jennifer French. RealTracs MLS as distributed by MLS GRID
- $340,0003 bd2 ba1.9k sqft175 Sandy Cir, Springville, TN 38256For Sale
 MLS ID #136991, Jennifer French. Tennessee Valley MLS
- $384,9994 bd2 ba1.9k sqft1870 N Market St, Paris, TN 38242For SaleMLS ID #3000037, Dennis Jolley. RealTracs MLS as distributed by MLS GRID
