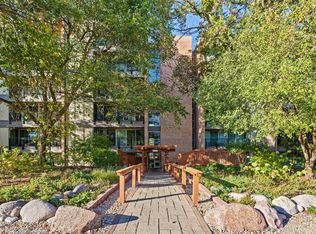
Exciting update for buyers! Condo B is in the final stages of a significant building-wide fireplace improvement project that included extensive fireplace reconstruction and modernization of the venting systems throughout the building (see sample photo in listing). This substantial investment enhances the long-term value, safety, and functionality of the building and each individual unit. Please excuse any remaining work in the common areas as the Association completes the final phases of this important improvement. Welcome to this beautifully updated top-floor 1-bedroom condo in the highly sought-after Four Lakes community! Perched on the 6th floor, this unit offers breathtaking panoramic views through dramatic floor-to-ceiling sliding glass doors, filling the home with natural light and creating the perfect backdrop for everyday living. Thoughtfully refreshed in 2024, this move-in-ready home features new carpeting, refrigerator, stove, microwave, stackable washer/dryer combo, blinds, screens, bifold closet doors, kitchen overhead light, and a smoke/carbon monoxide detector with a 10-year battery. The bathroom was also updated in 2024 with a professionally resurfaced/reglazed tub and shower, complemented by new shower fixtures. Additional maintenance updates include a furnace cleaning and inspection (2025), dryer vent cleaning (2025), and AC cleaning and inspection (2026), providing added peace of mind for the next owner. The open-concept living and dining area is highlighted by a cozy fireplace and seamlessly connects to the kitchen, creating an inviting space for both everyday living and entertaining. The wall of windows showcases spectacular views, making this home feel bright, open, and welcoming year-round. Experience resort-style living with Four Lakes' unmatched amenities, including swimming pools, tennis and pickleball courts, a ski hill with a separate snowboarding run, sand volleyball courts, scenic walking and jogging trails, frisbee golf, a convenience store, an on-site bar and restaurant, and a fitness center with flexible membership options. Ideally located near the Metra train, major expressways, shopping, dining, and entertainment, this home offers the perfect combination of convenience, recreation, and lifestyle. At Four Lakes, the hardest part isn't getting home-it's deciding what to do next!
Active
$195,000
5950 Oakwood Dr APT 6F, Lisle, IL 60532
1beds
--sqft
:
Get pre-qualified$1,684/mo
Condominium, Single Family Residence
Built in 2005
-- sqft lot
$189,900 Zestimate®
$--/sqft
$311/mo HOA
What's special
Cozy fireplaceSwimming poolsSand volleyball courtsBreathtaking panoramic viewsKitchen overhead lightFrisbee golfNatural light
- 14 days |
- 179 |
- 13 |
Zillow last checked:
Listing updated:
Listed by:
Mary DeLaLeurs 630-816-6969,
Torg Realty Inc
Source: MRED as distributed by MLS GRID,MLS#: 12716428
Facts & features
Interior
Bedrooms & bathrooms
- Bedrooms: 1
- Bathrooms: 1
- Full bathrooms: 1
Rooms
- Room types: No additional rooms
Primary bedroom
- Features: Flooring (Carpet), Window Treatments (All)
- Level: Main
- Area: 121 Square Feet
- Dimensions: 11X11
Kitchen
- Features: Kitchen (Eating Area-Breakfast Bar), Flooring (Ceramic Tile)
- Level: Main
- Area: 56 Square Feet
- Dimensions: 8X7
Living room
- Features: Flooring (Carpet), Window Treatments (All)
- Level: Main
- Area: 360 Square Feet
- Dimensions: 20X18
Heating
- Natural Gas, Forced Air
Cooling
- Central Air
Appliances
- Included: Range, Microwave, Dishwasher, Refrigerator, Washer, Dryer
- Laundry: Washer Hookup
Features
- Elevator
- Windows: Screens
- Basement: None
- Number of fireplaces: 1
- Fireplace features: Wood Burning, Living Room
Interior area
- Total structure area: 0
Property
Parking
- Total spaces: 1
- Parking features: Asphalt, Assigned, Yes, Owned
Accessibility
- Accessibility features: No Disability Access
Features
- Exterior features: Balcony
Lot
- Features: Wooded
Details
- Parcel number: 0815319270
- Special conditions: None
- Other equipment: TV-Cable
Construction
Type & style
- Home type: Condo
- Property subtype: Condominium, Single Family Residence
Materials
- Brick
- Foundation: Concrete Perimeter
- Roof: Tar/Gravel
Condition
- New construction: No
- Year built: 2005
Utilities & green energy
- Electric: Fuses
- Sewer: Public Sewer
- Water: Lake Michigan
- Utilities for property: Cable Available
Community & HOA
Community
- Subdivision: Four Lakes
HOA
- Has HOA: Yes
- Amenities included: Boat Dock, Elevator in Residence, Park, Pool, Restaurant, Security Door Lock(s), Tennis Court(s)
- Services included: Water, Parking, Insurance, Pool, Exterior Maintenance, Lawn Care, Scavenger, Snow Removal
- HOA fee: $311 monthly
Location
- Region: Lisle
Financial & listing details
- Tax assessed value: $50,391
- Annual tax amount: $3,964
- Date on market: 7/27/2026
- Ownership: Condo
Estimated market value
$189,900
$180,000 - $199,000
$1,634/mo
Price history
| Date | Event | Price |
|---|---|---|
| 7/24/2026 | Listed for sale | $195,000 |
Source:  MRED as distributed by MLS GRID #12648927 Report a problem MRED as distributed by MLS GRID #12648927 Report a problem | ||
| 6/16/2026 | Contingent | $195,000 |
Source: MRED as distributed by MLS GRID #12648927 Report a problem | ||
| 6/15/2026 | Listed for sale | $195,000 |
Source: MRED as distributed by MLS GRID #12648927 Report a problem | ||
| 6/3/2026 | Contingent | $195,000 |
Source: MRED as distributed by MLS GRID #12648927 Report a problem | ||
| 5/15/2026 | Listed for sale | $195,000+20426.3% |
Source: MRED as distributed by MLS GRID #12648927 Report a problem | ||
| 9/25/2013 | Listing removed | $975 |
Source: GC Realty & Development LLC Report a problem | ||
| 9/9/2013 | Sold | $950-99.2% |
Source: Agent Provided Report a problem | ||
| 9/1/2013 | Price change | $975-2.5% |
Source: GC Realty Development, LLC #08382183 Report a problem | ||
| 8/16/2013 | Price change | $1,000+0.1% |
Source: GC Realty Development, LLC #08382183 Report a problem | ||
| 8/4/2013 | Price change | $999-2.5% |
Source: GC Realty Development, LLC #08382183 Report a problem | ||
| 6/30/2013 | Listed for rent | $1,025+5.1% |
Source: GC REALTY & DEVELOPMENT, LLC. #08382183 Report a problem | ||
| 5/1/2012 | Listing removed | $975 |
Source: GC Realty & Development Inc. Report a problem | ||
| 4/2/2012 | Listed for rent | $975 |
Source: GC Realty & Development Inc. Report a problem | ||
| 9/24/2010 | Listing removed | $125,000 |
Source: RE/MAX Action #07559593 Report a problem | ||
| 9/3/2010 | Price change | $125,000-3.7% |
Source: RE/MAX Action #07559593 Report a problem | ||
| 6/23/2010 | Listed for sale | $129,800-6.3% |
Source: RE/MAX Action #07559593 Report a problem | ||
| 9/7/2005 | Sold | $138,500 |
Source: Public Record Report a problem | ||
Public tax history
| Year | Property taxes | Tax assessment |
|---|---|---|
| 2024 | $3,964 +4% | $50,391 +9.6% |
| 2023 | $3,813 +12.8% | $45,990 +13.1% |
| 2022 | $3,379 +3.8% | $40,670 +3.9% |
| 2021 | $3,255 +1.6% | $39,130 +1.8% |
| 2020 | $3,203 +2.9% | $38,430 +4.5% |
| 2019 | $3,111 +35.2% | $36,770 +40% |
| 2018 | $2,302 +2.6% | $26,260 +3.5% |
| 2017 | $2,244 +1.2% | $25,380 +3.8% |
| 2016 | $2,218 +1.1% | $24,460 +6.2% |
| 2015 | $2,193 +1% | $23,040 +4% |
| 2014 | $2,172 +2.2% | $22,160 -0.3% |
| 2013 | $2,126 -3.4% | $22,220 -11.5% |
| 2012 | $2,202 -16.3% | $25,100 -24.4% |
| 2011 | $2,632 -5.6% | $33,200 -12.3% |
| 2010 | $2,789 +0.5% | $37,870 -9.1% |
| 2009 | $2,774 +3.8% | $41,650 +1.4% |
| 2008 | $2,673 +3.2% | $41,080 +5.9% |
| 2007 | $2,590 -3.8% | $38,790 +0% |
| 2006 | $2,692 +87.6% | $38,780 +92.5% |
| 2005 | $1,435 | $20,150 |
Find assessor info on the county website
Monthly payment
Est. payment
Payment breakdown
Explore the cost of this home by adjusting the details. Changes won't be saved.Climate risks
Neighborhood: 60532
Nearby schools
GreatSchools rating
- 7/10Goodrich Elementary SchoolGrades: PK-6Distance: 1.4 mi
- 9/10Thomas Jefferson Jr High SchoolGrades: 7-8Distance: 2.5 mi
- 7/10Community H S Dist 99 - North High SchoolGrades: 9-12Distance: 4.2 mi
Schools provided by the listing agent
- Elementary: Goodrich Elementary School
- Middle: Thomas Jefferson Junior High Sch
- High: North High School
- District: 68
Source: MRED as distributed by MLS GRID. This data may not be complete. We recommend contacting the local school district to confirm school assignments for this home.
- $189,100-- bd1 ba750 sqft6010 Oakwood Dr APT 5H, Lisle, IL 60532Off Market
- $183,800-- bd1 ba750 sqft6010 Oakwood Dr APT 1C, Lisle, IL 60532Off Market
- $171,5001 bd1 ba615 sqft6010 Oakwood Dr APT 1G, Lisle, IL 60532Off Market

- $222,000-- bd1 ba1k sqft6010 Oakwood Dr APT 3A, Lisle, IL 60532Off Market
- $185,6001 bd1 ba750 sqft6010 Oakwood Dr APT 3K, Lisle, IL 60532Off Market
- $183,0001 bd1 ba750 sqft5950 Oakwood Dr APT 1D, Lisle, IL 60532Sold
- $189,9001 bd1 ba750 sqft5950 Oakwood Dr APT 1H, Lisle, IL 60532For Sale
- $200,100-- bd1 ba750 sqft5950 Oakwood Dr APT 1J, Lisle, IL 60532Off Market
- $193,0001 bd1 ba850 sqft5950 Oakwood Dr APT 2K, Lisle, IL 60532Off Market
A local agent can set up tours, give advice and negotiate with sellers.
A local lender can help you make sure your offer is ready when you are.
Similar homes
- $189,9001 bd1 ba750 sqft5950 Oakwood Dr APT 1H, Lisle, IL 60532Active
 MLS ID #12719019, Paul Baker, Platinum Partners Realtors. MRED as distributed by MLS GRID
 - $195,0001 bd1 ba640 sqft5801 Oakwood Dr APT F, Lisle, IL 60532Active
 MLS ID #12678015, Frank Perez, Berkshire Hathaway HomeServices Chicago. MRED as distributed by MLS GRID
 - $193,0001 bd1 ba750 sqft6000 Oakwood Dr APT 3H, Lisle, IL 60532Active
 MLS ID #12646397, Nicholas Donato, Keller Williams Infinity. MRED as distributed by MLS GRID
 - $185,0001 bd1 ba750 sqft6000 Oakwood Dr APT 4H, Lisle, IL 60532Active
 MLS ID #12661531, Matthew Johnston, Fulton Grace Realty. MRED as distributed by MLS GRID
 - $205,0001 bd1 ba750 sqft6010 Oakwood Dr APT 6H, Lisle, IL 60532ActiveMLS ID #12686609, Daniel Lamas, Hometown Real Estate Group LLC. MRED as distributed by MLS GRID
- $209,9001 bd1 ba780 sqft6010 Forest View Rd APT 1B, Lisle, IL 60532ActiveMLS ID #12639441, Kimberly Carlson, Durante & Rich Real Estate. MRED as distributed by MLS GRID
- $169,9001 bd1 ba670 sqft5517 E Lake Dr #91, Lisle, IL 60532ActiveMLS ID #12724851, Simran Dua, REMAX Legends. MRED as distributed by MLS GRID
- $219,9002 bd2 ba990 sqft5500 Hillcrest Ln APT 4L, Lisle, IL 60532ActiveMLS ID #12706358, Joseph Cavanaugh, J. Family Realty LLC. MRED as distributed by MLS GRID
- $233,8002 bd2 ba1k sqft2260 Abbeywood Dr APT F, Lisle, IL 60532Price ChangeMLS ID #12695001, Sophia Su, RE/MAX of Naperville. MRED as distributed by MLS GRID
- $234,9002 bd2 ba920 sqft1615 Maple Ter #115-1L, Lisle, IL 60532ActiveMLS ID #12676953, Pamela Coan-Dolci, @properties Christie's International Real Estate. MRED as distributed by MLS GRID
- $195,0002 bd2 ba927 sqft138 E Bailey Rd APT M, Naperville, IL 60565ActiveMLS ID #12717529, Mike Musa, Keller Williams Preferred Rlty. MRED as distributed by MLS GRID
- $195,0001 bd1 ba-- sqft41 E Janata Blvd APT 1B, Lombard, IL 60148ActiveMLS ID #12724661, Kevin Layton, Keller Williams Premiere Properties. MRED as distributed by MLS GRID
- $199,0001 bd1 ba970 sqft5740 Concord Ln APT 13, Clarendon Hills, IL 60514ActiveMLS ID #12650729, Chris Pequet, Jameson Sotheby's International Realty. MRED as distributed by MLS GRID
- $190,0001 bd1 ba696 sqft48 N Park Ave APT 2, Lombard, IL 60148NewMLS ID #12726825, Denise Jareczek, Berkshire Hathaway HomeServices Chicago. MRED as distributed by MLS GRID
- $280,0002 bd2 ba1k sqft2880 Torrey Pine Ln APT 1H, Lisle, IL 60532ActiveMLS ID #12669524, Mike Loewer, ABR,E-PRO,SRES, Century 21 Circle. MRED as distributed by MLS GRID
- $229,9002 bd2 ba-- sqft40 N Tower Rd APT 5A, Oak Brook, IL 60523NewMLS ID #12728492, Donald Romanelli, Romanelli & Associates. MRED as distributed by MLS GRID
- $225,0002 bd2 ba1.1k sqft2015 S Finley Rd APT 512, Lombard, IL 60148NewMLS ID #12712843, Victoria Krause Schutte, @properties Christie's International Real Estate. MRED as distributed by MLS GRID
- $179,9002 bd2 ba900 sqft224 E Bailey Rd APT J, Naperville, IL 60565ActiveMLS ID #12712034, Thomas Pilafas, Charles Rutenberg Realty. MRED as distributed by MLS GRID
- $205,0002 bd2 ba885 sqft228 E Bailey Rd APT A, Naperville, IL 60565ActiveMLS ID #12674888, Suma Prasad, Property Economics Inc.. MRED as distributed by MLS GRID
- $160,0001 bd1 ba766 sqft2216 Country Club Dr APT 24, Woodridge, IL 60517ActiveMLS ID #12711732, Maureen K Flavin, ABR,PSA,SRES, Berkshire Hathaway HomeServices Chicago. MRED as distributed by MLS GRID
