THE DEAL OF A LIFETIME! Priced below a previous appraisal! This stunning 3,700 sq ft country cottage offers 5 bedrooms, 3 baths, and 2.6 beautiful acres with breathtaking country views. Enjoy spacious front and rear porches, a fenced, level backyard, and chicken coop. Updates include new windows, carpet, board-and-batten siding, upstairs HVAC, water heater, kitchen island, cast-iron sink, and cabinet lighting. Features include Bruce hardwood floors, gas and electric fireplaces, wood-burning furnace, high-speed internet, and gas range. All appliances stay, including extra refrigerator, chest freezer, and washer/dryer less than 2 years old! Wood burning furnace for peace of mind in those cold winters. Peaceful country living with room to spread out and incredible value! Don’t miss this incredible opportunity!
Under contract - not showing
$479,000
5950 Pumping Station Rd, Iron City, TN 38463
5beds
3,725sqft
Single Family Residence, Residential
Built in 1999
2.63 Acres Lot
$-- Zestimate®
$129/sqft
$-- HOA
What's special
Gas and electric fireplacesGas rangeFenced level backyardNew windowsBreathtaking country viewsKitchen islandChicken coop
- 36 days
- 236
- 4
Likely to sell faster than
Zillow last checked:
Listing updated:
Listed by:
Stacey Springer 931-242-9263,
Coldwell Banker Southern Realty 931-762-3399
Source: RealTracs MLS as distributed by MLS GRID,MLS#: 3615721
Facts & features
Interior
Bedrooms & bathrooms
- Bedrooms: 5
- Bathrooms: 3
- Full bathrooms: 3
- Main level bedrooms: 2
Bedroom 1
- Features: Extra Large Closet
Bedroom 2
- Features: Extra Large Closet
Bedroom 3
- Features: Extra Large Closet
Bedroom 4
- Features: Extra Large Closet
Primary bathroom
- Features: Primary Bedroom
Dining room
- Features: Formal
Kitchen
- Features: Eat-in Kitchen
Living room
- Features: Separate
Other
- Features: Bedroom 5
Recreation room
- Features: Second Floor
- Level: Second
Heating
- Central, Furnace, Propane, Wood
Cooling
- Central Air, Electric
Appliances
- Included: Built-In Gas Oven, Built-In Gas Range, Dishwasher, Freezer, Ice Maker, Microwave, Refrigerator, Stainless Steel Appliance(s), Washer
- Laundry: Electric Dryer Hookup, Washer Hookup
Features
- Ceiling Fan(s), Extra Closets, Pantry, Walk-In Closet(s), High Speed Internet
- Flooring: Wood, Tile
- Basement: Crawl Space
- Number of fireplaces: 1
- Fireplace features: Family Room, Gas
Interior area
- Total structure area: 3,725
- Total interior livable area: 3,725 sqft
- Finished area above ground: 3,725
Property
Parking
- Total spaces: 2
- Parking features: Garage Door Opener, Garage Faces Side, Concrete, Driveway
- Garage spaces: 2
- Has uncovered spaces: Yes
Features
- Levels: Two
- Stories: 2
- Patio & porch: Porch, Covered
- Fencing: Back Yard
- Has view: Yes
Lot
- Size: 2.63 Acres
- Features: Sloped, Views
- Topography: Sloped,Views
Details
- Additional structures: Storage
- Parcel number: 206 01302 000
- Special conditions: Standard
Construction
Type & style
- Home type: SingleFamily
- Architectural style: Country
- Property subtype: Single Family Residence, Residential
Materials
- Hardboard Siding
- Roof: Standing Seam Steel
Condition
- New construction: No
- Year built: 1999
Utilities & green energy
- Sewer: Septic Tank
- Water: Well
- Utilities for property: Electricity Available
Community & HOA
Community
- Security: Security System, Smoke Detector(s), Smart Camera(s)/Recording
HOA
- Has HOA: No
Location
- Region: Iron City
Financial & listing details
- Price per square foot: $129/sqft
- Tax assessed value: $443,800
- Annual tax amount: $1,821
- Date on market: 10/9/2026
- Electric utility on property: Yes
Estimated market value
Not available
Estimated sales range
Not available
Not available
Price history
| Date | Event | Price |
|---|---|---|
| 11/12/2026 | Pending sale | $479,000$129/sqft |
Source:  RealTracs MLS as distributed by MLS GRID #3615721 Report a problem | ||
| 10/16/2026 | Contingent | $479,000$129/sqft |
Source: RealTracs MLS as distributed by MLS GRID #3615721 Report a problem | ||
| 10/9/2026 | Listed for sale | $479,000$129/sqft |
Source: RealTracs MLS as distributed by MLS GRID #3615721 Report a problem | ||
Public tax history
| Year | Property taxes | Tax assessment |
|---|---|---|
| 2025 | $1,821 +19.5% | $110,950 +57.7% |
| 2024 | $1,525 +13% | $70,350 |
| 2023 | $1,349 | $70,350 |
| 2022 | $1,349 | $70,350 +45% |
| 2021 | -- | $48,525 +4.3% |
| 2020 | $1,070 | $46,525 |
| 2019 | $1,070 | $46,525 |
| 2018 | $1,070 +0% | $46,525 |
| 2017 | $1,070 | $46,525 |
| 2016 | $1,070 +17.1% | $46,525 |
| 2015 | $914 | $46,525 +5.4% |
| 2014 | $914 | $44,144 |
| 2013 | $914 | $44,144 |
| 2012 | $914 | $44,144 |
| 2011 | $914 +26.1% | $44,144 |
| 2010 | $725 -11.8% | $44,144 +20.9% |
| 2008 | $822 | $36,515 |
| 2007 | $822 | $36,515 |
| 2006 | $822 +13.1% | $36,515 |
| 2005 | $727 | $36,515 |
| 2004 | $727 -7.4% | $36,515 +19.5% |
| 2002 | $785 | $30,549 |
| 2001 | -- | $30,549 -75% |
| 2000 | -- | $122,195 |
Find assessor info on the county website
Monthly payment
Est. payment
Payment breakdown
Explore the cost of this home by adjusting the details. Changes won't be saved.Climate risks
Neighborhood: 38463
Nearby schools
Schools provided by the listing agent
- Elementary: Collinwood Elementary
- Middle: Collinwood Middle School
- High: Collinwood High School
Source: RealTracs MLS as distributed by MLS GRID. This data may not be complete. We recommend contacting the local school district to confirm school assignments for this home.
Similar homes
- $439,7055 bd4 ba3.2k sqft110 County Road 268, Florence, AL 35633For Sale
 MLS ID #529694, Chastidy Smith. Strategic MLS Alliance
- $475,0003 bd3 ba2.4k sqft3661 County Road 10, Florence, AL 35633For Sale
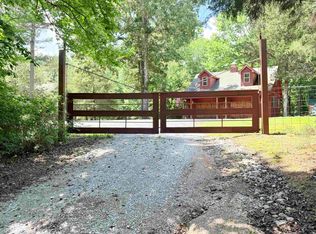 MLS ID #529240, Sheila R Martin. Strategic MLS Alliance
- $499,9006 bd4 ba3.8k sqft103 East Cv, Florence, AL 35634For Sale
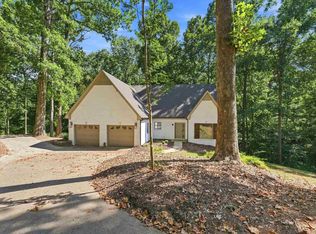 MLS ID #531135, Pamela Holt Butler. Strategic MLS Alliance
- $499,9006 bd4 ba3.8k sqft103 Coves Ct, Florence, AL 35634For Sale
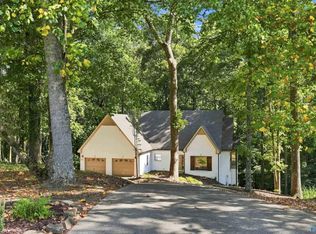 MLS ID #21928673, Pamela Holt Butler. ValleyMLS
- $425,0003 bd2 ba2.8k sqft1966 Tennessee St, Westpoint, TN 38486For Sale
 MLS ID #3513161, Timothy Eng. RealTracs MLS as distributed by MLS GRID
