You Found The One! This 4 bed, 4 bath Home with 4,000sqft of living space in Liberty Township features an open-concept layout, a chef's kitchen with a massive island, a butler's pantry, and a spacious morning room. The finished lower level has a dry bar and entertainment center. Enjoy your private, wooded, fenced backyard with custom landscaping and covered patio.Interior Highlights: Gourmet Kitchen, Stainless steel appliances, granite countertops, large island, and upper/lower cabinet lighting. Finished Basement: Custom entertainment center, dry bar with granite, and tile flooring. Premium Upgrades: New LVP flooring, custom wainscoting, built-in mudroom and home office, statement hardwood stairs. Primary Suite: Walk-in Roman double shower with bench, double sinks.Backyard: Large fenced, wooded, and landscaped lot backing to greenspace. Exterior/Tech: Large front porch, 3-car garage, large driveway, and EV hookup. Location: Quiet Street connecting to Dudley Park. Minutes to Everything!
For sale
$689,900
5951 Anmer Ct, Liberty Township, OH 45044
4beds
2,708sqft
:
Get pre-qualified$4,666/mo
Single Family Residence
Built in 2018
0.49 Acres Lot
$668,300 Zestimate®
$255/sqft
$14/mo HOA
What's special
Large islandHome officeBuilt-in mudroomOpen-concept layoutFinished lower levelEv hookupStatement hardwood stairs
- 15 days |
- 959 |
- 50 |
Zillow last checked:
Listing updated:
Listed by:
Quintin Suggs 513-390-1001,
Pivot Realty Group, LLC 513-288-3828,
Margeaux Selig 513-443-2704,
Pivot Realty Group, LLC
Source: Cincy MLS,MLS#: 1887462 Originating MLS: Cincinnati Area Multiple Listing Service
Originating MLS: Cincinnati Area Multiple Listing Service
Facts & features
Interior
Bedrooms & bathrooms
- Bedrooms: 4
- Bathrooms: 4
- Full bathrooms: 3
- 1/2 bathrooms: 1
Primary bedroom
- Features: Bath Adjoins, Walk-In Closet(s), Wall-to-Wall Carpet
- Level: Second
- Area: 304
- Dimensions: 19 x 16
Bedroom 2
- Level: Second
- Area: 143
- Dimensions: 13 x 11
Bedroom 3
- Level: Second
- Area: 132
- Dimensions: 12 x 11
Bedroom 4
- Level: Second
- Area: 144
- Dimensions: 12 x 12
Bedroom 5
- Area: 0
- Dimensions: 0 x 0
Primary bathroom
- Features: Built-In Shower Seat, Double Shower, Tile Floor
Bathroom 1
- Features: Full
- Level: Second
Bathroom 2
- Features: Full
- Level: Second
Bathroom 3
- Features: Partial
- Level: First
Bathroom 4
- Features: Full
- Level: Lower
Dining room
- Area: 0
- Dimensions: 0 x 0
Family room
- Features: Panel Walls
- Area: 340
- Dimensions: 20 x 17
Kitchen
- Features: Butler's Pantry, Pantry, Counter Bar, Solid Surface Ctr, Eat-in Kitchen, Walkout, Kitchen Island, Wood Cabinets, Marble/Granite/Slate
- Area: 168
- Dimensions: 14 x 12
Living room
- Features: Walkout, Fireplace, Window Treatment
- Area: 323
- Dimensions: 19 x 17
Office
- Level: First
- Area: 80
- Dimensions: 10 x 8
Heating
- Forced Air, Gas
Cooling
- Ceiling Fan(s), Central Air
Appliances
- Included: Dishwasher, Dryer, Gas Cooktop, Microwave, Oven/Range, Refrigerator, Washer, Gas Water Heater
Features
- High Ceilings, Cathedral Ceiling(s), Crown Molding, Ceiling Fan(s), Recessed Lighting
- Doors: French Doors
- Windows: Double Hung, Vinyl
- Basement: Full,Finished
- Number of fireplaces: 1
- Fireplace features: Gas, Living Room
Interior area
- Total structure area: 2,708
- Total interior livable area: 2,708 sqft
Video & virtual tour
Property
Parking
- Total spaces: 3
- Parking features: Garage Door Opener
- Attached garage spaces: 3
Features
- Levels: Two
- Stories: 2
- Patio & porch: Covered Deck/Patio, Patio
- Fencing: Metal
Lot
- Size: 0.49 Acres
- Dimensions: 103 x 200
- Features: Cul-De-Sac, Wooded, Less than .5 Acre
- Topography: Level
Details
- Parcel number: D2020303000154
- Zoning description: Residential
- Other equipment: Sump Pump
Construction
Type & style
- Home type: SingleFamily
- Architectural style: Colonial
- Property subtype: Single Family Residence
Materials
- Brick
- Foundation: Concrete Perimeter
- Roof: Shingle
Condition
- New construction: No
- Year built: 2018
Utilities & green energy
- Electric: 220 Volts
- Gas: Natural
- Sewer: Public Sewer
- Water: Public
Community & HOA
HOA
- Has HOA: Yes
- HOA fee: $165 annually
- HOA name: Towne Properties
Location
- Region: Liberty Township
Financial & listing details
- Price per square foot: $255/sqft
- Tax assessed value: $422,640
- Annual tax amount: $6,008
- Date on market: 7/20/2026
- Listing terms: No Special Financing
Estimated market value
$668,300
$635,000 - $702,000
$3,880/mo
Price history
| Date | Event | Price |
|---|---|---|
| 7/20/2026 | Listed for sale | $689,900+95.6%$255/sqft |
Source:  Cincy MLS #1887462 Report a problem Cincy MLS #1887462 Report a problem | ||
| 4/6/2018 | Sold | $352,680+364.1%$130/sqft |
Source: Cincy MLS #1557679 Report a problem | ||
| 1/5/2018 | Sold | $75,990$28/sqft |
Source: Public Record Report a problem | ||
Public tax history
| Year | Property taxes | Tax assessment |
|---|---|---|
| 2025 | $6,009 +1.9% | $147,930 |
| 2024 | $5,898 +2.5% | $147,930 |
| 2023 | $5,752 +5.8% | $147,930 +35.2% |
| 2022 | $5,435 +0.6% | $109,430 |
| 2021 | $5,405 -0.6% | $109,430 +2% |
| 2020 | $5,437 -5.3% | $107,280 +3.7% |
| 2019 | $5,743 +398.5% | $103,420 +448.1% |
| 2018 | $1,152 +1.2% | $18,870 |
| 2017 | $1,139 | $18,870 |
Find assessor info on the county website
Monthly payment
Est. payment
Payment breakdown
Explore the cost of this home by adjusting the details. Changes won't be saved.Climate risks
Neighborhood: 45044
Nearby schools
GreatSchools rating
- 9/10Vangorden Elementary SchoolGrades: 3-6Distance: 2.6 mi
- 8/10Liberty Junior SchoolGrades: 7-8Distance: 3.7 mi
- 8/10Lakota East High SchoolGrades: 9-12Distance: 4.1 mi
- $509,2003 bd4 ba2.4k sqft5941 Anmer Ct, Liberty Township, OH 45044Off Market
- $646,8004 bd3 ba2.9k sqft5961 Anmer Ct, Liberty Township, OH 45044Off Market
- $428,5003 bd3 ba2.5k sqft5754 Roden Park Dr, Liberty Township, OH 45044Sold
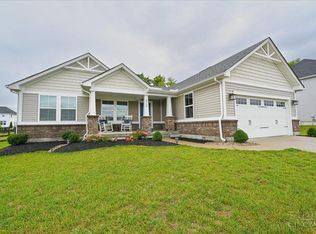
- $649,5004 bd2 ba3k sqft5764 Roden Park Dr, Liberty Township, OH 45044Off Market
- $723,8004 bd5 ba3.3k sqft5931 Anmer Ct, Liberty Township, OH 45044Off Market
- $521,4003 bd2 ba1.8k sqft5971 Anmer Ct, Liberty Township, OH 45044Off Market
- $541,5003 bd3 ba2.5k sqft5744 Roden Park Dr, Liberty Township, OH 45044Off Market
- $630,0004 bd4 ba3.5k sqft5952 Anmer Ct, Liberty Township, OH 45044Sold
A local agent can set up tours, give advice and negotiate with sellers.
A local lender can help you make sure your offer is ready when you are.
Similar homes
- $640,0004 bd4 ba3.9k sqft5935 Brunswick Ct, Liberty Township, OH 45044For Sale

 MLS ID #964258, Stefanie A. Creech, Comey & Shepherd REALTORS. DABR MLS
 - $775,0003 bd3 ba3.2k sqft5281 Elmwood Ln, Middletown, OH 45044For Sale
 MLS ID #965281, Lora Whitehead, RE/MAX Victory + Affiliates. DABR MLS
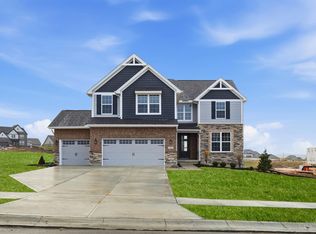
 - $688,9005 bd4 ba3.3k sqft511 Shawn Dr, Monroe, OH 45050New Construction
 Cincy MLS
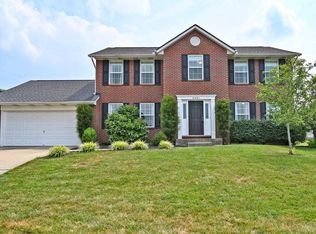
 - $465,0004 bd3 ba2.4k sqft6581 Lucky Ln, Liberty Township, OH 45044For Sale
 MLS ID #1887502, L. Brian Crum, Comey & Shepherd. Cincy MLS
 - $749,9004 bd3 ba3.1k sqft400 David Lee Ct, Monroe, OH 45050New ConstructionCincy MLS
- $739,9004 bd5 ba3.9k sqft5895 Tilbury Trl, Liberty Township, OH 45011For SaleMLS ID #1887659, Nick A Foltz, Pivot Realty Group, LLC. Cincy MLS
- $499,0004 bd4 ba2.2k sqft6509 Michele Ln, Liberty Township, OH 45044For SaleMLS ID #1885470, Brianna Scott, Heart State Realty LLC. Cincy MLS
- from $609,8003 bd3 ba2.2k sqftPARKETTE Plan, Estates of Monroe Crossings, Monroe, OH 45044New ConstructionDrees Homes
- from $728,9004 bd3 ba3.2k sqftVANDERBURGH Plan, Caravel, Middletown, OH 45044New ConstructionDrees Homes
- $749,4004 bd4 ba3.6k sqft393 David Lee Ct, Monroe, OH 45050New ConstructionCincy MLS
- $460,0004 bd3 ba2.1k sqft6323 Foxwood Ct, Liberty Township, OH 45044For SaleMLS ID #1886800, Michael D Weghorst, Coldwell Banker Realty. Cincy MLS
- from $653,6004 bd4 ba3.2k sqftBENNETT Plan, Estates of Monroe Crossings, Monroe, OH 45044New ConstructionDrees Homes
- $495,0004 bd4 ba3.1k sqft3258 Blue Springs Dr, Monroe, OH 45050For SaleMLS ID #964904, Scott Ferguson, Real of Ohio. DABR MLS
- $589,9004 bd4 ba3.1k sqft917 Ryan Ct, Monroe, OH 45050For SaleMLS ID #1882460, Melissa Orange, eXp Realty. Cincy MLS
- $400,0004 bd3 ba2.1k sqft1970 Kelsey Trl, Middletown, OH 45044For SaleMLS ID #1888254, Miranda Shouse, eXp Realty. Cincy MLS
- from $618,1004 bd3 ba2.5k sqftBrentwood Plan, Estates of Monroe Crossings, Monroe, OH 45050New ConstructionSchmidt Builders
- from $786,9003 bd3 ba2.7k sqftSEBASTIAN Plan, Caravel, Middletown, OH 45044New ConstructionDrees Homes
- $549,9004 bd3 ba3.3k sqft5602 Eagle Dance Dr, Hamilton, OH 45011For SaleMLS ID #1887268, Anthony J Meyer, Comey & Shepherd. Cincy MLS
- from $723,5003 bd3 ba2.3k sqftLYNDHURST Plan, Caravel, Middletown, OH 45044New ConstructionDrees Homes
- $405,0004 bd3 ba2.6k sqft6553 Gretel Ct, Liberty Township, OH 45044For SaleMLS ID #963287, Kelly Little, Plum Tree Realty. DABR MLS
