Welcome home to this beautifully refreshed 4-bedroom, 3.5-bath home offering over 2,900 sq ft. plus an additional 1,000+ sq ft of finished lower-level living space. Situated on a quiet cul-de-sac, this home combines generous living spaces with modern updates and a great backyard. New flooring throughout, new baseboards, fresh paint & brand-new dishwasher- creating a move-in-ready home you'll love from day one. The expansive kitchen offers an abundance of cabinet and counter space, making it ideal for everyday living and entertaining. A dedicated first-floor study provides the perfect space for working from home or a quiet retreat. Upstairs, you'll find an oversized primary suite complete with a spacious ensuite bath, while the guest bath features convenient double vanities. 2nd-floor laundry rm adds everyday convenience. Finished lower level provides additional living space with endless possibilities for 2nd office, exercise rm, hobbies or more. Oversized 3 car tandem garage.
For sale
$650,000
5935 Brunswick Ct, Liberty Township, OH 45044
4beds
3,959sqft
:
Get pre-qualified$4,396/mo
Single Family Residence
Built in 2015
0.46 Acres Lot
$633,800 Zestimate®
$164/sqft
$14/mo HOA
What's special
Modern updatesGenerous living spacesQuiet cul-de-sacOversized primary suiteGreat backyardFresh paintDedicated first-floor study
- 16 days |
- 574 |
- 36 |
Likely to sell faster than
Zillow last checked:
Listing updated:
Listed by:
Stefanie A. Creech (513)200-3263,
Comey & Shepherd REALTORS
Source: DABR MLS,MLS#: 964258 Originating MLS: Dayton Area Board of REALTORS
Originating MLS: Dayton Area Board of REALTORSFacts & features
Interior
Bedrooms & bathrooms
- Bedrooms: 4
- Bathrooms: 4
- Full bathrooms: 3
- 1/2 bathrooms: 1
- Main level bathrooms: 1
Primary bedroom
- Level: Second
- Dimensions: 19 x 16
Bedroom
- Level: Second
- Dimensions: 15 x 14
Bedroom
- Level: Second
- Dimensions: 13 x 13
Bedroom
- Level: Second
- Dimensions: 11 x 12
Breakfast room nook
- Level: Main
- Dimensions: 17 x 10
Dining room
- Level: Main
- Dimensions: 14 x 12
Family room
- Level: Lower
- Dimensions: 30 x 21
Great room
- Level: Main
- Dimensions: 21 x 18
Kitchen
- Level: Main
- Dimensions: 16 x 17
Laundry
- Level: Second
- Dimensions: 6 x 6
Office
- Level: Main
- Dimensions: 12 x 11
Heating
- Forced Air, Natural Gas
Cooling
- Central Air
Appliances
- Included: Built-In Oven, Cooktop, Dishwasher, Disposal, Microwave, Refrigerator, Gas Water Heater
Features
- Kitchen Island, Pantry, Walk-In Closet(s)
- Windows: Vinyl
- Basement: Full,Finished
- Number of fireplaces: 1
- Fireplace features: One, Gas
Interior area
- Total structure area: 3,959
- Total interior livable area: 3,959 sqft
Property
Parking
- Total spaces: 3
- Parking features: Attached, Garage, Garage Door Opener, Tandem
- Attached garage spaces: 3
Features
- Levels: Two
- Stories: 2
- Patio & porch: Deck, Porch
- Exterior features: Deck, Porch
Lot
- Size: 0.46 Acres
- Dimensions: .459 ac
Details
- Parcel number: D2020303000086
- Zoning: Residential
- Zoning description: Residential
Construction
Type & style
- Home type: SingleFamily
- Architectural style: Traditional
- Property subtype: Single Family Residence
Materials
- Stone, Vinyl Siding
Condition
- Year built: 2015
Utilities & green energy
- Water: Public
- Utilities for property: Natural Gas Available, Sewer Available, Water Available
Community & HOA
Community
- Security: Smoke Detector(s)
- Subdivision: Windsor Estates Sec Three
HOA
- Has HOA: Yes
- Services included: Association Management
- HOA fee: $165 annually
- HOA name: Towne Properties
- HOA phone: 513-874-3737
Location
- Region: Liberty Township
Financial & listing details
- Price per square foot: $164/sqft
- Tax assessed value: $502,850
- Annual tax amount: $7,127
- Date on market: 7/16/2026
Estimated market value
$633,800
$602,000 - $665,000
$4,771/mo
Price history
| Date | Event | Price |
|---|---|---|
| 7/16/2026 | Listed for sale | $650,000+75.7%$164/sqft |
Source:  Cincy MLS #1886636 Report a problem Cincy MLS #1886636 Report a problem | ||
| 10/16/2015 | Sold | $369,965$93/sqft |
Source: Cincy MLS #1457821 Report a problem | ||
Public tax history
| Year | Property taxes | Tax assessment |
|---|---|---|
| 2025 | $7,127 +1.9% | $176,000 |
| 2024 | $6,995 +2.5% | $176,000 |
| 2023 | $6,822 +7.8% | $176,000 +37.6% |
| 2022 | $6,331 +0.5% | $127,880 |
| 2021 | $6,297 -2.5% | $127,880 |
| 2020 | $6,459 -6.2% | $127,880 +2.8% |
| 2019 | $6,887 -1.8% | $124,420 |
| 2018 | $7,015 -1.8% | $124,420 |
| 2017 | $7,146 +12.4% | $124,420 +13% |
| 2016 | $6,358 | $110,130 |
Find assessor info on the county website
Monthly payment
Est. payment
Payment breakdown
Explore the cost of this home by adjusting the details. Changes won't be saved.Climate risks
Neighborhood: 45044
Nearby schools
GreatSchools rating
- 9/10Vangorden Elementary SchoolGrades: 3-6Distance: 2.7 mi
- 8/10Liberty Junior SchoolGrades: 7-8Distance: 3.8 mi
- 8/10Lakota East High SchoolGrades: 9-12Distance: 4.2 mi
Schools provided by the listing agent
- District: Lakota
Source: DABR MLS. This data may not be complete. We recommend contacting the local school district to confirm school assignments for this home.
- $567,2004 bd3 ba2.6k sqft5925 Brunswick Ct, Liberty Township, OH 45044Off Market
- $591,5004 bd3 ba3.7k sqft5945 Brunswick Ct, Liberty Township, OH 45044Off Market
- $618,8004 bd4 ba3.6k sqft5915 Brunswick Ct, Liberty Township, OH 45044Off Market
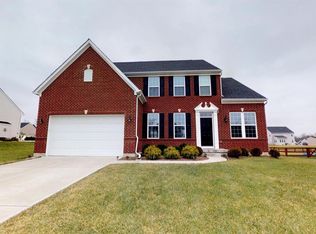
- $652,0004 bd4 ba2.7k sqft5932 Anmer Ct, Liberty Township, OH 45044Off Market
- $726,8004 bd4 ba3.2k sqft5955 Brunswick Ct, Liberty Township, OH 45044Off Market
- $540,5005 bd5 ba2.4k sqft5922 Anmer Ct, Liberty Township, OH 45044Off Market
- $546,3002 bd3 ba1.8k sqft5942 Anmer Ct, Liberty Township, OH 45044Off Market
- $602,9004 bd2 ba3.2k sqft5926 Brunswick Ct, Liberty Township, OH 45044Off Market
A local agent can set up tours, give advice and negotiate with sellers.
A local lender can help you make sure your offer is ready when you are.
Similar homes
- $661,0004 bd4 ba4.1k sqft5835 Bryson Ln, Liberty Township, OH 45044For Sale

 MLS ID #1884439, Jennifer Vonderbrink, Redfin Corporation. Cincy MLS
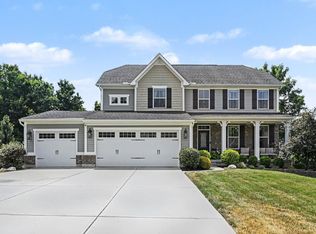
 - $689,9004 bd4 ba2.7k sqft5951 Anmer Ct, Liberty Township, OH 45044For Sale
 MLS ID #1887462, Quintin Suggs, Pivot Realty Group, LLC. Cincy MLS
 - $775,0003 bd3 ba3.2k sqft5281 Elmwood Ln, Middletown, OH 45044For Sale

 MLS ID #965281, Lora Whitehead, RE/MAX Victory + Affiliates. DABR MLS
 - $639,9004 bd3 ba2.9k sqft809 Morgan Dr, Monroe, OH 45050For Sale
 MLS ID #1885139, Steven R Carnevale, Red 1 Realty, LLC. Cincy MLS
 - $594,9005 bd4 ba4.2k sqft776 Griffin Ln, Monroe, OH 45050For SaleMLS ID #1886836, Lindsay Spears, RE/MAX Incompass. Cincy MLS
- from $653,6004 bd4 ba3.2k sqftBENNETT Plan, Estates of Monroe Crossings, Monroe, OH 45044New ConstructionDrees Homes
- from $609,8003 bd3 ba2.2k sqftPARKETTE Plan, Estates of Monroe Crossings, Monroe, OH 45044New ConstructionDrees Homes
- $589,9004 bd4 ba3.1k sqft917 Ryan Ct, Monroe, OH 45050For SaleMLS ID #1882460, Melissa Orange, eXp Realty. Cincy MLS
- $688,9005 bd4 ba3.3k sqft511 Shawn Dr, Monroe, OH 45050New ConstructionCincy MLS
- $465,0004 bd3 ba2.4k sqft6581 Lucky Ln, Liberty Township, OH 45044For SaleMLS ID #1887502, L. Brian Crum, Comey & Shepherd. Cincy MLS
- $739,9004 bd5 ba3.9k sqft5895 Tilbury Trl, Liberty Township, OH 45011For SaleMLS ID #1887659, Nick A Foltz, Pivot Realty Group, LLC. Cincy MLS
- $499,0004 bd4 ba2.2k sqft6509 Michele Ln, Liberty Township, OH 45044For SaleMLS ID #1885470, Brianna Scott, Heart State Realty LLC. Cincy MLS
- $749,9004 bd3 ba3.1k sqft400 David Lee Ct, Monroe, OH 45050New ConstructionCincy MLS
- $549,9004 bd3 ba3.3k sqft5602 Eagle Dance Dr, Hamilton, OH 45011For SaleMLS ID #1887268, Anthony J Meyer, Comey & Shepherd. Cincy MLS
- $749,4004 bd4 ba3.6k sqft393 David Lee Ct, Monroe, OH 45050New ConstructionCincy MLS
- from $611,3004 bd3 ba3k sqftSTRATTON Plan, Estates of Monroe Crossings, Monroe, OH 45044New ConstructionDrees Homes
- from $728,9004 bd3 ba3.2k sqftVANDERBURGH Plan, Caravel, Middletown, OH 45044New ConstructionDrees Homes
- from $618,1004 bd3 ba2.5k sqftBrentwood Plan, Estates of Monroe Crossings, Monroe, OH 45050New ConstructionSchmidt Builders
- $495,0004 bd4 ba3.1k sqft3258 Blue Springs Dr, Monroe, OH 45050For SaleMLS ID #964904, Scott Ferguson, Real of Ohio. DABR MLS
- $400,0004 bd3 ba2.1k sqft1970 Kelsey Trl, Middletown, OH 45044For SaleMLS ID #1888254, Miranda Shouse, eXp Realty. Cincy MLS
