Just over 100 acres only 15 minutes from Collingwood, offering a quiet rural setting with plenty of space to spread out. The property includes approximately 60 to 65 workable acres, 5 acres of pasture, and 25 acres of excellent hardwood bush, creating a mix of open land, privacy, and natural beauty. The soils are a combination of Listowel Silt Loam and Osprey Loam, both known for good drainage, strong nutrient holding capacity, and suitability for crops. The home is a solid red brick two-storey built around 1900 with about 1,600 sq ft of living space. It features five bedrooms, a 3 piece main floor bathroom, and a 3 piece ensuite on the second floor, along with original hardwood floors, older windows, a metal roof, a covered front porch, and a back mudroom. The layout works well for families or anyone looking for a country home with character. The stone foundation with poured foundation addition is in good condition and the basement includes the laundry area, a cold room, and the forced air oil furnace with convenient exterior access. Outbuildings include a 20' x 20' garage with a concrete floor, a 30' x 60' drive shed with two large doors and a dirt floor, and a traditional bank barn with water. This is an excellent farm with a practical and workable setup, and it also offers the space, privacy, and charm that appeal to residential buyers looking for a rural lifestyle with room to grow.
For sale
C$1,790,000
595181 4th Line, The Blue Mountains, ON N0H 2E0
5beds
2baths
Single Family Residence
Built in ----
104 Square Feet Lot
$-- Zestimate®
C$--/sqft
C$-- HOA
What's special
- 103 days |
- 1 |
- 0 |
Zillow last checked:
Listing updated:
Listed by:
RE/MAX Summit Group Realty Brokerage
Source: TRREB,MLS®#: X12957626 Originating MLS®#: One Point Association of REALTORS
Originating MLS®#: One Point Association of REALTORSFacts & features
Interior
Bedrooms & bathrooms
- Bedrooms: 5
- Bathrooms: 2
Primary bedroom
- Level: Second
- Dimensions: 4.62 x 2.95
Bedroom 2
- Level: Second
- Dimensions: 3.1 x 2.11
Bedroom 3
- Level: Second
- Dimensions: 3.33 x 2.67
Bedroom 4
- Level: Second
- Dimensions: 2.64 x 2.57
Bedroom 5
- Level: Second
- Dimensions: 3.56 x 3.12
Dining room
- Level: Main
- Dimensions: 5.87 x 3.63
Kitchen
- Level: Main
- Dimensions: 4.55 x 3.94
Living room
- Level: Main
- Dimensions: 5.82 x 3.07
Mud room
- Level: Main
- Dimensions: 2.74 x 2.13
Heating
- Forced Air, Oil
Cooling
- None
Appliances
- Included: Water Heater Owned
Features
- Basement: Full,Unfinished
- Has fireplace: No
Interior area
- Living area range: 1500-2000 null
Property
Parking
- Total spaces: 5
- Parking features: Private
- Has garage: Yes
Features
- Stories: 2
- Pool features: None
- Waterfront features: None
Lot
- Size: 104 Square Feet
- Features: Rectangular Lot
Details
- Additional structures: Barn, Workshop
- Parcel number: 371490094
- Other equipment: Sump Pump
Construction
Type & style
- Home type: SingleFamily
- Property subtype: Single Family Residence
Materials
- Brick
- Foundation: Stone
- Roof: Metal
Utilities & green energy
- Sewer: Septic
- Utilities for property: Garbage Pickup, Recycling Pickup
Community & HOA
Location
- Region: The Blue Mountains
Financial & listing details
- Tax assessed value: C$536,000
- Annual tax amount: C$2,033
- Date on market: 4/4/2026
RE/MAX Summit Group Realty Brokerage
RE/MAX Summit Group Realty Brokerage
By pressing Contact Agent, you agree that the real estate professional identified above may call/text you about your search, which may involve use of automated means and pre-recorded/artificial voices. You don't need to consent as a condition of buying any property, goods, or services. Message/data rates may apply. You also agree to our Terms of Use. Zillow does not endorse any real estate professionals. We may share information about your recent and future site activity with your agent to help them understand what you're looking for in a home.
Price history
Price history is unavailable.
Public tax history
Tax history is unavailable.
Climate risks
Neighborhood: N0H
Nearby schools
GreatSchools rating
No schools nearby
We couldn't find any schools near this home.
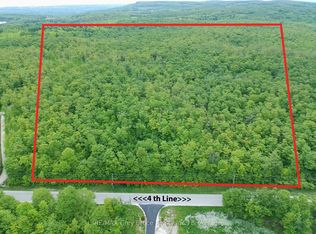
- C$795,00024.113 Square Feet0 4th Line, The Blue Mountains, ON N0H2E0Lot/Land
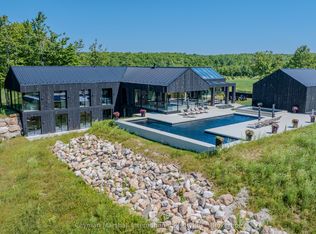
- C$8,999,88811 bd9 ba-- sqft595474 4th Line, The Blue Mountains, ON N0H2E0For Sale
- C$1,140,00025.073 Square Feet595298 4th Line, The Blue Mountains, ON N0H2E0Lot/Land

- C$2,995,000147.222 Acres634931 Pretty River Rd, Grey Highlands, ON N0C1M0Lot/Land
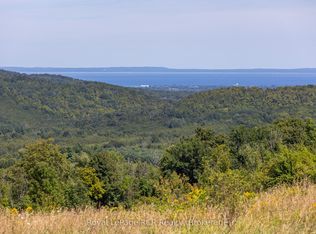
- C$848,0004 bd3 ba-- sqft595365 4th Line, The Blue Mountains, ON N0H2E0For Sale
- C$2,195,0003 bd3 ba-- sqft595530 4th Line, The Blue Mountains, ON N0H2E0For Sale
- C$869,0003 bd2 ba-- sqft138 Kionontio Trl, The Blue Mountains, ON L9Y0R6For Sale
- C$1,699,9005 bd3 ba-- sqft123 Lakeview Rd, Grey Highlands, ON N0C1M0For Sale
Similar homes
- C$1,499,0005 bd3 ba-- sqft127 Scandia Ln, The Blue Mountains, ON N0H 2E0For Sale
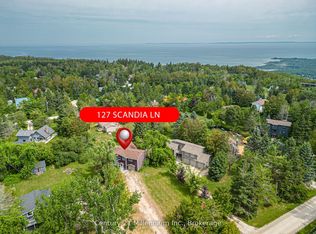 MLS ID #X12880352, Century 21 Millennium Inc.. TRREB
 - C$1,150,0005 bd3 ba-- sqft252 Swiss Meadows Blvd, The Blue Mountains, ON N0H 2E0For Sale
 MLS ID #X12986202, Royal LePage Locations North. TRREB
 - C$1,699,0005 bd3 ba-- sqft188 Brooker Blvd, The Blue Mountains, ON L9Y 0L4For Sale
 MLS ID #X13145190, SOTHEBY'S INTERNATIONAL REALTY CANADA. TRREB
 - C$1,649,0004 bd3 ba-- sqft44 Blackburn Ave, Clearview, ON L0M 1P0For Sale
 MLS ID #S13454120, Royal LePage Locations North. TRREB
 - C$1,950,0004 bd1 ba-- sqft268 Fox Ridge Rd, Grey Highlands, ON N0H 1J0For SaleMLS ID #X13166374, Engel & Volkers Toronto Central. TRREB
- C$1,690,0006 bd3 ba-- sqft121 Mary St, Collingwood, ON L9Y 0G4For SaleMLS ID #S13539818, Royal LePage Locations North. TRREB
- C$1,688,0004 bd3 ba-- sqft1547 County Road 42 Rd, Clearview, ON L0M 1S0For SaleMLS ID #S12911660, Century 21 Millennium Inc.. TRREB
- C$1,299,0005 bd3 ba-- sqft4 Blackburn Ave, Clearview, ON L0M 1P0For SaleMLS ID #S13563600, Century 21 Millennium Inc.. TRREB
- C$1,475,0005 bd3 ba-- sqft131 Aspen Way, The Blue Mountains, ON L9Y 0S7For SaleMLS ID #X13484880, Forest Hill Real Estate Inc.. TRREB
- C$1,799,0004 bd3 ba-- sqft2222 Shore Ln, Wasaga Beach, ON L9Z 2X7For SaleMLS ID #S13504272, Royal LePage Locations North. TRREB
- C$1,550,0005 bd2 ba-- sqft128 Teskey Dr, The Blue Mountains, ON N0H 1J0For SaleMLS ID #X13104974, Royal LePage Locations North. TRREB
- C$1,610,0006 bd4 ba-- sqft3 Minnesota St, Collingwood, ON L9Y 3S2For SaleMLS ID #S13133554, Century 21 Millennium Inc.. TRREB
- C$1,799,9003 bd3 ba-- sqft43 Georgian Manor Dr, Collingwood, ON L9Y 3Z1For SaleMLS ID #S13441332, Royal LePage Locations North. TRREB
- C$1,549,9994 bd3 ba-- sqft138 Bruce St S, The Blue Mountains, ON N0H 2P0For SaleMLS ID #X13046004, Royal LePage Locations North. TRREB
- C$1,550,0003 bd2 ba-- sqft154 Blue Mountain Dr, The Blue Mountains, ON L9Y 0K9For SaleMLS ID #X13167540, Engel & Volkers Toronto Central. TRREB
- C$1,950,0005 bd2 ba-- sqft1617 County Road 42, Clearview, ON L0M 1S0For SaleMLS ID #S13005546, HOUSESIGMA INC.. TRREB
- C$1,850,0003 bd1 ba-- sqft227 Sunset Blvd, The Blue Mountains, ON N0H 2P0For SaleMLS ID #X13135184, Royal LePage Locations North. TRREB
- C$1,364,0003 bd3 ba-- sqft8941 County Road 91, Clearview, ON L0M 1H0For SaleMLS ID #S13136856, Royal LePage Locations North. TRREB
- C$1,750,0007 bd4 ba-- sqft47118 Old Mail Rd, Grey Highlands, ON N0H 1N0For SaleMLS ID #X13062602, Sotheby's International Realty Canada. TRREB
- C$1,675,0006 bd4 ba-- sqft160 Sunset Blvd, The Blue Mountains, ON N0H 2P0For SaleMLS ID #X12935070, Sotheby's International Realty Canada. TRREB
