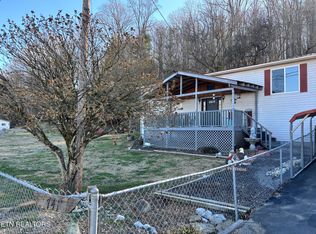
This well-maintained Norris Legacy 76x32 manufactured home offers 4 bedrooms and 2 full baths perfectly situated on two spacious lots with a beautiful seasonal water view.
Inside the home features a comfortable and functional layout with a gas fireplace, durable VP flooring, and carpet throughout. A tankless water heater and a 10 year old HVAC system (still under warranty) provide efficiency and peace of mind.
Step outside to enjoy your private backyard setup, complete with an above-ground chlorinated pool, expansive decking , and a dedicated cookout area...ideal for entertaining. The professionally landscaped property also includes a serene aerated pond, creating a relaxing outdoor environment.
Additional highlights include underground utilities , a fire hydrant conveniently located across the street and a roof with a lifetime transferable warranty.
For added security, the home is equipped with a full security system and exterior cameras already in place.
This property combines space, upgrades and outdoor living in a peaceful setting ready for its next owner.
Pending
$350,000
596 Skyline Dr, Harriman, TN 37748
4beds
2,304sqft
:
Get pre-qualified$2,042/mo
Single Family Residence
Built in 2004
0.46 Acres Lot
$-- Zestimate®
$152/sqft
$-- HOA
What's special
Gas fireplaceAbove-ground chlorinated poolSerene aerated pondExpansive deckingPrivate backyard setupComfortable and functional layoutProfessionally landscaped property
- 126 days |
- 40 |
- 3 |
Zillow last checked:
Listing updated:
Listed by:
Mackie Gasque 865-850-1004,
Coldwell Banker Jim Henry 865-376-2121
Source: East Tennessee Realtors,MLS#: 1333793
Facts & features
Interior
Bedrooms & bathrooms
- Bedrooms: 4
- Bathrooms: 2
- Full bathrooms: 2
Heating
- Central, Heat Pump, Natural Gas, Electric
Cooling
- Central Air, Ceiling Fan(s)
Appliances
- Included: Tankless Water Heater, Dishwasher, Dryer, Microwave, Range, Refrigerator
Features
- Walk-In Closet(s), Cathedral Ceiling(s), Kitchen Island, Pantry, Eat-in Kitchen
- Flooring: Laminate, Carpet
- Windows: Windows - Vinyl, Storm Window(s), Insulated Windows, Drapes
- Basement: Crawl Space
- Number of fireplaces: 1
- Fireplace features: Gas, Ventless, Gas Log
Interior area
- Total structure area: 2,304
- Total interior livable area: 2,304 sqft
Property
Parking
- Parking features: Off Street
Features
- Exterior features: Prof Landscaped
- Has private pool: Yes
- Pool features: Above Ground
- Has view: Yes
- View description: Seasonal Lake View, Trees/Woods
- Has water view: Yes
- Water view: Seasonal Lake View
Lot
- Size: 0.46 Acres
- Dimensions: 100 x 200 100 x 200
- Features: Private
Details
- Parcel number: 0380D018.00/038D019.00
Construction
Type & style
- Home type: SingleFamily
- Property subtype: Single Family Residence
Materials
- Vinyl Siding, Frame
Condition
- Year built: 2004
Utilities & green energy
- Sewer: Septic Tank
- Water: Public
- Utilities for property: Cable Available
Community & HOA
Community
- Security: Security System, Smoke Detector(s)
- Subdivision: Holiday Shores Resort
Location
- Region: Harriman
Financial & listing details
- Price per square foot: $152/sqft
- Tax assessed value: $152,400
- Annual tax amount: $571
- Date on market: 3/23/2026
Estimated market value
Not available
Estimated sales range
Not available
Not available
Price history
| Date | Event | Price |
|---|---|---|
| 6/8/2026 | Pending sale | $350,000$152/sqft |
Source:  East Tennessee Realtors #1333793 Report a problem East Tennessee Realtors #1333793 Report a problem | ||
| 3/23/2026 | Listed for sale | $350,000$152/sqft |
Source: East Tennessee Realtors #1333793 Report a problem | ||
Public tax history
| Year | Property taxes | Tax assessment |
|---|---|---|
| 2025 | $571 +33.3% | $38,100 +113.4% |
| 2024 | $428 | $17,850 |
| 2023 | $428 | $17,850 |
| 2022 | $428 -2.8% | $17,850 |
| 2021 | $441 0% | $17,850 |
| 2020 | $441 -10.6% | $17,850 -2.9% |
| 2019 | $493 +4.3% | $18,375 |
| 2018 | $473 +0% | $18,375 |
| 2017 | $473 | $18,375 |
| 2016 | $473 | $18,375 |
| 2015 | $473 | $18,375 -13.9% |
| 2013 | $473 | $21,350 |
| 2011 | -- | $21,350 +5.7% |
| 2010 | $442 | $20,200 |
| 2009 | -- | $20,200 +2.9% |
| 2008 | $516 | $19,625 |
| 2007 | $516 +10.5% | $19,625 |
| 2006 | $467 +2.5% | $19,625 +2.5% |
| 2005 | $456 -18.1% | $19,150 |
| 2004 | $556 +212.7% | $19,150 +212.7% |
| 2003 | $178 | $6,125 +0.1% |
| 2001 | -- | $6,120 -5.8% |
| 2000 | -- | $6,500 |
Find assessor info on the county website
Monthly payment
Est. payment
Payment breakdown
Explore the cost of this home by adjusting the details. Changes won't be saved.Climate risks
Neighborhood: 37748
Getting around
0 / 100
Car-DependentNearby schools
GreatSchools rating
- 7/10Kingston Elementary SchoolGrades: PK-5Distance: 3.1 mi
- 6/10Cherokee Middle SchoolGrades: 6-8Distance: 3.4 mi
- 7/10Roane County High SchoolGrades: 9-12Distance: 3.4 mi
- $23,700-- bd-- ba2.3k sqft596 Skyline Dr, Harriman, TN 37748Off Market
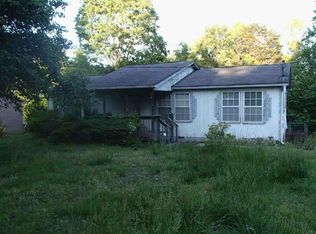
- $245,5003 bd2 ba1.2k sqft612 Skyline Dr, Harriman, TN 37748Off Market
- $30,0001.15 Acres1 & 2 Skyline Dr, Harriman, TN 37748Sold

- $30,0001.15 AcresLots 1 & 2 Skyline Dr, Harriman, TN 37748Sold
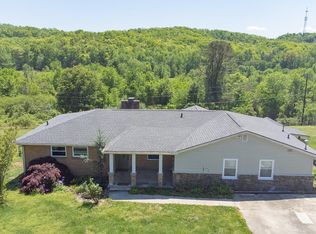
- $275,0002 bd2 ba1.2k sqft614 Skyline Dr, Harriman, TN 37748Sold
- $145,7003 bd2 ba1.2k sqft102 Forest Grove Dr, Harriman, TN 37748Off Market
- $93,700-- bd-- ba1.7k sqft105 Edgewood Dr, Harriman, TN 37748Off Market
- $214,500-- bd1 ba1.4k sqft603 Skyline Dr, Harriman, TN 37748Off Market
A local agent can set up tours, give advice and negotiate with sellers.
A local lender can help you make sure your offer is ready when you are.
Similar homes
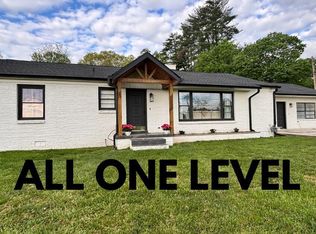
- $354,9994 bd4 ba2.3k sqft302 Sunset Ln, Harriman, TN 37748For Sale
 MLS ID #1338811, Andrea McCoig, Real Broker. East Tennessee Realtors
 - $389,9004 bd2 ba2k sqft448 Woolsey Rd, Harriman, TN 37748For Sale
 MLS ID #3228436, Franchesca Brist. RealTracs MLS as distributed by MLS GRID
 - $319,9003 bd2 ba1.9k sqft349 Fairchild St, Harriman, TN 37748For Sale
 MLS ID #1346685, Stephen Weiler, eXp Realty, LLC. East Tennessee Realtors
 - $285,0002 bd2 ba2k sqft741 Old Highway 70, Harriman, TN 37748For Sale
 MLS ID #1327682, Katina Ramsey, CENTURY 21 Legacy. East Tennessee Realtors
 - $298,8003 bd2 ba1.8k sqft1328 Byrd Cir, Kingston, TN 37763For SaleMLS ID #1341563, Mackie Gasque, Coldwell Banker Jim Henry. East Tennessee Realtors
- $355,0003 bd2 ba1.5k sqft114 Forestberry St, Oak Ridge, TN 37830For SaleMLS ID #1341280, Denise Fritts, Covenant Broker Real Estate, L. East Tennessee Realtors
- $289,9004 bd2 ba1.3k sqft116 Love Dr, Harriman, TN 37748For SaleMLS ID #312729, Michael Maltese. GSMAR, GSMMLS
- $359,9003 bd2 ba1.5k sqft471 Old Poplar Springs Rd, Kingston, TN 37763For SaleMLS ID #1349200, Kristy Rucker, Wallace. East Tennessee Realtors
- $319,9003 bd2 ba2.1k sqft130 Shubert St, Kingston, TN 37763For SaleMLS ID #1342488, Frankie L. Hawn, Frankie Hawn Realty, LLC. East Tennessee Realtors
- $299,0003 bd2 ba1.9k sqft633 Russell Ave, Harriman, TN 37748For SaleMLS ID #1346853, Tevis Hope, Lake Homes Realty of East Tennessee. East Tennessee Realtors
- $350,0004 bd2 ba3.1k sqft250 Ollis Rd, Oliver Springs, TN 37840For SaleMLS ID #1346164, Brooke Miracle, Realty Executives Associates. East Tennessee Realtors
- $475,0004 bd4 ba3.1k sqft663 W Hills Dr, Harriman, TN 37748For SaleMLS ID #1340186, Tiffany Gluck-Haines, Tennessee Trust Realty. East Tennessee Realtors
- $315,0004 bd2 ba2.4k sqft1153 Little Dogwood Rd, Kingston, TN 37763For SaleMLS ID #1342963, Anthony Ray Anderson, eXp Realty, LLC. East Tennessee Realtors
- $250,0003 bd2 ba1.7k sqft131 Scott Rd, Harriman, TN 37748For SaleMLS ID #2888134, Cecilia Cook. RealTracs MLS as distributed by MLS GRID
- $225,0003 bd2 ba1.2k sqft425 Childs Rd, Harriman, TN 37748For SaleMLS ID #1338258, April Beason McGuire, Crye-Leike Realtors South, Inc.. East Tennessee Realtors
- $437,0003 bd3 ba2.8k sqft1115 Fairgrounds Ct, Kingston, TN 37763For SaleMLS ID #3218377, Glenda Johnson. RealTracs MLS as distributed by MLS GRID
- $395,0004 bd3 ba2.2k sqft238 N Tulane Ave, Oak Ridge, TN 37830For SaleMLS ID #3298537, Catlin Barlow. RealTracs MLS as distributed by MLS GRID
- $284,5003 bd1 ba1.9k sqft1890 James Ferry Rd, Kingston, TN 37763For SaleMLS ID #3256030, Glenda Johnson. RealTracs MLS as distributed by MLS GRID
- $437,0003 bd3 ba2.8k sqft1115 Fairgrounds Ct #1115, Kingston, TN 37763For SaleMLS ID #1336565, Glenda Johnson, Coldwell Banker Jim Henry. East Tennessee Realtors
- $375,0003 bd2 ba2.2k sqft102 Underwood Rd, Oak Ridge, TN 37830For SaleMLS ID #1347428, Kenton Young, Realty Executives Associates on the Square. East Tennessee Realtors
