15.85-Acre Gentleman's Farm-Private Country living in the Village of Bethel. A rare opportunity to enjoy beautiful, private land while still having the confidence of being located close to shopping. spacious 3100 SQ FT of living space, hard wood and tile floors. 2 full kitchens w/o finished Basement, cedar closets, Roof-2014,newer windows,furnace, AC, doors, 1 Fire place, wood burner stove in LL. Plenty of room for entertainment, extended family. Outside, you will find plenty of room to enjoy this private setting, pond, creek, heavy wooded, apple, pear trees, large porch looking down at the creek to enjoy also! Large deck off the back, enjoy hiking, four-wheeling, hunting, recreation, or simply having your own peaceful retreat. Barn foundation is in place to build new barn. Milk house and sheds. 2-car detached for garage.Private, spacious and full of possibilities. A truly unique acreage that's becoming harder to find.
For sale
$659,000
596 W Plane St, Bethel, OH 45106
3beds
3,100sqft
Single Family Residence
Built in 1949
15.85 Acres Lot
$628,000 Zestimate®
$213/sqft
$-- HOA
What's special
Fire placePrivate settingHeavy woodedCedar closetsMilk house and shedsApple pear trees
- 39 days
- 478
- 19
Zillow last checked:
Listing updated:
Listed by:
Ann Hickman 513-403-0372,
eXp Realty 216-242-2322
Source: Cincy MLS,MLS#: 1894434 Originating MLS: Cincinnati Area Multiple Listing Service
Facts & features
Interior
Bedrooms & bathrooms
- Bedrooms: 3
- Bathrooms: 3
- Full bathrooms: 2
- 1/2 bathrooms: 1
Primary bedroom
- Features: Bath Adjoins, Wood Floor
- Level: First
- Area: 255
- Dimensions: 17 x 15
Bedroom 2
- Level: First
- Area: 117
- Dimensions: 13 x 9
Bedroom 3
- Level: Second
- Area: 360
- Dimensions: 36 x 10
Bedroom 4
- Area: 0
- Dimensions: 0 x 0
Bedroom 5
- Area: 0
- Dimensions: 0 x 0
Primary bathroom
- Features: Shower, Jetted Tub, Wood Floor
Bathroom 1
- Features: Full
- Level: First
Bathroom 2
- Features: Partial
- Level: First
Bathroom 3
- Features: Full
- Level: Basement
Dining room
- Features: Wood Floor
- Level: First
- Area: 156
- Dimensions: 13 x 12
Family room
- Features: Walkout, Wall-to-Wall Carpet, Fireplace
- Area: 280
- Dimensions: 20 x 14
Kitchen
- Features: Pantry, Eat-in Kitchen, Tile Floor, Walkout, Wood Cabinets
- Area: 120
- Dimensions: 12 x 10
Living room
- Features: Fireplace, Wood Floor
- Area: 280
- Dimensions: 20 x 14
Office
- Features: Wood Floor
- Level: First
- Area: 63
- Dimensions: 9 x 7
Heating
- Electric, Forced Air
Cooling
- Ceiling Fan(s), Central Air
Appliances
- Included: Disposal, Electric Water Heater
Features
- Natural Woodwork
- Doors: French Doors, Multi Panel Doors
- Windows: Double Hung, Vinyl
- Basement: Full,Concrete,Finished,Walk-Out Access
- Attic: Storage
- Number of fireplaces: 2
- Fireplace features: Electric, Wood Burning, Basement, Family Room, Living Room
Interior area
- Total structure area: 3,100
- Total interior livable area: 3,100 sqft
Video & virtual tour
Property
Parking
- Total spaces: 2
- Parking features: Driveway
- Garage spaces: 2
- Has carport: Yes
- Has uncovered spaces: Yes
Accessibility
- Accessibility features: No Accessibility Features
Features
- Stories: 1
- Exterior features: Yard Lights
- Has view: Yes
- View description: Valley, Trees/Woods
Lot
- Size: 15.85 Acres
- Dimensions: 15.853
- Features: 10 to 19 Acres, Wooded
- Topography: Cleared,Lake/Pond on Lot,Level,Pasture,Rolling,Stream/Creek
- Residential vegetation: Cedar, Hickory, Oak, Pine, Partially Wooded
Details
- Additional structures: Shed(s)
- Parcel number: 360327.114
- Zoning description: Residential
- Other equipment: Dehumidifier
Construction
Type & style
- Home type: SingleFamily
- Architectural style: Cape Cod
- Property subtype: Single Family Residence
Materials
- Brick, Cedar
- Foundation: Concrete Perimeter
- Roof: Shingle
Condition
- New construction: No
- Year built: 1949
Utilities & green energy
- Gas: None
- Sewer: Aerobic Septic, Septic Tank
- Water: Public
Community & HOA
HOA
- Has HOA: No
Location
- Region: Bethel
Financial & listing details
- Price per square foot: $213/sqft
- Tax assessed value: $325,900
- Annual tax amount: $4,658
- Date on market: 9/25/2026
- Listing terms: No Special Financing
- Road surface type: Gravel, Paved
Estimated market value
$628,000
$597,000 - $659,000
$2,814/mo
Price history
| Date | Event | Price |
|---|---|---|
| 9/25/2026 | Listed for sale | $659,000-63.7%$213/sqft |
Source:  Cincy MLS #1894434 Report a problem | ||
| 9/23/1998 | Sold | $1,817,000+887.5%$586/sqft |
Source: Public Record Report a problem | ||
| 9/30/1997 | Sold | $184,000$59/sqft |
Source: Public Record Report a problem | ||
Public tax history
| Year | Property taxes | Tax assessment |
|---|---|---|
| 2025 | $4,866 -1% | $114,070 -0.7% |
| 2024 | $4,915 -0.1% | $114,910 |
| 2023 | $4,922 +23.4% | $114,910 +34.7% |
| 2022 | $3,988 -1% | $85,300 |
| 2021 | $4,028 +4.6% | $85,300 |
| 2020 | $3,850 +7.9% | $85,300 +14.3% |
| 2019 | $3,567 -3.3% | $74,630 |
| 2018 | $3,688 +6.9% | $74,630 |
| 2017 | $3,451 | $74,630 +15% |
| 2016 | $3,451 +19.3% | $64,890 |
| 2015 | $2,894 -5.3% | $64,890 |
| 2014 | $3,056 | $64,890 |
Find assessor info on the county website
Monthly payment
Est. payment
Payment breakdown
Explore the cost of this home by adjusting the details. Changes won't be saved.Climate risks
Neighborhood: 45106
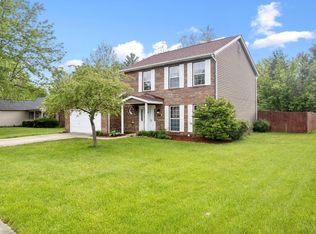
Similar homes
- $699,9993 bd4 ba2.3k sqft3746 State Route 125, Bethel, OH 45106For Sale
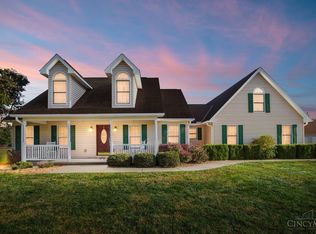
 MLS ID #1898760, Radona W. Scott, Comey & Shepherd. Cincy MLS
- $575,0003 bd4 ba1.9k sqft3431 Patterson Rd, Bethel, OH 45106For Sale
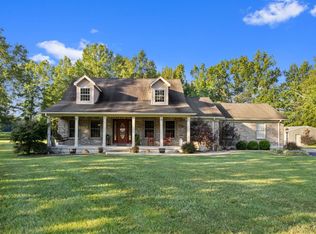 MLS ID #1892315, Elizabeth M. Bee, Plum Tree Realty. Cincy MLS
- $549,0003 bd1 ba3.9k sqft2089 State Route 133, Bethel, OH 45106For Sale
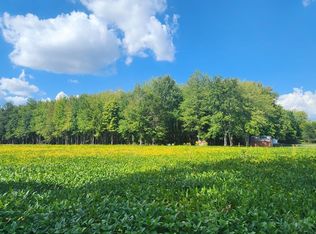 MLS ID #1835439, Scott A. Cannatelli, RE/MAX Preferred Group. Cincy MLS
- $374,9003 bd2 ba2.4k sqft3349 Oakland Locust Ridge Rd, Bethel, OH 45106For Sale
 MLS ID #1899036, Allan D Haave, Ring Real Estate Co., Georgeto. Cincy MLS
- $850,0003 bd2 ba1.6k sqft2303 Dean Rd, Bethel, OH 45106For SaleMLS ID #1895467, Bryan Smith, eXp Realty. Cincy MLS
- $699,9003 bd2 ba2k sqft4226 Oakland Rd, Bethel, OH 45106For SaleMLS ID #1886449, Shanna J Pope, eXp Realty. Cincy MLS
- $699,0005 bd4 ba2.9k sqft1936 Antioch Rd, Hamersville, OH 45130For SaleMLS ID #1892919, Jamie L Ogden, Plum Tree Realty. Cincy MLS
- $389,9004 bd2 ba1.7k sqft620 Georgia Dr, Bethel, OH 45106For SaleMLS ID #1892721, Jonathan Minerick, homecoin.com. Cincy MLS
- $745,0003 bd2 ba1.7k sqft2072 Laurel Lindale Rd, New Richmond, OH 45157For SaleMLS ID #1897130, Kevin E Hildebrand, eXp Realty. Cincy MLS
- $690,0003 bd4 ba3.8k sqft1701 Quarry Creek Ln, New Richmond, OH 45157For SaleMLS ID #1889454, Steven E Booth, Sibcy Cline, Inc.. Cincy MLS
- $714,9004 bd2 ba2.5k sqft3151 Pond Run Rd, New Richmond, OH 45157For SaleMLS ID #1892547, Leah Frederick, Howard Hanna Real Estate Servi. Cincy MLS
- $700,0004 bd5 ba2.6k sqft4247 Wilsons Lndg, Batavia, OH 45103For SaleMLS ID #1892679, Pam Steiner, Comey & Shepherd. Cincy MLS
- $599,9005 bd4 ba2.4k sqft339 Lucy Run Rd, Amelia, OH 45102For SaleMLS ID #1887711, Eleanor D Kowalchik, Keller Williams Pinnacle Group. Cincy MLS
- $500,0003 bd2 ba1.6k sqft3406 State Route 133, Williamsburg, OH 45176For SaleMLS ID #1892094, Jessica Bloom, eXp Realty. Cincy MLS
- $425,0003 bd2 ba2.6k sqft1385 State Route 749, New Richmond, OH 45157For SaleMLS ID #1897999, Abbie A. Brown, Coldwell Banker Realty, Anders. Cincy MLS
- $799,9003 bd2 ba2k sqft3535 Lewis Rd, Amelia, OH 45102For SaleMLS ID #1893762, Elaine G Painter, Eastern Hills Realty. Cincy MLS
- $510,0004 bd4 ba2.5k sqft1436 State Route 749, Amelia, OH 45102For SaleMLS ID #1892953, Deborah L Pendell, RE/MAX United Associates. Cincy MLS
- $559,0004 bd3 ba3.2k sqft110 Wood St, Batavia, OH 45103For SaleMLS ID #1897564, Kim David, Plum Tree Realty. Cincy MLS
- $950,0003 bd3 ba3.2k sqft1613 W Concord Rd, Amelia, OH 45102For SaleMLS ID #1892568, Jill C. Ring, Ring Real Estate Co., Georgeto. Cincy MLS
