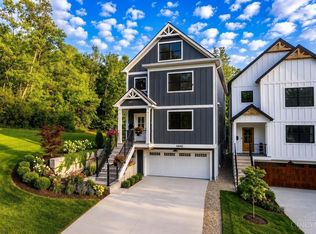
FINISHED luxury home by Ashford Homes in the maintenance free community of Woodland Vistas. Spanning 2,566 sqft, this residence is ideal for those seeking to right size. With 3 spacious bedrooms & 3 full baths, this home combines luxury & convenience. On the entry level, enjoy a private office, storage rooms, & guest suite w/ a walk-in closet & ensuite bath. For added convenience, an optional elevator can be installed, enhancing the home's accessibility. The 2nd floor boasts a gourmet kitchen w/ quartz countertops, under-cabinet lighting & a bright, open living space framed by a wall of windows, offering stunning vista views. Step onto the covered porch to enjoy year-round scenery. The primary suite features a large walk-in closet, double vanity with built-in storage, a soaking tub, & a separate shower. There are steps to Primary Level. Tax abatement eligible, builder applied.
New construction
Price cut: $20K (6/4)
$849,000
5960 Woodland Ln, Cincinnati, OH 45227
4beds
--sqft
:
Get pre-qualified$6,619/mo
Single Family Residence
Built in ----
-- sqft lot
$-- Zestimate®
$--/sqft
$423/mo HOA
What's special
Private officeStunning vista viewsUnder-cabinet lightingSoaking tubStorage roomsSeparate shower
- 405 days |
- 360 |
- 16 |
Zillow last checked:
Listing updated:
Listed by:
Michael P Hines 513-260-0424,
Coldwell Banker Realty 513-321-9944,
Stacy G. Rickert 513-515-2615,
Coldwell Banker Realty
Source: Cincy MLS,MLS#: 1843659 Originating MLS: Cincinnati Area Multiple Listing Service
Originating MLS: Cincinnati Area Multiple Listing Service
Facts & features
Interior
Bedrooms & bathrooms
- Bedrooms: 4
- Bathrooms: 3
- Full bathrooms: 3
Primary bedroom
- Features: Bath Adjoins, Walk-In Closet(s), Wall-to-Wall Carpet
- Level: First
- Area: 270
- Dimensions: 18 x 15
Bedroom 2
- Level: Lower
- Area: 132
- Dimensions: 12 x 11
Bedroom 3
- Level: Lower
- Area: 180
- Dimensions: 15 x 12
Bedroom 4
- Level: Lower
- Area: 180
- Dimensions: 15 x 12
Bedroom 5
- Area: 0
- Dimensions: 0 x 0
Primary bathroom
- Features: Tile Floor, Double Vanity
Bathroom 1
- Features: Full
- Level: First
Bathroom 2
- Features: Full
- Level: First
Bathroom 3
- Features: Full
- Level: Lower
Dining room
- Features: Chandelier, Wood Floor
- Level: First
- Area: 162
- Dimensions: 18 x 9
Family room
- Area: 0
- Dimensions: 0 x 0
Kitchen
- Features: Pantry, Quartz Counters, Counter Bar, Eat-in Kitchen, Gourmet, Kitchen Island, Wood Floor
- Area: 323
- Dimensions: 19 x 17
Living room
- Features: Walkout, Fireplace, Wood Floor
- Area: 270
- Dimensions: 18 x 15
Office
- Features: Wood Floor
- Level: Lower
- Area: 90
- Dimensions: 10 x 9
Heating
- Forced Air, Gas
Cooling
- Central Air
Appliances
- Included: Dishwasher, Microwave, Oven/Range, Refrigerator, Gas Water Heater
Features
- High Ceilings, Ceiling Fan(s), Recessed Lighting
- Doors: Multi Panel Doors
- Windows: Vinyl, Insulated Windows
- Basement: None
- Number of fireplaces: 1
- Fireplace features: Gas, Living Room
Interior area
- Total structure area: 0
Property
Parking
- Total spaces: 2
- Parking features: Off Street, Driveway
- Attached garage spaces: 2
- Has uncovered spaces: Yes
Features
- Levels: Two
- Stories: 2
- Patio & porch: Covered Deck/Patio, Patio
Lot
- Features: Less than .5 Acre
Details
- Parcel number: NEW/UNDER CONST/TO BE BUILT
Construction
Type & style
- Home type: SingleFamily
- Architectural style: Traditional
- Property subtype: Single Family Residence
Materials
- Fiber Cement
- Foundation: Concrete Perimeter
- Roof: Shingle
Condition
- New construction: Yes
Details
- Builder name: Ashford Homes
Utilities & green energy
- Gas: Natural
- Sewer: Public Sewer
- Water: Public
Community & HOA
Community
- Subdivision: Woodland Vistas
HOA
- Has HOA: Yes
- Services included: Community Landscaping
- HOA fee: $423 monthly
Location
- Region: Cincinnati
Financial & listing details
- Tax assessed value: $428,170
- Annual tax amount: $10,537
- Date on market: 6/6/2025
- Listing terms: No Special Financing
Estimated market value
Not available
Estimated sales range
Not available
Not available
Price history
| Date | Event | Price |
|---|---|---|
| 6/4/2026 | Price change | $849,000-2.3% |
Source:  Cincy MLS #1843659 Report a problem Cincy MLS #1843659 Report a problem | ||
| 10/27/2025 | Price change | $869,000-2.9% |
Source: Cincy MLS #1843659 Report a problem | ||
| 10/22/2025 | Listed for sale | $895,000 |
Source: Cincy MLS #1843659 Report a problem | ||
| 10/6/2025 | Pending sale | $895,000 |
Source: Cincy MLS #1843659 Report a problem | ||
| 6/6/2025 | Listed for sale | $895,000 |
Source: Cincy MLS #1843659 Report a problem | ||
Public tax history
| Year | Property taxes | Tax assessment |
|---|---|---|
| 2024 | $10,537 +375.4% | $149,860 +375.7% |
| 2023 | $2,216 -9.4% | $31,500 +9.1% |
| 2022 | $2,446 +2.9% | $28,875 |
| 2021 | $2,377 | $28,875 |
| 2020 | $2,377 -10.2% | $28,875 |
| 2019 | $2,646 +2.8% | $28,875 |
| 2018 | $2,574 | $28,875 |
| 2017 | $2,574 +802.1% | $28,875 +725% |
| 2016 | $285 | $3,500 |
| 2015 | $285 | $3,500 |
Find assessor info on the county website
Monthly payment
Est. payment
Payment breakdown
Explore the cost of this home by adjusting the details. Changes won't be saved.Climate risks
Neighborhood: 45227
Nearby schools
GreatSchools rating
- 4/10John P Parker Elementary SchoolGrades: PK-7Distance: 0.8 mi
- 5/10Shroder Paideia High SchoolGrades: 8-12Distance: 1.1 mi
- 6/10Clark Montessori High SchoolGrades: 7-12Distance: 3 mi
- $890,0003 bd3 ba-- sqft5966 Woodland Ln, Cincinnati, OH 45227Sold
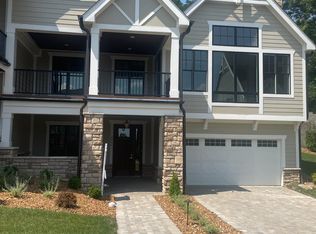
- $928,3003 bd3 ba2.9k sqft5957 Woodland Ln, Cincinnati, OH 45227Off Market
- $957,4002,874 Square Feet5918 Woodland Ln, Cincinnati, OH 45227Sold
- $910,0003 bd3 ba2.5k sqft5912 Woodland Ln, Cincinnati, OH 45227Sold
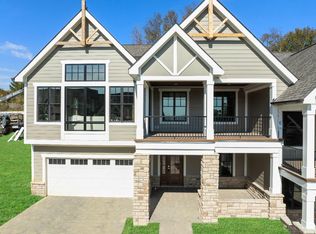
- $825,9003 bd3 ba2.9k sqft5963 Woodland Ln, Cincinnati, OH 45227Off Market
- $829,0003 bd4 ba3.2k sqft5971 Woodland Ln, Cincinnati, OH 45227Pending
- $716,3003 bd4 ba4k sqft5983 Woodland Ln, Cincinnati, OH 45227Off Market
- $946,300-- bd3 ba2.1k sqft5951 Woodland Ln, Cincinnati, OH 45227Off Market
A local agent can set up tours, give advice and negotiate with sellers.
A local lender can help you make sure your offer is ready when you are.
Similar homes
- $950,0004 bd4 ba3.6k sqft7976 Ashley View Dr, Cincinnati, OH 45227For Sale
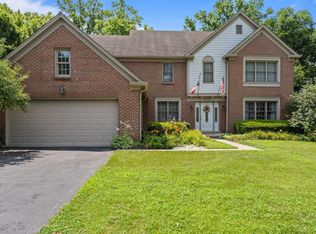
 MLS ID #1887634, Steven Koleno, Beycome Brokerage Realty LLC. Cincy MLS
 - $885,0002 bd1 ba1k sqft5116 Ravenna St, Cincinnati, OH 45227For Sale
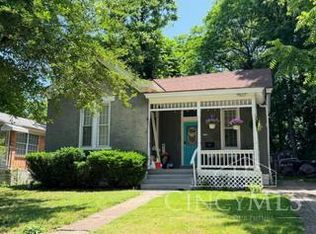 MLS ID #1881222, Kim M. Ackerman, Keller Williams Advisors. Cincy MLS
 - $708,0004 bd4 ba2.8k sqft7138 Juniperview Ln, Cincinnati, OH 45243For Sale
 MLS ID #1888871, Adam G Marit, Real Link. Cincy MLS
 - $829,0004 bd4 ba-- sqft6845 E Fork Rd, Cincinnati, OH 45227New Construction
 MLS ID #1874585, Natalie V Schoeny, Comey & Shepherd. Cincy MLS
 - $765,0003 bd3 ba1.7k sqft3410 Brotherton Ave, Cincinnati, OH 45209New ConstructionMLS ID #1886394, Patrick Gunning, Coldwell Banker Realty. Cincy MLS
- $489,0003 bd4 ba1.9k sqft6205 Chandler St, Cincinnati, OH 45227For SaleMLS ID #1887490, Mark Mayer, Comey & Shepherd. Cincy MLS
- $895,0003 bd5 ba3.4k sqft6890 W Beechlands Dr, Cincinnati, OH 45237For SaleMLS ID #11894899, Nicholas Rabin, Homeshake.com. My State MLS
- $525,0004 bd3 ba2.4k sqft4607 Erie Ave, Cincinnati, OH 45227For SaleMLS ID #1885233, Rebecca L Gilley, Coldwell Banker Realty. Cincy MLS
- $899,9004 bd5 ba8k sqft4117 34th Ave, Cincinnati, OH 45209For SaleMLS ID #1873364, Rick J Finn, Coldwell Banker Realty. Cincy MLS
- $425,0004 bd3 ba2.6k sqft4703 Stewart Ave, Cincinnati, OH 45227For SaleMLS ID #1880634, Brandon M Willis, Keller Williams Seven Hills Re. Cincy MLS
- $440,0003 bd3 ba1.4k sqft5748 Bramble Ave, Cincinnati, OH 45227For SaleMLS ID #1886592, Jennifer Sarver, Comey & Shepherd. Cincy MLS
- $745,0004 bd3 ba3k sqft6610 Hudson Pkwy, Cincinnati, OH 45213For SaleMLS ID #1877994, Emily Custer, TREO REALTORS. Cincy MLS
- $815,0003 bd3 ba2.5k sqft3259 Berwyn Pl, Cincinnati, OH 45209New ConstructionMLS ID #1867118, Patrick Gunning, Coldwell Banker Realty. Cincy MLS
- $918,0005 bd4 ba4.4k sqft8709 Sturbridge Dr, Cincinnati, OH 45236For Sale
 MLS ID #962231, Alison Fossette, BF Realty. DABR MLS
 - $715,0003 bd2 ba2.1k sqft3507 Aultwoods Ln, Cincinnati, OH 45208For SaleMLS ID #1887934, Michael C. Hinckley, Coldwell Banker Realty. Cincy MLS
- $549,9003 bd4 ba2.9k sqft3619 Tarpis Ave, Cincinnati, OH 45208For SaleMLS ID #1888520, William Draznik, Coldwell Banker Realty. Cincy MLS
- $695,0004 bd4 ba3.4k sqft8801 Plainfield Rd, Cincinnati, OH 45236For SaleMLS ID #1881389, Evan Johnson, Cutler Real Estate. Cincy MLS
- $809,9003 bd4 ba2.2k sqft8731 Kenwood Rd, Cincinnati, OH 45242For SaleMLS ID #1878235, Julie K Back, Sibcy Cline, Inc.. Cincy MLS
- $735,0004 bd2 ba2.2k sqft2924 Erie Ave, Cincinnati, OH 45208For SaleMLS ID #1881106, Adam G Marit, Real Link. Cincy MLS
- $898,9005 bd5 ba2.7k sqft7327 Osceola Dr, Cincinnati, OH 45243New ConstructionMLS ID #1871930, Robert Hines, Coldwell Banker Realty. Cincy MLS
