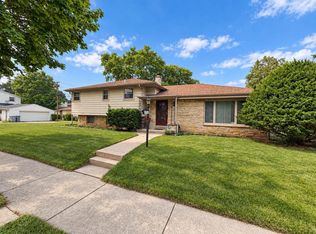
Imagine your next chapter here! This spacious 3 bedroom, 1.5 bath Milwaukee ranch offers comfortable living with room to spread out. The open concept kitchen and living area is perfect for everyday life and entertaining, while a beautifully updated main bath and LVP flooring in the living room, hall and bedrooms add a fresh, modern feel. Downstairs, the huge family room with built-in bar is made for Packer parties, movie nights and gatherings. A bonus flex room adds even more versatility. Outside, enjoy your own private entertaining space with a luxury pergola and outdoor TV included. This is a home designed for living, gathering and making memories.
Contingent
$324,900
5961 N 121st STREET, Milwaukee, WI 53225
3beds
2,024sqft
Single Family Residence
Built in 1980
9,147 Square Feet Lot
$-- Zestimate®
$161/sqft
$-- HOA
What's special
- 19 days
- 340
- 38
Zillow last checked:
Listing updated:
Listed by:
Kimberly Tonn brookfieldfrontdesk@realtyexecutives.com,
Realty Executives Integrity Brookfield
Source: WIREX MLS,MLS#: 1981638 Originating MLS: Metro MLS
Originating MLS: Metro MLSFacts & features
Interior
Bedrooms & bathrooms
- Bedrooms: 3
- Bathrooms: 2
- Full bathrooms: 1
- 1/2 bathrooms: 1
- Main level bedrooms: 3
Primary bedroom
- Level: Main
- Area: 168
- Dimensions: 14 x 12
Bedroom 2
- Level: Main
- Area: 143
- Dimensions: 13 x 11
Bedroom 3
- Level: Main
- Area: 110
- Dimensions: 11 x 10
Bathroom
- Features: Dual Entry Off Master Bedroom, Shower Stall
Kitchen
- Level: Main
- Area: 192
- Dimensions: 16 x 12
Living room
- Level: Main
- Area: 252
- Dimensions: 18 x 14
Heating
- Natural Gas, Forced Air
Cooling
- Central Air
Appliances
- Included: Dishwasher, Disposal, Microwave, Oven, Range, Refrigerator
Features
- High Speed Internet
- Basement: Finished,Full,Sump Pump
Interior area
- Total structure area: 2,024
- Total interior livable area: 2,024 sqft
- Finished area above ground: 1,199
- Finished area below ground: 825
Property
Parking
- Total spaces: 2.5
- Parking features: Garage Door Opener, Detached, 2 Car
- Garage spaces: 2.5
Features
- Levels: One
- Stories: 1
- Patio & porch: Patio
Lot
- Size: 9,147 Square Feet
Details
- Additional structures: Garden Shed
- Parcel number: 1810424000
- Zoning: Residential
Construction
Type & style
- Home type: SingleFamily
- Architectural style: Ranch
- Property subtype: Single Family Residence
Materials
- Aluminum Siding, Aluminum/Steel, Brick, Brick/Stone
Condition
- 21+ Years
- New construction: No
- Year built: 1980
Utilities & green energy
- Sewer: Public Sewer
- Water: Public
- Utilities for property: Cable Available
Community & HOA
Location
- Region: Milwaukee
- Municipality: Milwaukee
Financial & listing details
- Price per square foot: $161/sqft
- Tax assessed value: $244,200
- Annual tax amount: $4,733
- Date on market: 9/24/2026
- Inclusions: Oven; Range; Refrigerator; Disposal; Dishwasher; Microwave; Built-In Murphy Bed; Ll Bar And Shelving; Pergola; Outdoor Refrigerator, Outdoor Tv; Large Shed
- Exclusions: Washer; Dryer; Small Shed; Outdoor Bar; Seller's Personal Property
Estimated market value
Not available
Estimated sales range
Not available
Not available
Price history
| Date | Event | Price |
|---|---|---|
| 9/28/2026 | Contingent | $324,900$161/sqft |
Source:  WIREX MLS #1981638 Report a problem WIREX MLS #1981638 Report a problem | ||
| 9/24/2026 | Listed for sale | $324,900+142.5%$161/sqft |
Source: WIREX MLS #1981638 Report a problem | ||
| 5/14/2003 | Sold | $134,000+34%$66/sqft |
Source: Public Record Report a problem | ||
| 9/4/2001 | Sold | $100,000$49/sqft |
Source: Public Record Report a problem | ||
Public tax history
| Year | Property taxes | Tax assessment |
|---|---|---|
| 2025 | $5,079 +2.8% | $244,200 +13.3% |
| 2024 | $4,941 +12.1% | $215,500 +15.5% |
| 2023 | $4,409 -0.8% | $186,600 |
| 2022 | $4,443 +1.4% | $186,600 +18.6% |
| 2021 | $4,380 | $157,400 |
| 2020 | $4,380 | $157,400 |
| 2019 | $4,380 +8.4% | $157,400 +8.5% |
| 2018 | $4,041 +14% | $145,100 +1.5% |
| 2017 | $3,545 -4.2% | $143,000 +4.5% |
| 2016 | $3,701 -0.2% | $136,800 |
| 2015 | $3,709 | $136,800 +10% |
| 2014 | $3,709 | $124,400 -9% |
| 2012 | -- | $136,700 -10% |
| 2011 | -- | $151,900 |
| 2010 | $4,034 -2.7% | $151,900 -5% |
| 2009 | $4,146 | $159,900 |
| 2008 | -- | $159,900 |
| 2007 | -- | $159,900 |
| 2006 | -- | $159,900 |
| 2005 | -- | $159,900 +4% |
| 2004 | -- | $153,700 +19.4% |
| 2003 | -- | $128,700 +3% |
| 2002 | -- | $124,900 +18.8% |
| 2001 | $3,032 +5.4% | $105,100 |
| 2000 | $2,876 +7.6% | $105,100 +9.4% |
| 1999 | $2,672 | $96,100 |
Find assessor info on the county website
Monthly payment
Est. payment
Payment breakdown
Explore the cost of this home by adjusting the details. Changes won't be saved.Climate risks
Neighborhood: Park Knoll
Nearby schools
Schools provided by the listing agent
- District: Milwaukee
Source: WIREX MLS. This data may not be complete. We recommend contacting the local school district to confirm school assignments for this home.
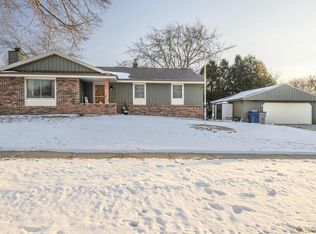
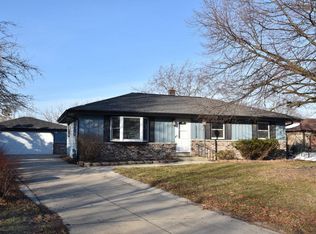
Similar homes
- $399,9003 bd3 ba2.6k sqft5845 N 119th STREET, Milwaukee, WI 53225Active
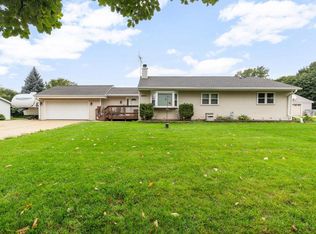 MLS ID #1981474, Jaclynn Lighthizer. WIREX MLS
 - $339,9003 bd1 ba1.5k sqft4551 N 100th STREET, Wauwatosa, WI 53225Active
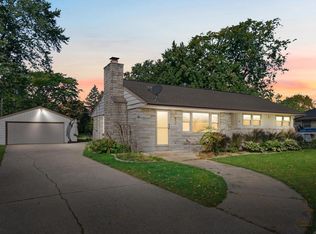 MLS ID #1984236, Brianna Crenshaw. WIREX MLS
 - $319,0003 bd2 ba1.6k sqft4550 N 103rd STREET, Wauwatosa, WI 53225Active
 MLS ID #1981827, Dan Konicek. WIREX MLS
 - $325,0004 bd2 ba2.2k sqft8706 W Courtland AVENUE, Milwaukee, WI 53225Active
 MLS ID #1981339, Andrea Johnson. WIREX MLS
