Gorgeous 3BR, 2BA, 1627SF N/S facing home on cul de sac lot with sparkling pool. Major maintenance done with New roof January 2026, full interior paint, Stove top & dishwasher Dec 2025, HVAC & Water Heater May 2021, Pool plaster redone Jan 2019. The cook will love the updated kitchen-new cabinets with quiet close drawers, Corian counters, blt in micro, tons of storage & huge pantry + breakfast bar. Kitchen open to family room with fireplace. Flexible formal living & dining - perfect game room. Upgraded wood flooring in living & family room. Large master BR with walk in closet. Master bath has double sinks. Inside laundry-washer/dryer included. Two car garage with opener & storage cabinets. Across from green area. Super location - Nozomi park, Intel, shopping & 202 Freeway. Welcome home!
Pending
Price cut: $10K (5/27)
$478,000
5961 W SARAGOSA Court, Chandler, AZ 85226
3beds
1,627sqft
Single Family Residence
Built in 1996
5,036 Square Feet Lot
$-- Zestimate®
$294/sqft
$52/mo HOA
What's special
- 203 days |
- 553 |
- 21 |
Zillow last checked:
Listing updated:
Listed by:
Pat Hune 480-703-1976,
1st Southwest Realty, LLC
Source: ARMLS,MLS#: 6963531
Facts & features
Interior
Bedrooms & bathrooms
- Bedrooms: 3
- Bathrooms: 2
- Full bathrooms: 2
Heating
- Heat Pump, ENERGY STAR Qualified Equipment, Electric
Cooling
- Central Air, Ceiling Fan(s), Programmable Thmstat
Appliances
- Included: Dryer, Washer, Refrigerator, Built-in Microwave, Dishwasher, Disposal, Electric Range, Electric Oven, Electric Cooktop
- Laundry: Inside, Engy Star (See Rmks)
Features
- Non-laminate Counter, High Speed Internet, Double Vanity, Eat-in Kitchen, Breakfast Bar, No Interior Steps, Vaulted Ceiling(s), Pantry
- Flooring: Carpet, Tile, Wood
- Windows: Double Pane Windows
- Has basement: No
- Number of fireplaces: 1
- Fireplace features: Wood Burning, Family Room
Interior area
- Total structure area: 1,627
- Total interior livable area: 1,627 sqft
Property
Parking
- Total spaces: 4
- Parking features: Garage Door Opener, Direct Access, Attch'd Gar Cabinets
- Garage spaces: 2
- Uncovered spaces: 2
Features
- Stories: 1
- Patio & porch: Covered
- Has private pool: Yes
- Pool features: Variable Speed Pump, Outdoor Pool
- Spa features: None
- Fencing: Block
Lot
- Size: 5,036 Square Feet
- Features: Borders Common Area, North/South Exposure, Sprinklers In Rear, Sprinklers In Front, Desert Front, Cul-De-Sac, Grass Back, Auto Timer H2O Front, Auto Timer H2O Back
Details
- Parcel number: 30804773
Construction
Type & style
- Home type: SingleFamily
- Architectural style: Ranch
- Property subtype: Single Family Residence
Materials
- Stucco, Wood Frame, Painted
- Foundation: Slab
- Roof: Tile
Condition
- Year built: 1996
Details
- Builder name: Fulton
Utilities & green energy
- Electric: 220 Volts in Kitchen
- Sewer: Public Sewer
- Water: City Water
Community & HOA
Community
- Features: Biking/Walking Path
- Subdivision: Silverbrush FULTON HOMES AT TWELVE OAKS 2
HOA
- Has HOA: Yes
- Services included: Maintenance Grounds
- HOA fee: $155 quarterly
- HOA name: Silverbrush HOA
- HOA phone: 602-943-2384
Location
- Region: Chandler
Financial & listing details
- Price per square foot: $294/sqft
- Tax assessed value: $381,500
- Annual tax amount: $1,885
- Date on market: 1/16/2026
- Cumulative days on market: 202 days
- Listing terms: Cash,Conventional,1031 Exchange,FHA,VA Loan
- Ownership: Fee Simple
- Electric utility on property: Yes
- Road surface type: Asphalt
Estimated market value
Not available
Estimated sales range
Not available
Not available
Price history
| Date | Event | Price |
|---|---|---|
| 8/7/2026 | Pending sale | $478,000$294/sqft |
Source:  ARMLS #6963531 Report a problem ARMLS #6963531 Report a problem | ||
| 8/3/2026 | Listed for sale | $478,000$294/sqft |
Source: ARMLS #6963531 Report a problem | ||
| 7/23/2026 | Pending sale | $478,000$294/sqft |
Source: ARMLS #6963531 Report a problem | ||
| 6/4/2026 | Listed for sale | $478,000$294/sqft |
Source: ARMLS #6963531 Report a problem | ||
| 6/1/2026 | Pending sale | $478,000$294/sqft |
Source: ARMLS #6963531 Report a problem | ||
| 5/27/2026 | Price change | $478,000-2%$294/sqft |
Source: ARMLS #6963531 Report a problem | ||
| 5/15/2026 | Price change | $488,000-0.2%$300/sqft |
Source: ARMLS #6963531 Report a problem | ||
| 4/12/2026 | Price change | $489,000-1.2%$301/sqft |
Source: ARMLS #6963531 Report a problem | ||
| 3/23/2026 | Price change | $494,900-0.4%$304/sqft |
Source: ARMLS #6963531 Report a problem | ||
| 2/22/2026 | Price change | $497,000-0.6%$305/sqft |
Source: ARMLS #6963531 Report a problem | ||
| 1/16/2026 | Listed for sale | $500,000+233.3%$307/sqft |
Source: ARMLS #6963531 Report a problem | ||
| 7/22/2020 | Listing removed | $1,950$1/sqft |
Source: 1st Southwest Realty, LLC #6105203 Report a problem | ||
| 7/19/2020 | Listed for rent | $1,950$1/sqft |
Source: 1st Southwest Realty #6105203 Report a problem | ||
| 1/18/2020 | Listing removed | $1,950$1/sqft |
Source: 1st Southwest Realty #5997088 Report a problem | ||
| 12/12/2019 | Price change | $1,950+5.4%$1/sqft |
Source: 1st Southwest Realty #5997088 Report a problem | ||
| 11/5/2019 | Price change | $1,850-11.9%$1/sqft |
Source: 1st Southwest Realty #5997088 Report a problem | ||
| 10/27/2019 | Listed for rent | $2,100$1/sqft |
Source: 1st Southwest Realty #5997088 Report a problem | ||
| 7/25/2011 | Sold | $150,000-54.5%$92/sqft |
Source: ARMLS #4560617 Report a problem | ||
| 12/31/2009 | Sold | $330,000+91.9%$203/sqft |
Source: Public Record Report a problem | ||
| 7/25/2003 | Sold | $172,000+42.8%$106/sqft |
Source: Public Record Report a problem | ||
| 4/9/1996 | Sold | $120,482$74/sqft |
Source: Public Record Report a problem | ||
Public tax history
| Year | Property taxes | Tax assessment |
|---|---|---|
| 2025 | $1,873 +2.5% | $38,150 -6.6% |
| 2024 | $1,827 +1.9% | $40,860 +90.3% |
| 2023 | $1,793 +4.4% | $21,467 -22.4% |
| 2022 | $1,716 -3% | $27,680 +7.3% |
| 2021 | $1,769 +3% | $25,800 +9.6% |
| 2020 | $1,717 +3.4% | $23,550 +5.1% |
| 2019 | $1,660 | $22,400 +5.1% |
| 2018 | $1,660 +4.9% | $21,310 +5.6% |
| 2017 | $1,582 +6.1% | $20,180 +6.7% |
| 2016 | $1,491 +3.2% | $18,910 +5.8% |
| 2015 | $1,444 | $17,870 +27% |
| 2014 | -- | $14,070 +11.8% |
| 2013 | -- | $12,580 -5.1% |
| 2012 | -- | $13,250 -13.8% |
| 2011 | -- | $15,370 -18.3% |
| 2010 | -- | $18,820 -15.9% |
| 2009 | -- | $22,380 -5.8% |
| 2008 | -- | $23,750 +12.6% |
| 2007 | -- | $21,100 +46% |
| 2006 | -- | $14,450 |
| 2005 | -- | $14,450 +7.4% |
| 2004 | -- | $13,450 |
| 2003 | -- | $13,450 +16.5% |
| 2002 | -- | $11,550 |
Find assessor info on the county website
Monthly payment
Est. payment
Payment breakdown
Explore the cost of this home by adjusting the details. Changes won't be saved.Climate risks
Neighborhood: 85226
Nearby schools
GreatSchools rating
- 7/10Kyrene De La Paloma SchoolGrades: PK-5Distance: 0.8 mi
- 6/10Kyrene Del Pueblo Middle SchoolGrades: 4-8Distance: 1 mi
- 5/10Mountain Pointe High SchoolGrades: 9-12Distance: 3.4 mi
Schools provided by the listing agent
- Elementary: Kyrene de la Paloma School
- Middle: Kyrene del Pueblo Middle School
- High: Mountain Pointe High School
- District: Kyrene Elementary District
Source: ARMLS. This data may not be complete. We recommend contacting the local school district to confirm school assignments for this home.
- $523,6003 bd3 ba1.9k sqft5971 W Saragosa Ct, Chandler, AZ 85226Off Market

- $491,1003 bd2 ba1.6k sqft5951 W Saragosa Ct, Chandler, AZ 85226Off Market
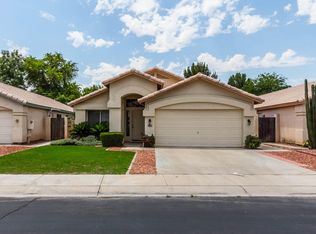
- $469,4003 bd2 ba1.6k sqft5981 W Saragosa Ct, Chandler, AZ 85226Off Market
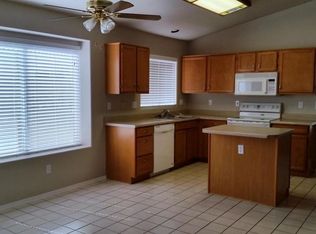
- $562,0004 bd2 ba1.8k sqft5941 W Saragosa Ct, Chandler, AZ 85226Off Market

- $439,100-- bd2 ba1.6k sqft5962 W Morelos St, Chandler, AZ 85226Off Market
- $520,800-- bd3 ba1.9k sqft5952 W Morelos St, Chandler, AZ 85226Off Market
- $429,4003 bd2 ba1.3k sqft5972 W Morelos St, Chandler, AZ 85226Off Market
- $488,5003 bd2 ba1.6k sqft5991 W Saragosa Ct, Chandler, AZ 85226Off Market
A local agent can set up tours, give advice and negotiate with sellers.
Similar homes
- $475,0003 bd2 ba1.2k sqft1324 N JENTILLY Court, Chandler, AZ 85226For Sale
 MLS ID #7049206, Robert Vaught, HomeSmart. ARMLS
 - $499,5003 bd3 ba1.8k sqft4740 E MOUNTAIN VISTA Drive, Phoenix, AZ 85048For Sale
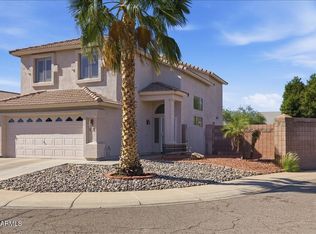 MLS ID #7012693, Shanavas Kattoor, Bluebird Realty. ARMLS
 - $512,0004 bd3 ba2k sqft250 S SEAN Drive, Chandler, AZ 85224For Sale
 MLS ID #7050675, Eric Maschue, Real Broker. ARMLS
 - $450,0003 bd2 ba1.6k sqft3014 E MUIRWOOD Drive, Phoenix, AZ 85048For Sale
 MLS ID #7040814, Shawn Camacho, My Home Group Real Estate. ARMLS
 - $455,0003 bd2 ba1.6k sqft7576 S JENTILLY Lane, Tempe, AZ 85283For SaleMLS ID #7035018, Jonathan Budwig, Realty ONE Group. ARMLS
- $455,0003 bd2 ba1.3k sqft2019 E GLENHAVEN Drive, Phoenix, AZ 85048For SaleMLS ID #7054315, Rick Metcalfe, Canam Realty Group. ARMLS
- $474,9002 bd2 ba1.9k sqft26445 S BOXWOOD Drive, Sun Lakes, AZ 85248For SaleMLS ID #7059896, Monique Walker, RE/MAX Excalibur. ARMLS
- $419,0003 bd2 ba1.3k sqft1152 S BRIDGER Drive, Chandler, AZ 85286For SaleMLS ID #7032682, Henry Wang, eXp Realty. ARMLS
- $500,0003 bd2 ba1.4k sqft26 W ERIE Drive, Tempe, AZ 85282For SaleMLS ID #7046657, Shawntel L Breakiron, Epique Realty. ARMLS
- $485,0003 bd2 ba1.4k sqft755 W LAGUNA AZUL Avenue, Mesa, AZ 85210For SaleMLS ID #7041182, Kimberly King, Realty ONE Group. ARMLS
- $482,0003 bd2 ba1.5k sqft172 W SHANNON Street, Gilbert, AZ 85233For SaleMLS ID #6997398, Jonathan Minerick, HomeCoin.com. ARMLS
- $469,0003 bd2 ba1.5k sqft432 W SILVER CREEK Court, Gilbert, AZ 85233For SaleMLS ID #7044146, Dallas Peagler, The Brokery. ARMLS
- $500,0005 bd2 ba2k sqft453 W MCLELLAN Road, Mesa, AZ 85201For SaleMLS ID #7070195, Benjamin B Anton, West USA Realty. ARMLS
- $459,9003 bd3 ba1.8k sqft3726 E YEAGER Drive, Gilbert, AZ 85295For SaleMLS ID #7066870, David Garcia, Mainstay Brokerage. ARMLS
- $393,9952 bd2 ba1.1k sqft2339 W PARK Avenue, Chandler, AZ 85224For SaleMLS ID #7040567, Chris Dunham, Brokers Hub Realty, LLC. ARMLS
- $495,0004 bd2 ba2.1k sqft233 E Cairo Drive, Tempe, AZ 85282For SaleMLS ID #7008185, Lori A Kabrick, Exit Realty Living. ARMLS
- $445,0003 bd2 ba1.2k sqft1019 W 10TH Street, Tempe, AZ 85281For SaleMLS ID #7053060, Michael Wills, HomeSmart. ARMLS
- $550,0003 bd2 ba2.1k sqft10413 E CHESTNUT Drive, Sun Lakes, AZ 85248For SaleMLS ID #7047124, Christie Ellis, Keller Williams Integrity First Realty. ARMLS
- $485,0004 bd2 ba1.6k sqft3742 E SANDY Way, Gilbert, AZ 85297For SaleMLS ID #7036478, Pamela Dial, RE/MAX Fine Properties. ARMLS
- $445,0003 bd3 ba1.8k sqft4190 S PONDEROSA Drive, Gilbert, AZ 85297For SaleMLS ID #7056486, Monica McCraw, Real Broker. ARMLS
