**Seller is calling for highest and best to be in by 12:00pm on Friday July 31, 2026 with a response deadline not to be before 6:00pm Friday, July 31, 2026** Calling all investors, flippers, and renovation enthusiasts—this is your next project! Nestled on .42 acres in the desirable Pine Crest Acres neighborhood located within PHM schools, this 3-bedroom, 1.5-bath home is full of character and ready for its next chapter. With endless potential, this property offers an excellent opportunity to renovate and make it your own. Please note that the home has significant deferred maintenance and is being sold AS-IS. Due to its condition, the property is available to cash buyers only, and the seller will make no repairs! Passing Septic Report in Documents
Pending
$150,000
59630 Longbow Dr, Mishawaka, IN 46544
3beds
2,100sqft
:
Get pre-qualified$1,065/mo
Single Family Residence
Built in 1973
0.42 Acres Lot
$-- Zestimate®
$--/sqft
$-- HOA
What's special
Full of character
- 3 days |
- 2,729 |
- 212 |
Likely to sell faster than
Zillow last checked:
Listing updated:
Listed by:
Judith Allie Cell:574-220-9043,
Milestone Realty, LLC
Source: IRMLS,MLS#: 202630641
Facts & features
Interior
Bedrooms & bathrooms
- Bedrooms: 3
- Bathrooms: 2
- Full bathrooms: 1
- 1/2 bathrooms: 1
Bedroom 1
- Level: Upper
Bedroom 2
- Level: Upper
Dining room
- Level: Main
- Area: 96
- Dimensions: 8 x 12
Family room
- Level: Main
- Area: 308
- Dimensions: 22 x 14
Living room
- Level: Main
- Area: 460
- Dimensions: 20 x 23
Heating
- Natural Gas, Forced Air
Cooling
- Central Air
Appliances
- Included: Dishwasher, Electric Oven, Electric Range, Electric Water Heater, Water Softener Owned
- Laundry: Dryer Hook Up Gas/Elec, Main Level, Washer Hookup
Features
- Formal Dining Room
- Flooring: Carpet, Laminate
- Basement: Crawl Space
- Attic: Pull Down Stairs
- Number of fireplaces: 3
- Fireplace features: Family Room, Living Room, 1st Bdrm
Interior area
- Total structure area: 2,100
- Total interior livable area: 2,100 sqft
- Finished area above ground: 2,100
- Finished area below ground: 0
Video & virtual tour
Property
Parking
- Total spaces: 2
- Parking features: Attached
- Attached garage spaces: 2
Features
- Levels: Two
- Stories: 2
- Fencing: Wood
Lot
- Size: 0.42 Acres
- Dimensions: 89X203
- Features: Irregular Lot
Details
- Additional structures: Shed
- Parcel number: 711029428008.000031
Construction
Type & style
- Home type: SingleFamily
- Property subtype: Single Family Residence
Materials
- Brick, Vinyl Siding, Wood Siding
- Roof: Shingle
Condition
- New construction: No
- Year built: 1973
Utilities & green energy
- Sewer: Septic Tank
- Water: Well
Community & HOA
Community
- Subdivision: Pine Crest Acres
Location
- Region: Mishawaka
Financial & listing details
- Tax assessed value: $123,500
- Annual tax amount: $2,077
- Date on market: 7/29/2026
- Listing terms: Cash
Estimated market value
Not available
Estimated sales range
Not available
$1,599/mo
Price history
| Date | Event | Price |
|---|---|---|
| 8/1/2026 | Pending sale | $150,000 |
Source:  IRMLS #202630641 Report a problem IRMLS #202630641 Report a problem | ||
| 7/29/2026 | Listed for sale | $150,000 |
Source: IRMLS #202630641 Report a problem | ||
| 1/22/2024 | Listing removed | -- |
Source: Zillow Rentals Report a problem | ||
| 12/22/2023 | Listed for rent | $1,450$1/sqft |
Source: Zillow Rentals Report a problem | ||
| 12/14/2023 | Listing removed | -- |
Source: Zillow Rentals Report a problem | ||
| 12/4/2023 | Listed for rent | $1,450$1/sqft |
Source: Zillow Rentals Report a problem | ||
Public tax history
| Year | Property taxes | Tax assessment |
|---|---|---|
| 2025 | $2,315 +0.8% | $123,500 -3.4% |
| 2024 | $2,297 -0.9% | $127,900 +0.2% |
| 2023 | $2,317 -2.1% | $127,700 |
| 2022 | $2,367 -7.1% | $127,700 +6% |
| 2021 | $2,547 -1% | $120,500 -8.2% |
| 2020 | $2,573 +2.5% | $131,300 |
| 2019 | $2,510 -2.5% | $131,300 -0.9% |
| 2018 | $2,574 -1.3% | $132,500 +1.8% |
| 2017 | $2,609 -3.7% | $130,100 |
| 2016 | $2,709 -5.2% | $130,100 -0.9% |
| 2014 | $2,859 -8.9% | $131,300 |
| 2013 | $3,137 +9.3% | $131,300 +0.8% |
| 2012 | $2,870 -0.2% | $130,300 -10.2% |
| 2011 | $2,877 +7% | $145,100 |
| 2010 | $2,689 -3.4% | $145,100 |
| 2009 | $2,783 | $145,100 +1% |
| 2007 | -- | $143,700 +14.1% |
| 2006 | $3,155 +22.9% | $125,900 -29.4% |
| 2003 | $2,567 | $178,220 +921.9% |
| 2001 | -- | $17,440 |
Find assessor info on the county website
Monthly payment
Est. payment
Payment breakdown
Explore the cost of this home by adjusting the details. Changes won't be saved.Climate risks
Neighborhood: 46544
Nearby schools
GreatSchools rating
- 7/10Elm Road Elementary SchoolGrades: PK-5Distance: 2.9 mi
- 6/10Virgil I Grissom Middle SchoolGrades: 6-8Distance: 3.1 mi
- 10/10Penn High SchoolGrades: 9-12Distance: 3.8 mi
Schools provided by the listing agent
- Elementary: Elm Road
- Middle: Grissom
- High: Penn
- District: Penn-Harris-Madison School Corp.
Source: IRMLS. This data may not be complete. We recommend contacting the local school district to confirm school assignments for this home.
- $345,1003 bd3 ba1.9k sqft59610 Longbow Dr, Mishawaka, IN 46544Off Market

- $211,5002 bd1 ba1k sqft11073 Dragoon Trl, Mishawaka, IN 46544Off Market
- $377,4004 bd2 ba2.9k sqft11047 Dragoon Trl, Mishawaka, IN 46544Off Market
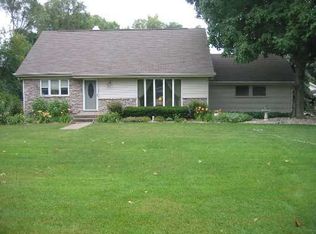
- $351,1004 bd2 ba2.6k sqft59590 Longbow Dr, Mishawaka, IN 46544Off Market
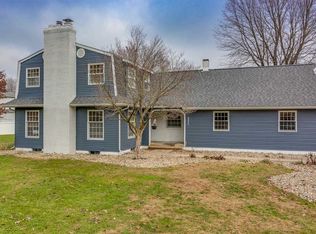
- $278,6004 bd2 ba2.1k sqft59635 Longbow Dr, Mishawaka, IN 46544Off Market
- $286,5003 bd2 ba1.7k sqft11081 Archer Ave, Mishawaka, IN 46544Off Market
- $282,0003 bd2 ba1.5k sqft59665 Longbow Dr, Mishawaka, IN 46544Off Market
- $294,2003 bd2 ba1.5k sqft11100 Archer Ave, Mishawaka, IN 46544Off Market
A local agent can set up tours, give advice and negotiate with sellers.
A local lender can help you make sure your offer is ready when you are.
Similar homes
- $160,0004 bd1 ba1.3k sqft56626 Miller Dr, Elkhart, IN 46516For Sale
 MLS ID #202630676, Barbara Serwatka, Century 21 Circle. IRMLS
 - $155,0003 bd2 ba1.5k sqft1319 W Franklin St, Elkhart, IN 46516For Sale
 MLS ID #202630687, Leah Sarber, RE/MAX 100 Elkhart. IRMLS
 - $145,0003 bd2 ba1.5k sqft683 W Lexington Ave, Elkhart, IN 46514For Sale
 MLS ID #202630733, Jackelynn Woolley, Michiana Realty LLC. IRMLS
 - $125,0003 bd2 ba1.5k sqft516 E Dragoon Trl, Mishawaka, IN 46544For Sale
 MLS ID #202623404, Steve Weldy, Weichert Rltrs-J.Dunfee&Assoc.. IRMLS
 - $149,9003 bd2 ba1.5k sqft922 E Grove St, Mishawaka, IN 46545For SaleMLS ID #202622810, Courtney Vanslager, Howard Hanna SB Real Estate. IRMLS
- $134,9002 bd1 ba1.5k sqft121 E Lusher Ave, Elkhart, IN 46517For SaleMLS ID #202630702, Jennea Schirr, McKinnies Realty, LLC Elkhart. IRMLS
- $210,0003 bd2 ba1.4k sqft56476 Hoosier Ave, Mishawaka, IN 46545For SaleMLS ID #202629838, Paul W Thurston, Open Door Realty, Inc. IRMLS
- $175,0003 bd1 ba1.7k sqft28821 Frank Ct, Elkhart, IN 46516For SaleMLS ID #202629820, Tina Miller, RE/MAX Results. IRMLS
- $149,9003 bd2 ba1.7k sqft330 N 3rd St, Elkhart, IN 46516For SaleMLS ID #202625194, Jennea Schirr, McKinnies Realty, LLC Elkhart. IRMLS
- $189,9004 bd3 ba1.8k sqft538 W 3rd St, Mishawaka, IN 46544For SaleMLS ID #202628872, Elisabeth Arvoy, Cressy & Everett- Elkhart. IRMLS
- $160,0004 bd2 ba1.8k sqft1639 Toledo Rd, Elkhart, IN 46516For SaleMLS ID #202623307, America Martinez, Cressy & Everett- Elkhart. IRMLS
- $169,0003 bd2 ba1.1k sqft612 Sunset Ave, Elkhart, IN 46514For SaleMLS ID #202630353, Wendy Echartea, Berkshire Hathaway HomeServices Elkhart. IRMLS
- $154,9004 bd2 ba1.3k sqft1335 E Dayton St, South Bend, IN 46613For SaleMLS ID #202629420, Eric M Bomkamp, Irish Realty. IRMLS
- $130,0003 bd2 ba1.5k sqft228 Park Ave, Elkhart, IN 46516For SaleMLS ID #202630209, Mirian Ortiz Cardoso, Berkshire Hathaway HomeServices Elkhart. IRMLS
- $159,9993 bd1 ba2.2k sqft2321 Huron St, South Bend, IN 46619For SaleMLS ID #202630245, Tumpa Akther, Century 21 Affiliated. IRMLS
- $149,9005 bd2 ba1.8k sqft123 E Victoria St, South Bend, IN 46614For SaleMLS ID #202627770, Rebecca A Williams, Weichert Rltrs-J.Dunfee&Assoc.. IRMLS
- $198,0004 bd2 ba1.8k sqft641 E 4th St, Mishawaka, IN 46544For SaleMLS ID #202618809, Arpita Shah, McKinnies Realty, LLC. IRMLS
- $145,0003 bd1 ba1.3k sqft1138 Cedar St, Elkhart, IN 46514For SaleMLS ID #202621613, Michele Mathewson, Berkshire Hathaway HomeServices Elkhart. IRMLS
- $149,9002 bd1 ba1k sqft22993 Old Us Highway 20, Elkhart, IN 46516For SaleMLS ID #202620455, Tony Lancaster, Snyder Strategy Realty Inc.. IRMLS
- $144,9003 bd3 ba1.4k sqft2500 Topsfield Rd APT 705, South Bend, IN 46614For SaleMLS ID #202629424, Shelly Mobus, McKinnies Realty, LLC Elkhart. IRMLS
