**Welcome Home!** This move-in ready, single-story home offers the perfect blend of comfort, style, and convenience. Featuring a desirable split floor plan, spacious rooms, and an abundance of natural light, this home provides the ideal layout for both everyday living and entertaining. You'll love the thoughtfully designed separate living spaces, giving everyone room to relax while still feeling connected. Conveniently located in a sought-after area, this home checks all the boxes with its exceptional condition, functional floor plan, and budget-friendly price. Step outside to a backyard that's a blank canvas, ready for you to create the outdoor oasis you've always envisioned—whether it's hosting family and friends, gardening, or simply unwinding after a long day. Opportunities like this don't last long! Schedule your private showing today and see for yourself why this home is the perfect place to call your own before it's gone.
Pending
$280,000
5965 Southridge Dr, Olive Branch, MS 38654
3beds
1,710sqft
:
Get pre-qualified$1,775/mo
Residential, Single Family Residence
Built in 1993
10,454 Square Feet Lot
$280,500 Zestimate®
$164/sqft
$-- HOA
What's special
Desirable split floor planSpacious roomsAbundance of natural light
- 23 days |
- 432 |
- 40 |
Zillow last checked:
Listing updated:
Listed by:
TeeJay Jefferson 901-218-4006,
Regency Realty, Llc 901-350-5050
Source: MLS United,MLS#: 4154652
Facts & features
Interior
Bedrooms & bathrooms
- Bedrooms: 3
- Bathrooms: 2
- Full bathrooms: 2
Bedroom
- Description: 16x12
- Level: Main
Bedroom
- Description: 12x12
- Level: Main
Bedroom
- Description: 12x12
- Level: Main
Bathroom
- Level: Main
Bathroom
- Level: Main
Dining room
- Description: 12x10
- Level: Main
Family room
- Description: 14x20
- Level: Main
Laundry
- Description: 6x7
- Level: Main
Heating
- Central, Natural Gas
Cooling
- Ceiling Fan(s), Central Air
Appliances
- Included: Dishwasher, Disposal, Electric Range, Free-Standing Refrigerator, Microwave
- Laundry: Laundry Room
Features
- Breakfast Bar, Cathedral Ceiling(s), Ceiling Fan(s), Coffered Ceiling(s), Double Vanity, Eat-in Kitchen, Entrance Foyer, High Ceilings, Laminate Counters, Pantry, Other
- Flooring: Carpet, Combination, Tile, Wood
- Doors: Dead Bolt Lock(s), Metal Insulated
- Windows: Double Pane Windows, Insulated Windows, Metal, Window Treatments
- Has fireplace: Yes
- Fireplace features: Great Room, Masonry
Interior area
- Total structure area: 1,710
- Total interior livable area: 1,710 sqft
Video & virtual tour
Property
Parking
- Total spaces: 2
- Parking features: Attached, Garage Faces Front, Concrete
- Attached garage spaces: 2
Features
- Levels: One
- Stories: 1
- Patio & porch: Front Porch, Patio
- Exterior features: Rain Gutters
- Fencing: Privacy,Wood,Full,Fenced
Lot
- Size: 10,454 Square Feet
- Dimensions: 70 x 130
- Features: Landscaped
Details
- Parcel number: 2062030300000200
Construction
Type & style
- Home type: SingleFamily
- Architectural style: Traditional
- Property subtype: Residential, Single Family Residence
Materials
- Brick
- Foundation: Slab
- Roof: Asphalt
Condition
- Move In Ready
- New construction: No
- Year built: 1993
Utilities & green energy
- Sewer: Public Sewer
- Water: Public
- Utilities for property: Cable Connected, Electricity Connected, Natural Gas Connected, Sewer Connected, Water Connected
Community & HOA
Community
- Features: None
- Security: Prewired, Smoke Detector(s)
- Subdivision: Southridge Estates
Location
- Region: Olive Branch
Financial & listing details
- Price per square foot: $164/sqft
- Tax assessed value: $169,589
- Annual tax amount: $1,664
- Date on market: 7/2/2026
- Electric utility on property: Yes
Estimated market value
$280,500
$266,000 - $295,000
$1,864/mo
Price history
| Date | Event | Price |
|---|---|---|
| 7/8/2026 | Pending sale | $280,000$164/sqft |
Source: MLS United #4154652 Report a problem | ||
| 7/2/2026 | Listed for sale | $280,000$164/sqft |
Source: MLS United #4154652 Report a problem | ||
Public tax history
| Year | Property taxes | Tax assessment |
|---|---|---|
| 2025 | $1,664 +17.9% | $16,959 +35.2% |
| 2024 | $1,411 | $12,540 |
| 2023 | $1,411 | $12,540 |
| 2022 | $1,411 | $12,540 |
| 2021 | $1,411 +8.4% | $12,540 +6.9% |
| 2020 | $1,302 | $11,736 |
| 2019 | $1,302 | $11,736 |
| 2018 | $1,302 +2.7% | $11,736 +2.7% |
| 2017 | $1,268 | $11,429 +0.5% |
| 2016 | $1,268 -18.7% | $11,372 -43.8% |
| 2015 | $1,560 +23.8% | $20,244 +78% |
| 2014 | $1,260 +3.7% | $11,372 |
| 2013 | $1,215 | $11,372 |
| 2010 | -- | $11,372 |
| 2009 | -- | $11,372 |
| 2008 | -- | $11,372 |
Find assessor info on the county website
Monthly payment
Est. payment
Payment breakdown
Explore the cost of this home by adjusting the details. Changes won't be saved.Climate risks
Neighborhood: 38654
Nearby schools
GreatSchools rating
- 7/10Chickasaw Elementary SchoolGrades: 2-3Distance: 0.5 mi
- 5/10Olive Branch Middle SchoolGrades: 6-8Distance: 0.7 mi
- 9/10Olive Branch High SchoolGrades: 9-12Distance: 0.4 mi
Schools provided by the listing agent
- Elementary: Desoto Central
- Middle: Central Middle School
- High: Desoto Central
Source: MLS United. This data may not be complete. We recommend contacting the local school district to confirm school assignments for this home.
- $271,6003 bd2 ba1.8k sqft5955 Southridge Dr, Olive Branch, MS 38654Off Market
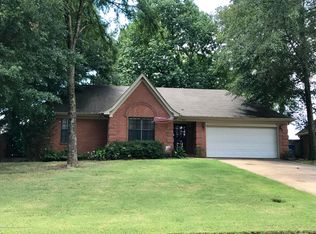
- $279,6004 bd-- ba1.2k sqft5985 Southridge Dr, Olive Branch, MS 38654Off Market
- $290,1004 bd2 ba2.1k sqft9710 Shelby Ln, Olive Branch, MS 38654Off Market
- $250,0003 bd2 ba1.4k sqft5935 Southridge Dr, Olive Branch, MS 38654Off Market
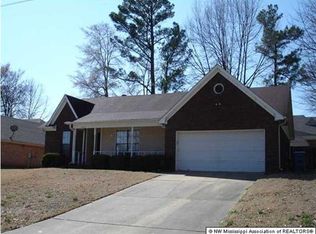
- $273,1003 bd2 ba1.6k sqft9716 Shelby Ln, Olive Branch, MS 38654Off Market
- $278,2003 bd-- ba1.6k sqft9704 Shelby Ln, Olive Branch, MS 38654Off Market
- $281,3003 bd-- ba1.7k sqft5960 Southridge Dr, Olive Branch, MS 38654Off Market
- $261,9003 bd2 ba1.6k sqft5950 Southridge Dr, Olive Branch, MS 38654Off Market
A local agent can set up tours, give advice and negotiate with sellers.
A local lender can help you make sure your offer is ready when you are.
Similar homes
- $299,0003 bd3 ba2.2k sqft6728 Persimmon Cv, Olive Branch, MS 38654For Sale
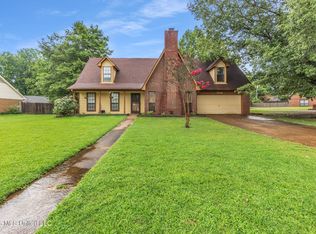 MLS ID #4155199, Samantha M Holesome, Keller Williams Realty - MS. MLS United
 - $265,0003 bd2 ba1.4k sqft6902 Magnolia Dr, Olive Branch, MS 38654For Sale
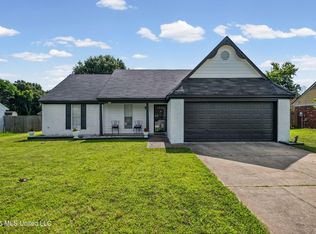 MLS ID #4153163, Kevin Gates, Keller Williams Realty - MS. MLS United
 - $239,9003 bd3 ba1.6k sqft9724 Dogwood Ct W, Olive Branch, MS 38654For Sale
 MLS ID #4156374, Debra Dye, Dream Maker Realty. MLS United
 - $244,0003 bd2 ba1.5k sqft6108 Magnolia Lakes Dr, Olive Branch, MS 38654For Sale
 MLS ID #4154058, Kelly A Leonard, Real Estate Agency LLC. MLS United
 - $299,0003 bd2 ba1.6k sqft6985 Stanley Dr, Olive Branch, MS 38654For SaleMLS ID #4151070, Suzanne E Watkins, Entrusted Home & Land Group. MLS United
- $299,9003 bd2 ba1.7k sqft9321 Hickory Dr, Olive Branch, MS 38654For SaleMLS ID #4153619, Christopher Farm, Kaizen Realty. MLS United
- $287,0003 bd3 ba2.1k sqft7341 Red Maple Dr, Olive Branch, MS 38654For SaleMLS ID #4152981, Sandra Villamil, Keller Williams Realty. MLS United
- $365,0003 bd2 ba2.3k sqft5944 Southbend Ln, Olive Branch, MS 38654For SaleMLS ID #4150274, Amanda V Linton, Local Agency Realty Group. MLS United
- $295,0003 bd3 ba1.8k sqft9625 Meade Cir S, Olive Branch, MS 38654For SaleMLS ID #4150800, Cynthia L Lewis, Kaizen Realty. MLS United
- $335,0005 bd3 ba2.1k sqft5642 Michaelson Dr, Olive Branch, MS 38654For SaleMLS ID #4154369, Ruth L Bunch, Best Real Estate Company, Llc. MLS United
- $230,0003 bd2 ba1.2k sqft10460 Courtney Cv, Olive Branch, MS 38654For SaleMLS ID #4152733, Heather L Williams, My Home Realty. MLS United
- $325,0004 bd2 ba2.4k sqft7145 Westbranch Rd, Olive Branch, MS 38654For SaleMLS ID #4153280, Stacy Watson, eXp Realty. MLS United
- $314,9004 bd2 ba2.2k sqft9601 Geneva Loop N, Olive Branch, MS 38654For SaleMLS ID #4148533, Jessica R Ennis, The Renshaw Company, Realtors INC. MLS United
- $315,0003 bd3 ba2k sqft6546 Braybourne Main, Olive Branch, MS 38654For SaleMLS ID #4142843, Stacy Watson, eXp Realty. MLS United
- $319,9004 bd2 ba2.2k sqft7741 Meadow Ridge Ln, Olive Branch, MS 38654For SaleMLS ID #4143199, Taylor D Phillips, Burch Realty Group Hernando. MLS United
- $325,0005 bd3 ba1.7k sqft6289 Sandbourne E, Olive Branch, MS 38654For SaleMLS ID #4154558, Jeanette H Lin, Pinnacle Realty. MLS United
- $230,0003 bd2 ba1.3k sqft7340 Kingcrest Rd, Olive Branch, MS 38654For SaleMLS ID #4146031, Jessica M Brown, Re/Max Experts. MLS United
- $385,0003 bd2 ba2.3k sqft7400 Alexander Rd, Olive Branch, MS 38654For SaleMLS ID #4152651, Christopher Farm, Kaizen Realty. MLS United
- $339,0003 bd2 ba2k sqft5915 Roman Hill Dr, Olive Branch, MS 38654For SaleMLS ID #4143837, Kevin Gates, Keller Williams Realty - MS. MLS United
- $320,0004 bd3 ba2.2k sqft7090 Fox Creek Dr, Olive Branch, MS 38654For SaleMLS ID #4143035, Arlexus A Holmes, Berkshire Hathaway Homeservices Taliesyn Realty. MLS United
