Sitting on almost an acre of land in House Springs, on a nice large level lot with views of trees and all that Mother Nature has to offer. This home is ready to go, just waiting for it's next family to call home & many of the updates have already been completed. Featuring 4 bedrooms, 2 full bathrooms, 1 guest 1/2 bathroom, & an attached 2 car garage. Approx. 2,300 +/- sq ft of living space on all 3 levels! Entry Foyer, formal Dining room, Family room with woodburning fireplace and a door that leads to a patio. The Kitchen is spacious with tons of cabinet & counter top space, stainless steel appliances, & a large garden window with views of the the back yard trees. The main floor laundry area is conveniently located right off the kitchen area, along with an updated guest bathroom featuring new cabinetry, lighting, & flooring. The Owners Suite is spacious with a beautifully updated private bathroom that has an oversized walk in glass shower & tasteful updates, a door that leads to a private deck, perfect to enjoy when you want a little personal space to relax and read a book. 2 additional large bedrooms The lower level is finished offering plenty of room for the entire family to hang our and also has a 4th bedroom or office area, a walk-in closet, plenty of storage space, and a second laundry room area!
Pending
Listed by: EXP Realty, LLC • Kelly A Bennett • 314-608-6200
$280,000
5967 Town And Country Ln, House Springs, MO 63051
4beds
2,300sqft
:
Get pre-qualified$1,868/mo
Single Family Residence
Built in 1980
0.94 Acres Lot
$280,900 Zestimate®
$122/sqft
$20/mo HOA
What's special
Plenty of storage spaceStainless steel appliancesFormal dining roomEntry foyerSecond laundry room areaWalk-in closet
- 36 days |
- 118 |
- 4 |
Likely to sell faster than
Zillow last checked:
Listing updated:
Listed by:
Kelly A Bennett 314-608-6200,
EXP Realty, LLC
Source: MARIS,MLS#: 26042554 Originating MLS: St. Louis Association of REALTORS
Originating MLS: St. Louis Association of REALTORSFacts & features
Interior
Bedrooms & bathrooms
- Bedrooms: 4
- Bathrooms: 3
- Full bathrooms: 2
- 1/2 bathrooms: 1
- Main level bathrooms: 1
Primary bedroom
- Level: Upper
Bedroom 2
- Level: Upper
Bedroom 3
- Level: Upper
Bedroom 4
- Level: Lower
Primary bathroom
- Level: Upper
Bathroom 2
- Description: Guest Half Bath by garage
- Level: Main
Bathroom 3
- Level: Upper
Dining room
- Level: Main
Hearth room
- Level: Main
Kitchen
- Level: Main
Laundry
- Level: Main
Laundry
- Level: Lower
Living room
- Features: Floor Covering: Carpeting
- Level: Main
Recreation room
- Level: Lower
Storage
- Level: Lower
Heating
- Electric
Cooling
- Ceiling Fan(s), Central Air
Appliances
- Included: Stainless Steel Appliance(s), Electric Cooktop, Dishwasher, Disposal, Electric Oven, Built-In Electric Range, Electric Range, Refrigerator
- Laundry: Laundry Room, Multiple Locations
Features
- Breakfast Bar, Ceiling Fan(s), Custom Cabinetry, Dining/Living Room Combo, Entrance Foyer, Granite Counters, Separate Dining, Separate Shower, Walk-In Closet(s), WaterSense Fixture(s)
- Windows: Garden Window(s)
- Basement: Bath/Stubbed,Finished,Full
- Number of fireplaces: 1
- Fireplace features: Family Room, Sealed Combustion, Wood Burning
Interior area
- Total structure area: 2,300
- Total interior livable area: 2,300 sqft
- Finished area above ground: 1,744
- Finished area below ground: 600
Property
Parking
- Total spaces: 2
- Parking features: Driveway, Garage
- Attached garage spaces: 2
- Has uncovered spaces: Yes
Features
- Levels: Multi/Split
- Exterior features: Private Yard
- Has view: Yes
- View description: Trees/Woods
Lot
- Size: 0.94 Acres
- Dimensions: 330 x 206
- Features: Adjoins Wooded Area, Back Yard, Front Yard, Level, Natural Foliage, Scattered Woods, Some Trees
Details
- Parcel number: 071.011.00002039
- Special conditions: Listing As Is
Construction
Type & style
- Home type: SingleFamily
- Architectural style: Split Level,Traditional
- Property subtype: Single Family Residence
Materials
- Brick, Vinyl Siding
- Roof: Shingle
Condition
- Year built: 1980
Utilities & green energy
- Electric: Ameren
- Sewer: Septic Tank
- Water: Public
- Utilities for property: Cable Available, Electricity Available, Water Available
Community & HOA
Community
- Subdivision: Town & Country
HOA
- Has HOA: Yes
- Amenities included: None
- Services included: Maintenance Parking/Roads
- HOA fee: $240 annually
- HOA name: Town & Country
Location
- Region: House Springs
Financial & listing details
- Price per square foot: $122/sqft
- Tax assessed value: $178,200
- Annual tax amount: $2,398
- Date on market: 7/4/2026
- Cumulative days on market: 44 days
- Listing terms: Cash,Conventional,USDA Loan,VA Loan
- Ownership: Private
- Electric utility on property: Yes
Estimated market value
$280,900
$267,000 - $295,000
$2,944/mo
Price history
| Date | Event | Price |
|---|---|---|
| 7/9/2026 | Pending sale | $280,000$122/sqft |
Source:  MARIS #26042554 Report a problem MARIS #26042554 Report a problem | ||
| 7/4/2026 | Listed for sale | $280,000+0%$122/sqft |
Source: MARIS #26042554 Report a problem | ||
| 6/27/2026 | Listing removed | $279,999$122/sqft |
Source: MARIS #26037719 Report a problem | ||
| 6/20/2026 | Listed for sale | $279,999+93.2%$122/sqft |
Source: MARIS #26037719 Report a problem | ||
| 1/19/2017 | Sold | -- |
Source: MARIS #16074584 Report a problem | ||
| 12/7/2016 | Sold | -- |
Source: Agent Provided Report a problem | ||
| 10/30/2016 | Pending sale | $144,900$63/sqft |
Source: Realty Executives Premiere #16074584 Report a problem | ||
| 10/26/2016 | Listed for sale | $144,900+5.8%$63/sqft |
Source: Realty Executives Premiere #16074584 Report a problem | ||
| 9/28/2015 | Listing removed | $137,000$60/sqft |
Source: C-4 Realty Group #15026149 Report a problem | ||
| 7/26/2015 | Listed for sale | $137,000+1.5%$60/sqft |
Source: C-4 Realty Group #15026149 Report a problem | ||
| 5/27/2015 | Listing removed | $135,000$59/sqft |
Source: C-4 Realty Group #15026149 Report a problem | ||
| 5/7/2015 | Listed for sale | $135,000+10.2%$59/sqft |
Source: C-4 Realty Group #15026149 Report a problem | ||
| 8/8/2012 | Sold | -- |
Source: MARIS #12030162 Report a problem | ||
| 5/23/2012 | Listed for sale | $122,481$53/sqft |
Source: Coldwell Banker Gundaker - #12030162 Report a problem | ||
| 2/20/2003 | Sold | -- |
Source: Agent Provided Report a problem | ||
Public tax history
| Year | Property taxes | Tax assessment |
|---|---|---|
| 2025 | $2,398 +6.5% | $33,800 +8% |
| 2024 | $2,251 +0.4% | $31,300 |
| 2023 | $2,242 +0.1% | $31,300 |
| 2022 | $2,241 +0.8% | $31,300 |
| 2021 | $2,222 +9.5% | $31,300 +12.6% |
| 2020 | $2,029 +0.1% | $27,800 |
| 2019 | $2,028 | $27,800 |
| 2018 | $2,028 +8.4% | $27,800 |
| 2017 | $1,871 | $27,800 +8.2% |
| 2016 | $1,871 +8.9% | $25,700 |
| 2015 | $1,718 | $25,700 +2% |
| 2013 | $1,718 | $25,200 +8.6% |
| 2005 | -- | $23,200 +8.4% |
| 2004 | -- | $21,400 |
| 2003 | -- | $21,400 |
| 2002 | -- | $21,400 |
| 2001 | -- | $21,400 |
Find assessor info on the county website
Monthly payment
Est. payment
Payment breakdown
Explore the cost of this home by adjusting the details. Changes won't be saved.Climate risks
Neighborhood: 63051
Nearby schools
GreatSchools rating
- 7/10House Springs Elementary SchoolGrades: K-5Distance: 1.8 mi
- 4/10Northwest Valley SchoolGrades: 6-8Distance: 1.9 mi
- 6/10Northwest High SchoolGrades: 9-12Distance: 4.6 mi
Schools provided by the listing agent
- Elementary: House Springs Elem.
- Middle: Northwest Valley School
- High: Northwest High
Source: MARIS. This data may not be complete. We recommend contacting the local school district to confirm school assignments for this home.
- $206,000-- bd1 ba912 sqft5965 Country Creek Dr, House Springs, MO 63051Off Market

- $269,600-- bd1 ba1.7k sqft5084 Sunset Cir, House Springs, MO 63051Off Market
- $182,500-- bd1 ba912 sqft5969 Country Creek Dr, House Springs, MO 63051Off Market
- $215,400-- bd1 ba1.3k sqft5960 Parkedge Dr, House Springs, MO 63051Off Market
- $293,1003 bd2 ba1.8k sqft5970 Town And Country Ln, House Springs, MO 63051Off Market
- $319,6004 bd3 ba2.4k sqft5962 Town And Country Ln, House Springs, MO 63051Off Market
- $323,5003 bd3 ba1.2k sqft5966 Town And Country Ln, House Springs, MO 63051Off Market
- $173,500-- bd1 ba1k sqft5964 Parkedge Dr, House Springs, MO 63051Off Market
A local agent can set up tours, give advice and negotiate with sellers.
A local lender can help you make sure your offer is ready when you are.
Similar homes
- $269,0003 bd2 ba1.2k sqft6726 Duckworth Ct, House Springs, MO 63051For Sale
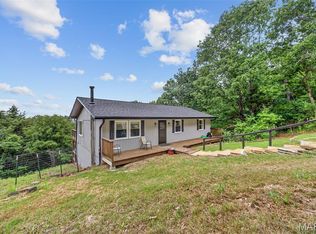
 MLS ID #26044760, Frank W Copanas, RE/MAX Best Choice. MARIS
 - $269,0003 bd1 ba1.4k sqft2300 Darla Dr, High Ridge, MO 63049For Sale
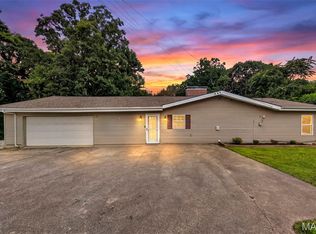 MLS ID #26050766, Adam C Feise, Luetkenhaus Properties. MARIS
 - $287,5004 bd3 ba1.8k sqft11 Windswept Dr, Arnold, MO 63010For Sale
 MLS ID #26042992, Travis L Greer, Exit Elite Realty. MARIS
 - $285,0003 bd3 ba2k sqft2553 Tricia Ln, High Ridge, MO 63049For Sale
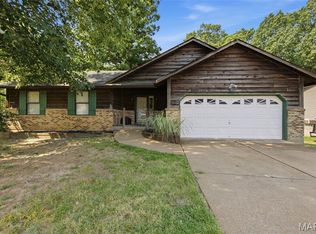 MLS ID #26048926, Linda R Frierdich, Century 21 Advantage. MARIS
 - $295,0005 bd3 ba2.1k sqft127 Ezekiel Ct, Hillsboro, MO 63050For SaleMLS ID #26049401, Todd Schowalter, Keller Williams Realty St. Louis. MARIS
- $285,0004 bd2 ba1.8k sqft2613 Blackforest Dr, Saint Louis, MO 63129For SaleMLS ID #26045313, David Nations, Keller Williams Realty St. Louis. MARIS
- $285,0004 bd2 ba1.8k sqft2166 Catlin Ct, Barnhart, MO 63012For SaleMLS ID #26046571, Jordan B Cooper, Exit Elite Realty. MARIS
- $280,0003 bd3 ba1.4k sqft5177 Winter Haven Ct, Imperial, MO 63052For SaleMLS ID #26048225, Angela Wibbenmeyer, Nettwork Global. MARIS
- $260,0003 bd2 ba1.8k sqft1312 Twin Trails Ct, Fenton, MO 63026For SaleMLS ID #26047926, Dawn Griffin, EXP Realty, LLC. MARIS
- $319,0004 bd2 ba1.8k sqft9431 Swanee Dr, Hillsboro, MO 63050For SaleMLS ID #26050781, Ashley D Westmoreland, Exit Elite Realty. MARIS
- $349,0004 bd2 ba1.6k sqft8560 W Shore Dr, Hillsboro, MO 63050For SaleMLS ID #26049922, Marie A Needy-Kohler, Coldwell Banker Realty - Gundaker. MARIS
- $285,0004 bd3 ba1.7k sqft2825 Gettysburg Estates Dr, Saint Louis, MO 63129For SaleMLS ID #26046794, Heather T Lewis, Gateway Real Estate. MARIS
- $339,9004 bd3 ba2.4k sqft1031 Palmer Ln, Imperial, MO 63052For SaleMLS ID #26047543, Vickie L Barton, Coldwell Banker Realty - Gundaker. MARIS
- $250,0003 bd1 ba1.1k sqft1424 Twin Trails Dr, Fenton, MO 63026For SaleMLS ID #26050483, Sarah G Pollman, Byrne & Associates Real Estate LLC. MARIS
- $299,9003 bd3 ba1.2k sqft317 Vasel Dr, Fenton, MO 63026For SaleMLS ID #26047593, Alyssa Waterkotte, Hearth 2 Home LLC. MARIS
- $295,0003 bd2 ba1.2k sqft3114 Valley Oaks Dr, Imperial, MO 63052For SaleMLS ID #26044744, Tom Curtner, Coldwell Banker Premier Group. MARIS
- $269,9003 bd2 ba1.2k sqft6371 Treeridge Trl, Saint Louis, MO 63129For SaleMLS ID #26043315, Shaelyn B Galczynski, EXP Realty, LLC. MARIS
- $298,5003 bd2 ba1.2k sqft25 Brookwood Dr, Fenton, MO 63026For SaleMLS ID #26050043, Leslie Nichols, ReeceNichols Real Estate. MARIS
- $324,9003 bd2 ba1.4k sqft6903 Singingwood Ln, Saint Louis, MO 63129For SaleMLS ID #26049835, Tim C Hunt, Coldwell Banker Realty - Gundaker. MARIS
- $289,9903 bd2 ba1.5k sqft6334 Hurstgreen Ln, Saint Louis, MO 63123For SaleMLS ID #26049801, Lin K Staum, EXP Realty, LLC. MARIS
