WELCOME TO THIS BEAUTIFULLY MAINTAINED AND UPGRADED LUXURY HOME NESTLED IN THE HIGHLY COVETED RAVINIA WOODS. OFFERING 4 TO 5 BEDROOMS AND 3.5 BATHS, THIS SPACIOUS RESIDENCE FEATURES A FANTASTIC OPEN FLOOR PLAN WITH GENEROUSLY SIZED ROOMS THROUGHOUT. THE LARGE EAT-IN KITCHEN IS A TRUE HIGHLIGHT, BOASTING ABUNDANT CABINETRY, NEW GRANITE COUNTERTOPS, STAINLESS-STEEL APPLIANCES, A KOHLER SINK, AN ISLAND WITH VENTED COOKTOP, AND A SPACIOUS BUTLER'S PANTRY, ALL FLOWING SEAMLESSLY THROUGH A SLIDING DOOR TO THE DECK AND BEAUTIFULLY LANDSCAPED YARD WITH TWO INVITING PATIOS. THE FIRST-FLOOR FAMILY ROOM FEATURES NEW CARPETING AND A COZY GAS FIREPLACE, WHILE A SEPARATE FORMAL DINING ROOM AND FORMAL LIVING ROOM PROVIDE ELEGANT SPACES FOR ENTERTAINING. OFF THE KITCHEN, YOU'LL FIND A VERSATILE FIFTH BEDROOM OR FIRST-FLOOR OFFICE ALONG WITH A CONVENIENT POWDER ROOM. A BEAUTIFUL STAIRCASE LEADS TO FOUR BEDROOMS AND TWO FULL BATHS ON THE SECOND FLOOR, INCLUDING AN ENORMOUS PRIMARY SUITE WITH A WALK-IN CLOSET AND A LUXURIOUS FULL BATH FEATURING A SEPARATE SHOWER AND TUB PLUS DOUBLE BOWL SINKS, WHILE THE SECOND BATHROOM SHOWCASES A BEAUTIFUL WALK-IN SHOWER. THE EXPANSIVE ENGLISH BASEMENT IS FILLED WITH WINDOWS AND NATURAL LIGHT, OFFERING THE PERFECT SPACE FOR A REC ROOM, FAMILY ROOM, EXERCISE AREA, OR OFFICE, AND INCLUDES A FULL BATH WITH A GLASS BLOCK SHOWER. ADDITIONAL HIGHLIGHTS INCLUDE A 2-CAR ATTACHED GARAGE AND A FIRST-FLOOR LAUNDRY/MUDROOM. RECENT UPDATES INCLUDE A NEW ROOF, SIDING, AND GUTTERS/DOWNSPOUTS (1 YEAR OLD), A FURNACE (5 YEARS OLD) AND AC (4 YEARS OLD), NEW KITCHEN COUNTERTOPS, A SLIDING PATIO DOOR, AND MANY NEW WINDOWS. DON'T MISS OUT ON THIS WONDERFUL HOME.
Contingent
$590,000
597 Cliffwood Ln, Gurnee, IL 60031
4beds
2,759sqft
:
Get pre-qualified$4,287/mo
Single Family Residence
Built in 1998
10,080 Square Feet Lot
$-- Zestimate®
$214/sqft
$13/mo HOA
What's special
- --
- on Zillow |
- 1,190
- views |
- 47
- saves |
Likely to sell faster than
Zillow last checked:
Listing updated:
Listed by:
Michael Lohens (847)921-5522,
RE/MAX Properties Northwest
Source: MRED as distributed by MLS GRID,MLS#: 12694157
Facts & features
Interior
Bedrooms & bathrooms
- Bedrooms: 4
- Bathrooms: 4
- Full bathrooms: 3
- 1/2 bathrooms: 1
Rooms
- Room types: Eating Area, Office, Foyer, Walk In Closet, Deck, Recreation Room, Utility Room-Lower Level, Study
Primary bedroom
- Features: Flooring (Carpet), Window Treatments (All), Bathroom (Full)
- Level: Second
- Area: 342 Square Feet
- Dimensions: 19X18
Bedroom 2
- Features: Flooring (Hardwood)
- Level: Second
- Area: 120 Square Feet
- Dimensions: 12X10
Bedroom 3
- Features: Flooring (Hardwood)
- Level: Second
- Area: 154 Square Feet
- Dimensions: 14X11
Bedroom 4
- Features: Flooring (Carpet)
- Level: Second
- Area: 156 Square Feet
- Dimensions: 13X12
Deck
- Level: Main
- Area: 120 Square Feet
- Dimensions: 8X15
Dining room
- Features: Flooring (Ceramic Tile)
- Level: Main
- Area: 154 Square Feet
- Dimensions: 14X11
Eating area
- Features: Flooring (Hardwood)
- Level: Main
- Area: 136 Square Feet
- Dimensions: 8X17
Family room
- Features: Flooring (Carpet)
- Level: Main
- Area: 304 Square Feet
- Dimensions: 16X19
Foyer
- Level: Main
- Area: 15 Square Feet
- Dimensions: 5X3
Kitchen
- Features: Kitchen (Eating Area-Table Space, Island, Pantry-Butler, Pantry-Closet, Granite Counters, Pantry), Flooring (Hardwood)
- Level: Main
- Area: 176 Square Feet
- Dimensions: 11X16
Laundry
- Level: Main
- Area: 56 Square Feet
- Dimensions: 7X8
Living room
- Features: Flooring (Ceramic Tile)
- Level: Main
- Area: 304 Square Feet
- Dimensions: 19X16
Office
- Features: Flooring (Hardwood)
- Level: Main
- Area: 156 Square Feet
- Dimensions: 12X13
Recreation room
- Features: Flooring (Carpet)
- Level: Basement
- Area: 1369 Square Feet
- Dimensions: 37X37
Study
- Features: Flooring (Carpet)
- Level: Basement
- Area: 195 Square Feet
- Dimensions: 15X13
Other
- Level: Basement
- Area: 117 Square Feet
- Dimensions: 13X9
Walk in closet
- Features: Flooring (Carpet)
- Level: Second
- Area: 81 Square Feet
- Dimensions: 9X9
Heating
- Natural Gas, Forced Air
Cooling
- Central Air
Appliances
- Included: Double Oven, Dishwasher, Refrigerator, Washer, Dryer, Stainless Steel Appliance(s), Cooktop, Gas Cooktop
- Laundry: Main Level, In Unit
Features
- 1st Floor Bedroom, Walk-In Closet(s)
- Flooring: Hardwood
- Windows: Screens
- Basement: Finished,Full
- Number of fireplaces: 1
- Fireplace features: Attached Fireplace Doors/Screen, Gas Log, Family Room
Interior area
- Total structure area: 3,719
- Total interior livable area: 2,759 sqft
Property
Parking
- Total spaces: 2
- Parking features: Asphalt, Garage Door Opener, Yes, Garage Owned, Attached, Garage
- Attached garage spaces: 2
- Has uncovered spaces: Yes
Accessibility
- Accessibility features: No Disability Access
Features
- Stories: 2
- Patio & porch: Deck, Patio
Lot
- Size: 10,080 Square Feet
- Dimensions: 72X140
Details
- Parcel number: 07192040020000
- Special conditions: None
Construction
Type & style
- Home type: SingleFamily
- Architectural style: Colonial
- Property subtype: Single Family Residence
Materials
- Vinyl Siding
- Foundation: Concrete Perimeter
- Roof: Asphalt
Condition
- New construction: No
- Year built: 1998
Utilities & green energy
- Electric: Circuit Breakers
- Sewer: Public Sewer
- Water: Lake Michigan
Community & HOA
Community
- Subdivision: Ravinia Woods
HOA
- Has HOA: Yes
- Services included: Other
- HOA fee: $150 annually
Location
- Region: Gurnee
Financial & listing details
- Price per square foot: $214/sqft
- Tax assessed value: $444,893
- Annual tax amount: $13,680
- Date on market: 7/3/2026
- Ownership: Fee Simple
Estimated market value
Not available
Estimated sales range
Not available
Not available
Price history
| Date | Event | Price |
|---|---|---|
| 10/20/1998 | Sold | $266,500$97/sqft |
Source: Public Record Report a problem | ||
Public tax history
| Year | Property taxes | Tax assessment |
|---|---|---|
| 2024 | $13,055 +2.5% | $160,352 +8.1% |
| 2023 | $12,743 +10.2% | $148,283 +7.7% |
| 2022 | $11,562 +10.6% | $137,668 +10.5% |
| 2021 | $10,452 +3.3% | $124,612 +6.8% |
| 2020 | $10,116 +2.9% | $116,672 +3% |
| 2019 | $9,828 +5.3% | $113,285 +2.7% |
| 2018 | $9,336 | $110,305 +2.9% |
| 2017 | $9,336 +3.5% | $107,145 +4.7% |
| 2016 | $9,024 +1.9% | $102,374 +5.4% |
| 2015 | $8,854 +3% | $97,092 +4% |
| 2014 | $8,595 +5.5% | $93,388 -0.8% |
| 2012 | $8,146 -4.6% | $94,104 -15.4% |
| 2011 | $8,537 -10% | $111,268 -16.9% |
| 2010 | $9,488 +1% | $133,898 -6.8% |
| 2009 | $9,391 +1% | $143,634 -2% |
| 2008 | $9,299 +11.5% | $146,506 +11.4% |
| 2006 | $8,338 +5.1% | $131,506 |
| 2005 | $7,933 +16.1% | -- |
| 2004 | $6,833 +3.6% | -- |
| 2003 | $6,594 +4.2% | -- |
| 2002 | $6,329 +2.7% | -- |
| 2001 | $6,160 +2.8% | $86,573 +3.4% |
| 2000 | $5,990 | $83,738 |
Find assessor info on the county website
Monthly payment
Est. payment
Payment breakdown
Explore the cost of this home by adjusting the details. Changes won't be saved.Climate risks
Neighborhood: 60031
Nearby schools
GreatSchools rating
- NAWoodland Primary SchoolGrades: PK-KDistance: 1.4 mi
- 5/10Woodland Middle SchoolGrades: 6-8Distance: 2.7 mi
- 9/10Warren Township High SchoolGrades: 9-12Distance: 0.8 mi
Schools provided by the listing agent
- District: 50
Source: MRED as distributed by MLS GRID. This data may not be complete. We recommend contacting the local school district to confirm school assignments for this home.
- $641,6004 bd5 ba3.1k sqft581 Cliffwood Ln, Gurnee, IL 60031Off Market
- $545,9004 bd2 ba2.8k sqft613 Cliffwood Ln, Gurnee, IL 60031Off Market
- $500,0005 bd3 ba2.8k sqft7579 Cascade Way, Gurnee, IL 60031Sold
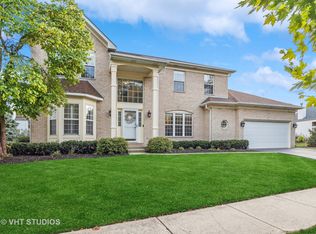
- $579,0004 bd2 ba2.9k sqft565 Cliffwood Ln, Gurnee, IL 60031Off Market

- $582,8004 bd4 ba2.6k sqft572 Kingsport Dr, Gurnee, IL 60031Off Market
- $572,6004 bd3 ba2.8k sqft556 Kingsport Dr, Gurnee, IL 60031Off Market
- $604,6004 bd4 ba3.3k sqft576 Cliffwood Ln, Gurnee, IL 60031Off Market
- $605,0004 bd3 ba2.9k sqft590 Cliffwood Ln, Gurnee, IL 60031Off Market
A local agent can set up tours, give advice and negotiate with sellers.
Similar homes
- $585,0004 bd3 ba3.2k sqft17945 W Pond Ridge Cir, Gurnee, IL 60031Active
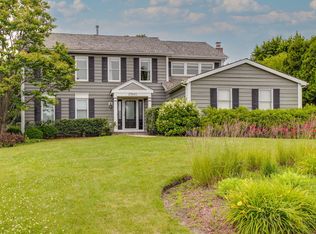 MLS ID #12704570, Jackie Pirie, Keller Williams North Shore West. MRED as distributed by MLS GRID
 - $734,9005 bd3 ba3.5k sqft7510 Clarewood Ln, Gurnee, IL 60031Active
 MLS ID #12704443, Jane Lee, RE/MAX Top Performers. MRED as distributed by MLS GRID
 - $515,0004 bd3 ba2.3k sqft827 Hartford Dr, Gurnee, IL 60031Active
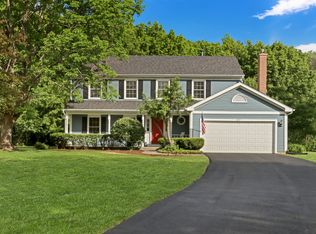 MLS ID #12661916, Jodi Cinq-Mars, Keller Williams North Shore West. MRED as distributed by MLS GRID
 - $475,0004 bd3 ba2.1k sqft7401 Inglenook Ln, Gurnee, IL 60031Active
 MLS ID #12706087, Jane Lee, RE/MAX Top Performers. MRED as distributed by MLS GRID
 - $510,0004 bd4 ba2.1k sqft16888 W Orchard Valley Dr, Gurnee, IL 60031Re-activatedMLS ID #12658065, Jackson Sanderson, Berkshire Hathaway HomeServices Chicago. MRED as distributed by MLS GRID
- $695,0004 bd4 ba3.4k sqft5587 Notting Hill Rd, Gurnee, IL 60031ActiveMLS ID #12700182, Avi Sonar, Starting Point Realty, Inc.. MRED as distributed by MLS GRID
- $530,0004 bd4 ba2.3k sqft1105 Andover Dr, Mundelein, IL 60060NewMLS ID #12714866, Jane Lee, RE/MAX Top Performers. MRED as distributed by MLS GRID
- $495,0004 bd4 ba2.8k sqft538 W Seaton Dr, Round Lake, IL 60073NewMLS ID #12654667, Jackie Pirie, Keller Williams North Shore West. MRED as distributed by MLS GRID
- $599,9004 bd4 ba2.9k sqft775 Lipizzan Ln, Wauconda, IL 60084NewMLS ID #12683385, Jane Lee, RE/MAX Top Performers. MRED as distributed by MLS GRID
- $560,0004 bd3 ba2k sqft6 S Deerpath Dr, Vernon Hills, IL 60061NewMLS ID #12715375, Jane Lee, RE/MAX Top Performers. MRED as distributed by MLS GRID
- $454,9004 bd3 ba2.3k sqft34121 N Sulkey Dr, Grayslake, IL 60030ActiveMLS ID #12614747, Jesse Singh, RE/MAX SAWA. MRED as distributed by MLS GRID
- $625,0003 bd3 ba2.3k sqft585 Marseilles Cir, Buffalo Grove, IL 60089NewMLS ID #12714849, Sadie Winter, RE/MAX Suburban. MRED as distributed by MLS GRID
- $599,9004 bd3 ba2.2k sqft1434 Coral Reef Way, Lake Zurich, IL 60047NewMLS ID #12711254, Sarah Leonard, E-PRO, Legacy Properties, A Sarah Leonard Company, LLC. MRED as distributed by MLS GRID
- $649,9005 bd5 ba3.2k sqft1183 Silo Hill Dr, Grayslake, IL 60030ActiveMLS ID #12636830, Nadine Kilpatrick, RE/MAX Plaza. MRED as distributed by MLS GRID
- $575,0004 bd4 ba3.6k sqft219 Elm Ave, Mundelein, IL 60060ActiveMLS ID #12700163, Oksana Suden, Jameson Sotheby's Intl Realty. MRED as distributed by MLS GRID
- $459,9004 bd3 ba3.1k sqft2905 Plumrose Ln, McHenry, IL 60050NewMLS ID #12712911, Jamie Decker, eXp Realty. MRED as distributed by MLS GRID
- $549,9004 bd3 ba2.9k sqft1164 Liberty Ave, Cary, IL 60013NewMLS ID #12711337, Ashley Arzer, Redfin Corporation. MRED as distributed by MLS GRID
- $594,9004 bd3 ba2.1k sqft410 Lamont Ter, Buffalo Grove, IL 60089ActiveMLS ID #12700529, Nikit Tailor, Compass. MRED as distributed by MLS GRID
- $499,9004 bd3 ba2.2k sqft1912 Victoria Rd, Mundelein, IL 60060NewMLS ID #12714589, Doug Anderson, Blue Fence Real Estate Inc.. MRED as distributed by MLS GRID
- $399,9003 bd3 ba2.2k sqft2001 Sparrow Cir, Round Lake, IL 60073NewMLS ID #12713481, Michael Powers, Results Realty USA. MRED as distributed by MLS GRID
