Welcome to Riverside Cottage, where classic New England charm meets modern waterfront living. Located at 597 Pequot Avenue, one of New London's most sought-after waterfront addresses, this exceptional home offers panoramic Thames River views from all three levels and front-row views of ferries, sailboats, tall ships, and luxury yachts. Featuring seven bedrooms, bright open living spaces, and a full bath on every level, the home is ideal as a primary residence, multi-generational retreat, or lucrative Airbnb investment. Inside, you'll find a chef's kitchen, a welcoming living room with a fireplace, and a private 100-inch home theater. Recent updates include new electrical service, a newer boiler, and an energy-efficient hybrid hot water heater. Just steps from the Thames River Yacht Club, enjoy easy access to boating, moorings, launch service, and cruises to Fishers Island, Block Island, and Long Island. Conveniently located between New York City and Boston with quick access to I-95 and Amtrak, Riverside Cottage offers the perfect blend of coastal beauty, modern comfort, and an unmatched waterfront lifestyle.
Under contract
$1,275,000
597 Pequot Avenue, New London, CT 06320
8beds
4,197sqft
Single Family Residence
Built in 1880
0.29 Acres Lot
$-- Zestimate®
$304/sqft
$-- HOA
What's special
Seven bedroomsBright open living spaces
- 56 days
- 245
- 2
Zillow last checked:
Listing updated:
Listed by:
Laura Ballirano (860)250-0287,
William Raveis Real Estate 860-536-2600,
Nancy Budd 203-984-8922,
William Raveis Real Estate
Source: Smart MLS,MLS#: 24194449
Facts & features
Interior
Bedrooms & bathrooms
- Bedrooms: 8
- Bathrooms: 4
- Full bathrooms: 3
- 1/2 bathrooms: 1
Primary bedroom
- Features: High Ceilings, Hardwood Floor
- Level: Upper
- Area: 416 Square Feet
- Dimensions: 16 x 26
Bedroom
- Features: High Ceilings, Hardwood Floor
- Level: Upper
- Area: 288 Square Feet
- Dimensions: 16 x 18
Bedroom
- Features: High Ceilings, Hardwood Floor
- Level: Upper
- Area: 288 Square Feet
- Dimensions: 16 x 18
Bedroom
- Features: High Ceilings, Hardwood Floor
- Level: Upper
- Area: 256 Square Feet
- Dimensions: 16 x 16
Bedroom
- Features: High Ceilings, Hardwood Floor
- Level: Upper
- Area: 192 Square Feet
- Dimensions: 16 x 12
Bedroom
- Features: High Ceilings, Hardwood Floor
- Level: Upper
- Area: 416 Square Feet
- Dimensions: 16 x 26
Bedroom
- Features: High Ceilings, Hardwood Floor
- Level: Upper
- Area: 192 Square Feet
- Dimensions: 16 x 12
Bedroom
- Features: Entertainment Center
- Level: Third,Upper
- Area: 384 Square Feet
- Dimensions: 16 x 24
Family room
- Features: High Ceilings, Hardwood Floor
- Level: Main
- Area: 256 Square Feet
- Dimensions: 16 x 16
Kitchen
- Features: High Ceilings, Breakfast Bar, Hardwood Floor
- Level: Main
- Area: 560 Square Feet
- Dimensions: 16 x 35
Living room
- Features: High Ceilings, Dining Area, Wet Bar, Gas Log Fireplace, French Doors, Hardwood Floor
- Level: Main
- Area: 416 Square Feet
- Dimensions: 16 x 26
Heating
- Steam, Oil
Cooling
- Wall Unit(s)
Appliances
- Included: Oven/Range, Microwave, Refrigerator, Dishwasher, Disposal, Washer, Dryer, Wine Cooler, Water Heater
- Laundry: Main Level
Features
- Basement: Full,Unfinished,Sump Pump,Interior Entry,Concrete
- Attic: Access Via Hatch
- Number of fireplaces: 2
Interior area
- Total structure area: 4,197
- Total interior livable area: 4,197 sqft
- Finished area above ground: 4,197
Video & virtual tour
Property
Parking
- Total spaces: 4
- Parking features: Attached, Paved, Off Street, Driveway
- Attached garage spaces: 2
- Has uncovered spaces: Yes
Features
- Patio & porch: Enclosed, Porch, Patio
- Exterior features: Balcony
- Has view: Yes
- View description: Water
- Has water view: Yes
- Water view: Water
- Waterfront features: Walk to Water
Lot
- Size: 0.29 Acres
- Features: Level
Details
- Parcel number: 1996655
- Zoning: R-1
Construction
Type & style
- Home type: SingleFamily
- Architectural style: Victorian
- Property subtype: Single Family Residence
Materials
- Shingle Siding, Asbestos
- Foundation: Brick/Mortar, Stone
- Roof: Asphalt
Condition
- New construction: No
- Year built: 1880
Utilities & green energy
- Sewer: Public Sewer
- Water: Public
Community & HOA
Community
- Features: Basketball Court, Medical Facilities, Park, Pool, Near Public Transport, Shopping/Mall, Stables/Riding, Tennis Court(s)
- Subdivision: Ocean Beach
HOA
- Has HOA: No
Location
- Region: New London
Financial & listing details
- Price per square foot: $304/sqft
- Tax assessed value: $502,000
- Annual tax amount: $13,604
- Date on market: 8/1/2026
Estimated market value
Not available
Estimated sales range
Not available
Not available
Price history
| Date | Event | Price |
|---|---|---|
| 9/23/2026 | Pending sale | $1,275,000$304/sqft |
Source:  Smart MLS #24194449 Report a problem Smart MLS #24194449 Report a problem | ||
| 8/1/2026 | Listed for sale | $1,275,000-5.5%$304/sqft |
Source: Smart MLS #24194449 Report a problem | ||
| 7/18/2026 | Listing removed | $1,349,000$321/sqft |
Source: Smart MLS #24156636 Report a problem | ||
| 6/4/2026 | Listed for sale | $1,349,000$321/sqft |
Source: Smart MLS #24156636 Report a problem | ||
| 6/3/2026 | Pending sale | $1,349,000$321/sqft |
Source: Smart MLS #24156636 Report a problem | ||
| 4/3/2026 | Listed for sale | $1,349,000-7%$321/sqft |
Source: Smart MLS #24156636 Report a problem | ||
| 2/18/2026 | Listing removed | -- |
Source: Owner Report a problem | ||
| 12/13/2025 | Listed for sale | $1,450,000+3.9%$345/sqft |
Source: Owner Report a problem | ||
| 11/13/2025 | Listing removed | $1,395,000$332/sqft |
Source: Smart MLS #24124441 Report a problem | ||
| 9/30/2025 | Price change | $1,395,000-3.8%$332/sqft |
Source: Smart MLS #24124441 Report a problem | ||
| 9/8/2025 | Listed for sale | $1,450,000-3%$345/sqft |
Source: Smart MLS #24124441 Report a problem | ||
| 9/3/2025 | Listing removed | $1,495,000$356/sqft |
Source: Smart MLS #24119333 Report a problem | ||
| 8/30/2025 | Price change | $1,495,000-6.6%$356/sqft |
Source: Smart MLS #24119333 Report a problem | ||
| 8/14/2025 | Listed for sale | $1,600,000+180.7%$381/sqft |
Source: Smart MLS #24119333 Report a problem | ||
| 9/16/2022 | Sold | $570,000-8.8%$136/sqft |
Source: Smart MLS #170419567 Report a problem | ||
| 8/25/2022 | Listed for sale | $625,000$149/sqft |
Source:  William Raveis Real Estate, Mortgage & Insurance #170419567 Report a problem William Raveis Real Estate, Mortgage & Insurance #170419567 Report a problem | ||
| 7/15/2022 | Contingent | $625,000$149/sqft |
Source: Smart MLS #170419567 Report a problem | ||
| 12/8/2021 | Listed for sale | $625,000$149/sqft |
Source: Smart MLS #170419567 Report a problem | ||
| 11/30/2021 | Pending sale | $625,000$149/sqft |
Source: William Raveis Real Estate, Mortgage & Insurance #170419567 Report a problem | ||
| 11/30/2021 | Contingent | $625,000$149/sqft |
Source: Smart MLS #170419567 Report a problem | ||
| 7/15/2021 | Listed for sale | $625,000-10.7%$149/sqft |
Source: Smart MLS #170419567 Report a problem | ||
| 12/28/2020 | Listing removed | -- |
Source: Owner Report a problem | ||
| 9/29/2020 | Listed for sale | $700,000+16.7%$167/sqft |
Source: Owner Report a problem | ||
| 11/1/2018 | Listing removed | $599,999$143/sqft |
Source: William Raveis Real Estate #170092987 Report a problem | ||
| 6/13/2018 | Listed for sale | $599,999+22.4%$143/sqft |
Source: William Raveis Real Estate #170092987 Report a problem | ||
| 1/8/1999 | Sold | $490,000+125.8%$117/sqft |
Source: Smart MLS #E84670 Report a problem | ||
| 9/2/1994 | Sold | $217,000+1105.6%$52/sqft |
Source: Public Record Report a problem | ||
| 11/26/1990 | Sold | $18,000$4/sqft |
Source: Public Record Report a problem | ||
Public tax history
| Year | Property taxes | Tax assessment |
|---|---|---|
| 2025 | $13,654 -1.1% | $502,000 |
| 2024 | $13,805 +2.6% | $502,000 +39% |
| 2023 | $13,451 -0.2% | $361,200 |
| 2022 | $13,476 -1.7% | $361,200 |
| 2021 | $13,708 -0.6% | $361,200 |
| 2020 | $13,794 -4.3% | $361,200 |
| 2019 | $14,412 -17% | $361,200 -9% |
| 2018 | $17,363 -1.2% | $396,970 |
| 2017 | $17,570 +9.4% | $396,970 |
| 2016 | $16,061 +2.5% | $396,970 |
| 2015 | $15,676 +15.2% | $396,970 |
| 2014 | $13,604 +0.9% | $396,970 -19% |
| 2013 | $13,481 +8.7% | $490,210 |
| 2012 | $12,407 | $490,210 |
| 2011 | $12,407 | $490,210 |
| 2010 | $12,407 -0.7% | $490,210 |
| 2009 | $12,495 +12.9% | $490,210 +36.8% |
| 2008 | $11,071 +1.4% | $358,400 |
| 2007 | $10,913 +1.7% | $358,400 |
| 2006 | $10,727 +4.6% | $358,400 |
| 2005 | $10,254 +7.4% | $358,400 |
| 2004 | $9,551 -34.3% | $358,400 -12.7% |
| 2003 | $14,536 +74.1% | $410,620 +62.3% |
| 2001 | $8,351 | $253,050 |
Find assessor info on the county website
Monthly payment
Est. payment
Payment breakdown
Explore the cost of this home by adjusting the details. Changes won't be saved.Climate risks
Neighborhood: 06320
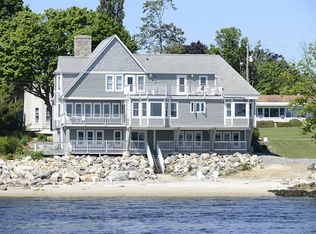

Similar homes
- $715,0005 bd3 ba2.3k sqft198 Montauk Avenue, New London, CT 06320For Sale
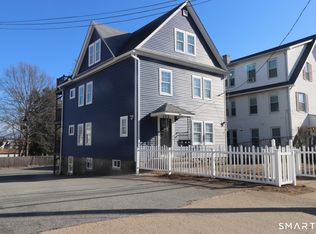
 MLS ID #24202473, Ferdinand J. Giacinto, RE/MAX on the Bay. Smart MLS
 - $1,200,0005 bd2 ba2.8k sqft1043 Poquonnock Road, Groton, CT 06340For Sale
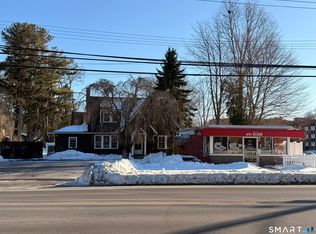 MLS ID #24153038, Banglian Gao, United Realty Plus. Smart MLS
 - $785,0005 bd4 ba3.7k sqft10 Two Mile Hill Road, Waterford, CT 06385For Sale
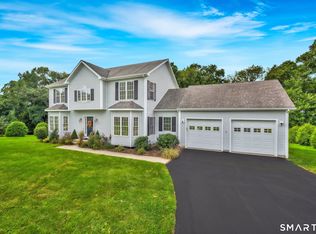 MLS ID #24204976, Deb A. Fountain, William Pitt Sotheby's Int'l. Smart MLS
 - $1,300,0005 bd2 ba2.1k sqft174 River Road, Stonington, CT 06379For Sale
 MLS ID #24166473, Holly Powell, Berkshire Hathaway NE Prop.. Smart MLS
 - $1,100,0005 bd4 ba3.5k sqft15 Rose Ridge Court, Stonington, CT 06379For SaleMLS ID #24193177, Rebecca Missios, RE/MAX Coast and Country. Smart MLS
- $1,199,9999 bd9 ba4.9k sqft209 Main Street, Deep River, CT 06417For SaleMLS ID #24179935, Diane Devries, William Pitt Sotheby's Int'l. Smart MLS
- $1,199,0005 bd4 ba4.1k sqft167 Winnapaug Rd, Westerly, RI 02891For Sale
 MLS ID #1417792, Mary Jane DiMaio Caraway, RE/MAX South County. StateWide MLS RI
 - $1,750,0005 bd6 ba4.5k sqft27 Church Street, Groton, CT 06340For SaleMLS ID #24147523, Ann Bergendahl, Willow Properties. Smart MLS
- $789,9005 bd4 ba2.7k sqft49 Overlook Avenue, Groton, CT 06355For SaleMLS ID #24196603, Justin Bradley, Coldwell Banker Realty. Smart MLS
- $1,749,0005 bd3 ba4.2k sqft32 East Main Street, Stonington, CT 06355For SaleMLS ID #24196733, Judith Caracausa, William Pitt Sotheby's Int'l. Smart MLS
- $675,0007 bd5 ba4.3k sqft11 Lochdale Drive, Montville, CT 06370For SaleMLS ID #24190060, Tara Crossley, KEY Real Estate Services LLC. Smart MLS
- $1,150,0005 bd5 ba5.5k sqft38 Emerald Glen Lane, Salem, CT 06420For SaleMLS ID #24192937, Leigh Zeeman, CENTURY 21 Shutters & Sails. Smart MLS
- $1,550,0007 bd4 ba3k sqft61 & 63 Oswegatchie Road, Waterford, CT 06385For SaleMLS ID #24193725, Ann Carpenter, RE/MAX on the Bay. Smart MLS
- $790,0005 bd3 ba2.8k sqft3 Arrowhead Trail, Waterford, CT 06385For SaleMLS ID #24198450, Deb A. Fountain, William Pitt Sotheby's Int'l. Smart MLS
- $839,0006 bd4 ba5.1k sqft45 Huntington Avenue, Norwich, CT 06360For SaleMLS ID #24185315, Brian Mason, eXp Realty. Smart MLS
- $1,699,0006 bd6 ba4.1k sqft62 Nautilus Way, Stonington, CT 06378For SaleMLS ID #24203619, Jon Arruda, William Pitt Sotheby's Int'l. Smart MLS
- $1,495,0006 bd6 ba3.7k sqft19 Pearl Street, Groton, CT 06340For SaleMLS ID #24200770, Judith Caracausa, William Pitt Sotheby's Int'l. Smart MLS
- $899,9005 bd5 ba3.8k sqft2 Larchwood Lane, East Lyme, CT 06333For SaleMLS ID #24184259, Eliesha Johnson, William Raveis Real Estate. Smart MLS
- $995,0005 bd4 ba4.6k sqft45 Clark Road, Lyme, CT 06371For SaleMLS ID #24162658, Kevin Geysen, William Pitt Sotheby's Int'l. Smart MLS
- $675,0005 bd3 ba3.3k sqft3 Naomi Lane, East Lyme, CT 06333For SaleMLS ID #24184340, Mary Poola, William Raveis Real Estate. Smart MLS
