This rare combination of acreage, modern construction, and extensive upgrades is nearly impossible to find. If you've been searching for space, privacy, and a home that truly stands apart , this exceptional property delivers, just minutes from Richmond. Welcome to peaceful rural living on 5.91 acres. Built in 2016, this stunning 4 bedroom, 4.5 bath Colonial offers 2,363 sq ft, plus an additional 1,609 sq ft in the lower level. The thoughtfully designed living space, blending modern comfort, quality craftsmanship, and functional flexibility. Inside, you'll discover spacious, light-filled rooms designed for both everyday living and entertaining. The inviting living room features a cozy pellet stove insert, creating warmth and character, while the open flow into the kitchen and dining areas makes gathering effortless. The walk-out basement with a full bath offers incredible versatility - ideal for a guest suite, recreation room, private home office, or multi-generational living. Outside is one of the home's most impressive features - a massive 900 sq ft deck, accessed through elegant Pella French doors, providing beautiful views and the perfect setting for relaxing evenings, entertaining guests, or simply enjoying the peaceful surroundings. Recent upgrades, including new countertops, appliances, a finished basement bathroom, and numerous additional improvements, enhance both style and functionality, making this home truly move-in ready. Car enthusiasts, hobbyists, and those needing exceptional storage will appreciate over 1,600 sq ft of garage space, including a newly built 750 sq ft detached garage - offering endless possibilities for vehicles, equipment, or workshop use. The nearly 6-acre property provides room to explore, garden, enjoy nature, and create the lifestyle you've been dreaming of - all while remaining conveniently close to Richmond's amenities, shopping, and dining. Schedule your private showing today and experience it for yourself.
Active
Price cut: $50K (7/8)
$540,000
5974 Hill Rd, Fountain City, IN 47341
4beds
4,726sqft
Residential, Single Family Residence
Built in 2016
5.91 Acres Lot
$-- Zestimate®
$114/sqft
$-- HOA
What's special
- 82 days
- 381
- 36
Zillow last checked:
Listing updated:
Listed by:
Danielle Klein DanielleKleinRealtor@gmail.com,
REMAX ONE
Source: MIBOR as distributed by MLS GRID,MLS#: 22112753
Facts & features
Interior
Bedrooms & bathrooms
- Bedrooms: 4
- Bathrooms: 5
- Full bathrooms: 4
- 1/2 bathrooms: 1
- Main level bathrooms: 2
- Main level bedrooms: 1
Primary bedroom
- Level: Main
- Area: 210 Square Feet
- Dimensions: 15X14
Bedroom 2
- Level: Upper
- Area: 216 Square Feet
- Dimensions: 12X18
Bedroom 3
- Level: Upper
- Area: 120 Square Feet
- Dimensions: 10X12
Bedroom 4
- Level: Upper
- Area: 132 Square Feet
- Dimensions: 11X12
Dining room
- Features: Marble
- Level: Main
- Area: 176 Square Feet
- Dimensions: 16X11
Family room
- Level: Main
- Area: 255 Square Feet
- Dimensions: 17x15
Kitchen
- Features: Marble
- Level: Main
- Area: 120 Square Feet
- Dimensions: 10X12
Laundry
- Features: Marble
- Level: Main
- Area: 60 Square Feet
- Dimensions: 6X10
Living room
- Level: Main
- Area: 154 Square Feet
- Dimensions: 11X14
Play room
- Features: Other
- Level: Basement
- Area: 675 Square Feet
- Dimensions: 27x25
Utility room
- Features: Other
- Level: Basement
- Area: 840 Square Feet
- Dimensions: 35x24
Heating
- Heat Pump
Cooling
- Central Air
Appliances
- Included: Dishwasher, Dryer, Electric Water Heater, Disposal, Exhaust Fan, Electric Oven, Refrigerator, Washer, Water Heater
- Laundry: Laundry Room, Main Level, Sink
Features
- Double Vanity, Built-in Features, Kitchen Island, Entrance Foyer, Eat-in Kitchen, Walk-In Closet(s)
- Basement: Full,Partially Finished,Storage Space,Walk-Out Access
- Number of fireplaces: 1
- Fireplace features: Insert, Living Room
Interior area
- Total structure area: 4,726
- Total interior livable area: 4,726 sqft
- Finished area below ground: 1,207
Property
Parking
- Total spaces: 4
- Parking features: Attached
- Attached garage spaces: 4
Accessibility
- Accessibility features: Accessible Entrance, Accessible Full Bath
Features
- Levels: Two
- Stories: 2
- Patio & porch: Covered, Deck
- Exterior features: Lighting
Lot
- Size: 5.91 Acres
- Features: Rural - Not Subdivision, Mature Trees, Trees-Small (Under 20 Ft)
Details
- Parcel number: 891413000410003011
- Horse amenities: None
Construction
Type & style
- Home type: SingleFamily
- Architectural style: Colonial
- Property subtype: Residential, Single Family Residence
Materials
- Brick
- Foundation: Concrete Perimeter
Condition
- New construction: No
- Year built: 2016
Utilities & green energy
- Electric: 200+ Amp Service
- Sewer: Septic Tank
- Water: Well, Private
- Utilities for property: Electricity Connected
Community & HOA
Community
- Subdivision: No Subdivision
HOA
- Has HOA: No
Location
- Region: Fountain City
Financial & listing details
- Price per square foot: $114/sqft
- Tax assessed value: $388,400
- Annual tax amount: $3,548
- Date on market: 7/8/2026
- Cumulative days on market: 25 days
- Electric utility on property: Yes
Estimated market value
Not available
Estimated sales range
Not available
Not available
Price history
| Date | Event | Price |
|---|---|---|
| 9/12/2026 | Listed for sale | $540,000$114/sqft |
Source:  MIBOR as distributed by MLS GRID #22112753 Report a problem MIBOR as distributed by MLS GRID #22112753 Report a problem | ||
| 7/14/2026 | Pending sale | $540,000$114/sqft |
Source:  RLMS #10052888 Report a problem RLMS #10052888 Report a problem | ||
| 7/8/2026 | Price change | $540,000-8.5%$114/sqft |
Source: RLMS #10052888 Report a problem | ||
| 4/16/2026 | Price change | $590,000-3.1%$125/sqft |
Source: RLMS #10052888 Report a problem | ||
| 2/24/2026 | Listed for sale | $609,000-2.6%$129/sqft |
Source: RLMS #10052888 Report a problem | ||
| 10/22/2025 | Listing removed | $625,000$132/sqft |
Source: RLMS #10051553 Report a problem | ||
| 8/21/2025 | Price change | $625,000-3.2%$132/sqft |
Source: RLMS #10051553 Report a problem | ||
| 7/21/2025 | Listed for sale | $645,900+42.9%$137/sqft |
Source: MIBOR as distributed by MLS GRID #22051766 Report a problem | ||
| 9/13/2021 | Sold | $452,000$96/sqft |
Source: Agent Provided Report a problem | ||
| 8/17/2021 | Pending sale | $452,000 |
Source:  IRMLS #202133697 Report a problem IRMLS #202133697 Report a problem | ||
| 8/16/2021 | Listed for sale | $452,000 |
Source: IRMLS #202133697 Report a problem | ||
Public tax history
| Year | Property taxes | Tax assessment |
|---|---|---|
| 2025 | $3,365 +8.2% | $388,400 +17.1% |
| 2024 | $3,109 +2% | $331,800 +8.1% |
| 2023 | $3,047 +12.6% | $306,900 +1.3% |
| 2022 | $2,707 +5.9% | $303,100 +12.5% |
| 2021 | $2,556 +2.7% | $269,400 +5.9% |
| 2020 | $2,489 -0.1% | $254,300 +2.8% |
| 2019 | $2,491 +11% | $247,300 0% |
| 2018 | $2,244 +4972.4% | $247,400 +9.7% |
| 2017 | $44 +3.6% | $225,500 +10150% |
| 2016 | $43 +6.5% | $2,200 -4.3% |
| 2014 | $40 +12.5% | $2,300 +27.8% |
| 2012 | $36 +11.2% | $1,800 +5.9% |
| 2011 | $32 +6.8% | $1,700 +13.3% |
| 2010 | $30 +12% | $1,500 +7.1% |
| 2009 | $27 | $1,400 |
Find assessor info on the county website
Monthly payment
Est. payment
Payment breakdown
Explore the cost of this home by adjusting the details. Changes won't be saved.Climate risks
Neighborhood: 47341
Nearby schools
Schools provided by the listing agent
- Elementary: Northeastern Elementary School
- Middle: Northeastern Middle School
- High: Northeastern High School
Source: MIBOR as distributed by MLS GRID. This data may not be complete. We recommend contacting the local school district to confirm school assignments for this home.
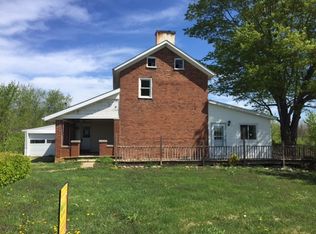
Similar homes
- $539,0005 bd5 ba3.2k sqft2849 & 2851 Mattie Harris Rd, Centerville, IN 47330For Sale
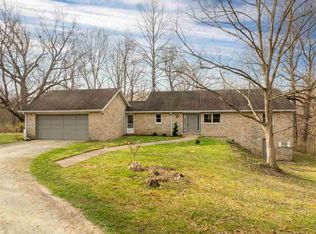 MLS ID #10053112, Dean Retz. RLMS
 - $569,0004 bd4 ba3.4k sqft3010 Parkwood Dr, Richmond, IN 47374For Sale
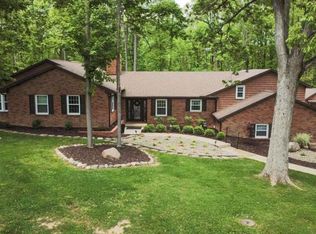 MLS ID #10053533, Tiffany Hester. RLMS
 - $525,0004 bd4 ba4.1k sqft6526 Jaysville Saint Johns Rd, Greenville, OH 45331For Sale
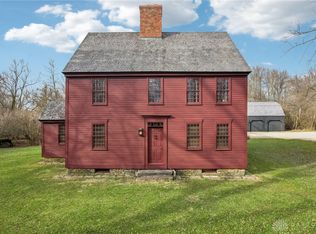
 MLS ID #930381, Sue E Bowman, Howard Hanna Real Estate Serv. DABR MLS
 - $455,0004 bd3 ba2.9k sqft1313 Gordon Landis Rd, Arcanum, OH 45304For Sale
 MLS ID #968678, Taylor Yount, Streetlight Realty LLC. DABR MLS
 - $569,0003 bd2 ba2.4k sqft3017 State Route 571 W, Greenville, OH 45331For SaleMLS ID #963558, Todd Harter, Leis Realty Company. DABR MLS
- $432,0004 bd3 ba3k sqft6671 Dull Rd, Arcanum, OH 45304For Sale
 MLS ID #1046923, Brett Yingst, Key Realty. WRIST
 - $600,0004 bd3 ba4k sqft1575 Wagner Ave, Greenville, OH 45331For SaleMLS ID #809449, Joseph Shuttleworth, Blue Spruce Realty Inc. DABR MLS
- $525,0003 bd3 ba2.8k sqft1 Seminole Ln, Arcanum, OH 45304For SaleMLS ID #968036, Sue E Bowman, Howard Hanna Real Estate Serv. DABR MLS
- $640,0004 bd4 ba3.6k sqft5559 Clover Leaf Dr, Greenville, OH 45331For SaleMLS ID #1045697, Sue Bowman, Howard Hanna Real Estate Services. WRIST
- $559,9005 bd3 ba2.6k sqft310 E Park Dr, Greenville, OH 45331For SaleMLS ID #959958, Nicholas Huscroft, Chosen Real Estate Group. DABR MLS
- $749,8003 bd4 ba5.7k sqft6414 Willow Lake Dr, Greenville, OH 45331For SaleMLS ID #967166, Michel Werner, DJ Rose Realty. DABR MLS
- $340,0004 bd2 ba2.5k sqft3685 West Dr, Greenville, OH 45331For SaleMLS ID #960582, Melissa Cleary, Glasshouse Realty Group. DABR MLS
- $549,0003 bd2 ba3.2k sqft223 Goldenrod Dr, Eaton, OH 45320New ConstructionDABR MLS
