**Seller is Motivated!**From the moment you pull up to the custom brick-paved walkway, this colonial captivates. Expansive, sun-drenched great room boasting soaring vaulted ceilings fireplace, and a massive wall of windows that floods the space with natural light. The kitchen features rich wood cabinetry, stainless steel appliances & tiled backsplash, a center island perfect for entertaining. Upstairs has loft area overlooking the main floor. First floor laundry room with cabinets, & an additional pantry/ storage closet. Upstairs features generous bedrooms, and the primary suite features dual-sink vanities,walk-in shower, and a soaking tub. Premium Garage Setup that features 2-cars plus an additional 1.5-car attached garage.Home features beautifully manicured lawn & backyard w/ brick paver patio. Walk across the street to enjoy access to Residents-only park . Equipped w/ expansive green space, playground structure, and a swing set area. New roof 2022, sump pump 2025. Too many features to list!
Pending
Price cut: $10K (6/24)
$514,900
59746 Beechwood Dr, Washington, MI 48094
4beds
3,620sqft
:
Get pre-qualified$3,405/mo
Single Family Residence
Built in 2004
0.29 Acres Lot
$510,700 Zestimate®
$142/sqft
$42/mo HOA
What's special
Expansive sun-drenched great roomCustom brick-paved walkwayBeautifully manicured lawnSoaring vaulted ceilingsWalk-in showerSoaking tubGenerous bedrooms
- 71 days |
- 153 |
- 9 |
Likely to sell faster than
Zillow last checked:
Listing updated:
Listed by:
Nancy Feldmann 586-883-4778,
RE/MAX First 586-792-8000
Source: MiRealSource,MLS#: 50209141 Originating MLS: MiRealSource
Originating MLS: MiRealSourceFacts & features
Interior
Bedrooms & bathrooms
- Bedrooms: 4
- Bathrooms: 4
- Full bathrooms: 2
- 1/2 bathrooms: 2
Rooms
- Room types: Laundry, Great Room, Living Room, Master Bathroom, Basement Lavatory, First Flr Lavatory, Master Bedroom, Second Flr Full Bathroom, Dining "L"
Bedroom 1
- Features: Carpet
- Level: Second
- Area: 224
- Dimensions: 16 x 14
Bedroom 2
- Features: Carpet
- Level: Second
- Area: 156
- Dimensions: 13 x 12
Bedroom 3
- Features: Carpet
- Level: Second
- Area: 120
- Dimensions: 12 x 10
Bedroom 4
- Features: Carpet
- Level: Second
- Area: 120
- Dimensions: 12 x 10
Bathroom 1
- Features: Ceramic
- Level: Second
- Area: 55
- Dimensions: 11 x 5
Bathroom 2
- Features: Ceramic
- Level: Second
- Area: 120
- Dimensions: 12 x 10
Dining room
- Features: Wood
- Level: Entry
- Area: 143
- Dimensions: 13 x 11
Family room
- Level: Entry
- Area: 240
- Dimensions: 16 x 15
Kitchen
- Features: Wood
- Level: Entry
- Area: 132
- Dimensions: 12 x 11
Living room
- Features: Carpet
- Level: Entry
- Area: 195
- Dimensions: 15 x 13
Office
- Level: Entry
- Area: 40
- Dimensions: 8 x 5
Heating
- Forced Air, Natural Gas
Cooling
- Ceiling Fan(s), Central Air
Appliances
- Included: Dishwasher, Microwave, Range/Oven, Refrigerator, Gas Water Heater
- Laundry: First Floor Laundry
Features
- Cathedral/Vaulted Ceiling, Sump Pump, Pantry
- Flooring: Linoleum, Ceramic Tile, Carpet, Wood
- Basement: Finished,Full
- Number of fireplaces: 1
- Fireplace features: Great Room
Interior area
- Total structure area: 3,952
- Total interior livable area: 3,620 sqft
- Finished area above ground: 2,620
- Finished area below ground: 1,000
Property
Parking
- Total spaces: 3.5
- Parking features: Attached, Garage Door Opener
- Attached garage spaces: 3.5
Features
- Levels: Two
- Stories: 2
- Patio & porch: Patio
- Exterior features: Lawn Sprinkler
- Frontage type: Road
- Frontage length: 69
Lot
- Size: 0.29 Acres
- Dimensions: 69 x 136.43
Details
- Parcel number: 240427428016
- Zoning description: Residential
- Special conditions: Private
Construction
Type & style
- Home type: SingleFamily
- Architectural style: Colonial
- Property subtype: Single Family Residence
Materials
- Brick
- Foundation: Basement
Condition
- Year built: 2004
Utilities & green energy
- Sewer: Public Sanitary
- Water: Public
Community & HOA
Community
- Subdivision: Timber Mill North Sub
HOA
- Has HOA: Yes
- HOA fee: $500 annually
- HOA name: TH Management
- HOA phone: 248-720-2432
Location
- Region: Washington
Financial & listing details
- Price per square foot: $142/sqft
- Tax assessed value: $474,200
- Annual tax amount: $6,031
- Date on market: 5/28/2026
- Cumulative days on market: 72 days
- Listing agreement: Exclusive Right to Sell/VR
- Listing terms: Cash,Conventional,FHA,VA Loan
- Road surface type: Paved
Estimated market value
$510,700
$485,000 - $536,000
$3,621/mo
Price history
| Date | Event | Price |
|---|---|---|
| 7/2/2026 | Pending sale | $514,900$142/sqft |
Source:  MiRealSource #50209141 Report a problem MiRealSource #50209141 Report a problem | ||
| 6/24/2026 | Price change | $514,900-1.9%$142/sqft |
Source: MiRealSource #50209141 Report a problem | ||
| 6/8/2026 | Price change | $524,900-2.8%$145/sqft |
Source: MiRealSource #50209141 Report a problem | ||
| 5/28/2026 | Listed for sale | $539,900+65.6%$149/sqft |
Source: MiRealSource #50209141 Report a problem | ||
| 11/9/2017 | Sold | $326,000-1.2%$90/sqft |
Source: MiRealSource #21307425 Report a problem | ||
| 7/22/2017 | Pending sale | $329,900$91/sqft |
Source: Burrell Real Estate Inc. #30067738 Report a problem | ||
| 7/19/2017 | Price change | $329,900-4.6%$91/sqft |
Source: Burrell Real Estate Inc. #30067738 Report a problem | ||
| 7/3/2017 | Price change | $345,900-3.9%$96/sqft |
Source: Burrell Real Estate Inc. #30067738 Report a problem | ||
| 6/23/2017 | Price change | $359,900-5.3%$99/sqft |
Source: Burrell Real Estate Inc. #30067738 Report a problem | ||
| 6/12/2017 | Listed for sale | $379,900+19.8%$105/sqft |
Source: Burrell Real Estate Inc. #30067738 Report a problem | ||
| 2/24/2005 | Sold | $317,000$88/sqft |
Source: MiRealSource #808298 Report a problem | ||
Public tax history
| Year | Property taxes | Tax assessment |
|---|---|---|
| 2025 | $6,049 +5.7% | $237,100 +4.5% |
| 2024 | $5,721 +7.9% | $226,900 +10.6% |
| 2023 | $5,301 +2.2% | $205,200 +9.7% |
| 2022 | $5,186 | $187,100 +4.6% |
| 2021 | -- | $178,900 +9.5% |
| 2020 | -- | $163,400 -1.7% |
| 2019 | $4,759 +28.7% | $166,200 +7.1% |
| 2018 | $3,699 | $155,200 -2.2% |
| 2017 | -- | $158,700 |
| 2016 | -- | $158,700 +8.3% |
| 2015 | -- | $146,500 +8.8% |
| 2013 | $3,515 | $134,600 +15.1% |
| 2012 | $3,515 | $116,900 -2.1% |
| 2011 | -- | $119,400 -3.3% |
| 2010 | -- | $123,500 -12.2% |
| 2009 | -- | $140,700 -12.9% |
| 2008 | $4,578 | $161,600 -4.5% |
| 2007 | -- | $169,200 +3% |
| 2006 | -- | $164,200 +0.6% |
| 2005 | -- | $163,200 +284% |
| 2003 | -- | $42,500 +21.4% |
| 2001 | $1,667 +382.5% | $35,000 +221.4% |
| 2000 | $346 | $10,890 |
Find assessor info on the county website
Monthly payment
Est. payment
Payment breakdown
Explore the cost of this home by adjusting the details. Changes won't be saved.Climate risks
Neighborhood: 48094
Nearby schools
GreatSchools rating
- 7/10Hevel ElementaryGrades: K-5Distance: 1.6 mi
- 7/10Romeo Middle SchoolGrades: 6-8Distance: 4.9 mi
- 7/10Romeo High SchoolGrades: 9-12Distance: 1.5 mi
Schools provided by the listing agent
- District: Romeo Community Schools
Source: MiRealSource. This data may not be complete. We recommend contacting the local school district to confirm school assignments for this home.
- $601,6004 bd3 ba3.1k sqft59768 Beechwood Dr, Washington, MI 48094Off Market
- $527,0003 bd3 ba2.2k sqft59724 Beechwood Dr, Washington, MI 48094Off Market
- $518,1004 bd2 ba2.8k sqft59790 Beechwood Dr, Washington, MI 48094Off Market
- $494,4003 bd4 ba2.3k sqft59721 Beechwood Dr, Washington, MI 48094Off Market
- $513,3003 bd3 ba2.2k sqft59765 Beechwood Dr, Washington, MI 48094Off Market
- $522,0004 bd2 ba2.6k sqft59743 Beechwood Dr, Washington, MI 48094Off Market
- $521,4004 bd3 ba2.8k sqft59812 Beechwood Dr, Washington, MI 48094Off Market
- $479,5004 bd3 ba2.6k sqft59787 Beechwood Dr, Washington, MI 48094Off Market
A local agent can set up tours, give advice and negotiate with sellers.
Similar homes
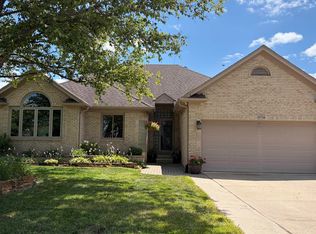
- $514,9003 bd4 ba2.9k sqft57734 Freda Dr, Washington, MI 48094For Sale
 MLS ID #50215953, Stanley Babinski, Homes & Land Real Estate LLC. MiRealSource
 - $497,0004 bd4 ba3.6k sqft57572 Suffield Dr, Washington, MI 48094For Sale
 Berkshire Hathaway HomeServices Michigan and Northern Indiana Real Estate
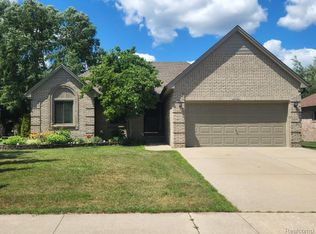
 - $441,9003 bd3 ba3.1k sqft57487 Nicholas Dr, Washington, MI 48094For Sale
 MLS ID #20261043825, David Crabtree, Red Carpet Lakeside Real Estate Inc. Realcomp II
 - $575,0004 bd4 ba4.3k sqft61313 Miriam Dr, Washington, MI 48094For Sale
 MLS ID #50204299, Audra Jancic, RE/MAX First. MiRealSource
 - $489,9993 bd3 ba3.5k sqft61315 Wedgewood Dr #18, Washington, MI 48094For SaleMLS ID #20261059253, Sean Gusumano, Community Choice Realty Inc. Realcomp II
- $524,9004 bd3 ba2.6k sqft51205 Christine Ct, Utica, MI 48316For SaleMLS ID #50216598, Mary Leon, RE/MAX First. MiRealSource
- $524,9003 bd3 ba2.3k sqft17209 Invitational Dr, Macomb, MI 48042For SaleMLS ID #20261059200, Jennifer Gogo, Realty Professional Group LLC. Realcomp II
- $529,9004 bd3 ba4.9k sqft47565 Woodberry Estates Dr, Macomb, MI 48044For SaleMLS ID #50217304, Dominic Mark Romano, Realty Executives Home Towne Shelby. MiRealSource
- $499,9003 bd4 ba3k sqft70351 Hillside Ct, Romeo, MI 48065For SaleMLS ID #50213967, Judy Petrocella, Century 21 Professionals. MiRealSource
- $535,0004 bd3 ba3.5k sqft51735 Battanwood Dr, Macomb, MI 48042For SaleMLS ID #50216845, Maria McGuire, RE/MAX Advisors. MiRealSource
- $499,0004 bd3 ba3.6k sqft21766 Ambassador Dr, Macomb, MI 48044For SaleMLS ID #50212982, Robert H Breemeersch, Real Estate One Chesterfield. MiRealSource
- $485,0003 bd3 ba3.4k sqft68809 Cornerstone Dr, Washington, MI 48095For SaleMLS ID #20261057888, Catalina Pansera, Cornerstone Real Estate Co LLC. Realcomp II
- $550,0004 bd3 ba2.7k sqft1114 Chaffer Dr, Rochester Hills, MI 48306For SaleMLS ID #20261060539, Ariel M Sanchez, Five Star Real Estate - Troy. Realcomp II
- $475,0004 bd3 ba2.6k sqft18402 Sumpter Forest Dr, Macomb, MI 48042For SaleMLS ID #50215755, Maria McGuire, RE/MAX Advisors. MiRealSource
- $564,0003 bd3 ba2.4k sqft56387 Scotland Dr, Macomb, MI 48042For SaleMLS ID #50217456, Maria McGuire, RE/MAX Advisors. MiRealSource
- $549,9004 bd2 ba2.6k sqft162 Church St, Romeo, MI 48065For SaleMLS ID #20261037614, Peter Dinoto, PR Realty. Realcomp II
- $519,9003 bd3 ba2.5k sqft7383 Tottenham, Utica, MI 48317For SaleMLS ID #20261041667, Amira Kassab, Lighthouse Real Estate Group Inc. Realcomp II
- $549,0003 bd3 ba2.8k sqft145 Howland Pines Dr, Oxford, MI 48371For SaleMLS ID #20261061380, Jeff Kermath, Kermath Realty LLC. Realcomp II
- $524,9003 bd3 ba2.3k sqft21597 Pinnacle Ct, Macomb, MI 48042For SaleMLS ID #50216888, Joe Sabatini, RE/MAX First. MiRealSource
- $439,9003 bd3 ba3.1k sqft48315 Walden Rd, Macomb, MI 48044For SaleMLS ID #50217247, Sandra Hall, RE/MAX First. MiRealSource
