Welcome to this beautifully maintained 2-bedroom, 3-full-bath ranch in desirable Austin Villas, a low-maintenance planned unit development with landscaping, snow removal, window washing, guest parking areas, and walking trails included in the HOA.
Formerly a Keith Luck custom model home, this property offers easy one-floor living plus a finished lower level for added flexibility. The main level features a vaulted great room with gas log fireplace, wet bar, and built-in plant shelves; a cherry galley kitchen with pantry, pull-out shelving, and spice racks; and an open dining area leading through French doors to the year-round sunroom.
The owner’s suite includes a tray ceiling, walk-in closet, and private bath with jetted tub and separate shower. The finished basement expands the living space with a family room, full bath, excellent storage, and a flexible bonus area currently used as a walk-in closet. Enjoy standout outdoor living with the new 2025 Trex deck and fiberglass pergola with zippered screens, creating the perfect private space for relaxing, entertaining, or enjoying quiet evenings at home. A whole-house generator is also included for added peace of mind. Low monthly HOA fee - landscaping, snow removal, window washing, 3 parking lots and walking trails.
Pending
$349,900
598 Saguaro Pl, Barberton, OH 44203
2beds
1,541sqft
:
Get pre-qualified$2,618/mo
Single Family Residence
Built in 1994
5,719 Square Feet Lot
$-- Zestimate®
$227/sqft
$100/mo HOA
What's special
Gas log fireplaceFinished basementFlexible bonus areaOpen dining areaBuilt-in plant shelvesSpice racksWet bar
- 7 days |
- 558 |
- 20 |
Zillow last checked:
Listing updated:
Listed by:
Debra G Shreiner 330-753-5555 kstrayer@hotmail.com,
Helen Scott Realty LLC
Source: MLS Now,MLS#: 5229222 Originating MLS: Akron Cleveland Association of REALTORS
Originating MLS: Akron Cleveland Association of REALTORSFacts & features
Interior
Bedrooms & bathrooms
- Bedrooms: 2
- Bathrooms: 3
- Full bathrooms: 3
- Main level bathrooms: 2
- Main level bedrooms: 2
Primary bedroom
- Description: patio doors leading out to new deck,Flooring: Carpet
- Level: First
- Dimensions: 13 x 15
Bedroom
- Description: Flooring: Carpet
- Level: First
- Dimensions: 12 x 12
Bathroom
- Level: First
- Dimensions: 8 x 5
Bathroom
- Description: Stand alone shower, whirlpool tub, double sinks
- Level: First
- Dimensions: 13 x 6
Bathroom
- Description: stand alone shower
- Level: Basement
- Dimensions: 8 x 9
Other
- Description: walk-in closet off bath #3
- Level: Basement
- Dimensions: 10 x 12
Dining room
- Description: Chair rail, bayed window,Flooring: Hardwood
- Level: First
- Dimensions: 10 x 12
Family room
- Description: Flooring: Carpet
- Level: Basement
- Dimensions: 13 x 25
Great room
- Description: Gas fireplace, vaulted ceiling, plant shelf, ceiling fan,Flooring: Carpet
- Level: First
- Dimensions: 16 x 17
Kitchen
- Description: Galley style kitchen, pantry with pull-out shelves, spice racks
- Level: First
- Dimensions: 9 x 15
Laundry
- Description: Built-in cabinets and laundry sink,Flooring: Luxury Vinyl Tile
- Level: First
- Dimensions: ND x ND
Sunroom
- Description: Pocket doors from kitchen, patio door leads out to new deck,Flooring: Carpet
- Level: First
- Dimensions: 8 x 10
Heating
- Forced Air, Fireplace(s), Gas
Cooling
- Central Air, Ceiling Fan(s)
Appliances
- Included: Dryer, Dishwasher, Freezer, Disposal, Microwave, Range, Refrigerator, Washer
- Laundry: Washer Hookup, Electric Dryer Hookup, Gas Dryer Hookup, Main Level
Features
- Breakfast Bar, Tray Ceiling(s), Ceiling Fan(s), Crown Molding, Central Vacuum, Entrance Foyer, High Ceilings, Open Floorplan, Pantry, Recessed Lighting, Walk-In Closet(s), Wired for Sound, Jetted Tub
- Windows: Window Treatments
- Basement: Full,Partially Finished,Sump Pump
- Number of fireplaces: 1
- Fireplace features: Gas, Glass Doors, Gas Log, Great Room
Interior area
- Total structure area: 1,541
- Total interior livable area: 1,541 sqft
- Finished area above ground: 1,541
Video & virtual tour
Property
Parking
- Total spaces: 2
- Parking features: Attached, Concrete, Drain, Direct Access, Driveway, Electricity, Garage Faces Front, Garage, Parking Lot
- Attached garage spaces: 2
Features
- Levels: One
- Stories: 1
- Patio & porch: Deck
Lot
- Size: 5,719 Square Feet
- Features: City Lot, Landscaped
Details
- Parcel number: 0114987
Construction
Type & style
- Home type: SingleFamily
- Architectural style: Ranch
- Property subtype: Single Family Residence
Materials
- Brick, Vinyl Siding
- Foundation: Block
- Roof: Asphalt
Condition
- Year built: 1994
Utilities & green energy
- Sewer: Public Sewer
- Water: Public
Community & HOA
Community
- Security: Smoke Detector(s)
- Subdivision: Austin Villas
HOA
- Has HOA: Yes
- Services included: Common Area Maintenance, Maintenance Grounds, Snow Removal
- HOA fee: $100 monthly
- HOA name: Austin Villas Hoa
Location
- Region: Barberton
Financial & listing details
- Price per square foot: $227/sqft
- Tax assessed value: $214,490
- Annual tax amount: $3,757
- Date on market: 7/20/2026
- Cumulative days on market: 7 days
- Listing terms: Cash,Conventional,FHA,VA Loan
Estimated market value
Not available
Estimated sales range
Not available
Not available
Price history
| Date | Event | Price |
|---|---|---|
| 7/27/2026 | Pending sale | $349,900$227/sqft |
Source:  MLS Now #5229222 Report a problem MLS Now #5229222 Report a problem | ||
| 7/20/2026 | Listed for sale | $349,900+89.1%$227/sqft |
Source: MLS Now #5229222 Report a problem | ||
| 4/25/2016 | Sold | $185,000$120/sqft |
Source: MLS Now #3775489 Report a problem | ||
| 3/10/2016 | Pending sale | $185,000$120/sqft |
Source: RE/MAX Edge Realty #3775489 Report a problem | ||
| 1/20/2016 | Listed for sale | $185,000+0.8%$120/sqft |
Source: RE/MAX Edge Realty #3775489 Report a problem | ||
| 8/4/2014 | Sold | $183,500-12.6%$119/sqft |
Source: MLS Now #3606024 Report a problem | ||
| 4/8/2014 | Listed for sale | $209,900+27.2%$136/sqft |
Source: Prudential Karam and Simon Realty #3606024 Report a problem | ||
| 9/13/1999 | Sold | $165,000$107/sqft |
Source: Public Record Report a problem | ||
Public tax history
| Year | Property taxes | Tax assessment |
|---|---|---|
| 2025 | $3,757 -2.1% | $75,070 |
| 2024 | $3,839 +2.3% | $75,070 |
| 2023 | $3,754 +3.1% | $75,070 +19% |
| 2022 | $3,642 +0.1% | $63,085 |
| 2021 | $3,638 | $63,085 |
| 2020 | -- | $63,085 -0.1% |
| 2019 | $3,933 +1.5% | $63,130 |
| 2018 | $3,873 -5.2% | $63,130 |
| 2017 | $4,083 | $63,130 |
| 2016 | $4,083 | $63,130 |
| 2015 | $4,083 +21.3% | $63,130 |
| 2014 | $3,367 +4% | $63,130 +0.4% |
| 2013 | $3,238 +15.4% | $62,870 |
| 2012 | $2,806 +1.2% | $62,870 0% |
| 2011 | $2,774 -2.1% | $62,874 -7.4% |
| 2010 | $2,833 | $67,897 |
| 2009 | -- | $67,897 |
| 2008 | $2,871 +6.8% | $67,897 -9.1% |
| 2007 | $2,687 -9.5% | $74,683 |
| 2006 | $2,968 -4.7% | $74,683 |
| 2005 | $3,115 | $74,683 +12.3% |
| 2004 | -- | $66,479 |
| 2003 | $2,340 +0.2% | $66,479 |
| 2002 | $2,334 +7.2% | $66,479 +21.3% |
| 2001 | $2,177 +8.1% | $54,783 |
| 2000 | $2,013 | $54,783 |
Find assessor info on the county website
Monthly payment
Est. payment
Payment breakdown
Explore the cost of this home by adjusting the details. Changes won't be saved.Climate risks
Neighborhood: 44203
Nearby schools
GreatSchools rating
- 5/10Barberton Elementary School EastGrades: 3-5Distance: 0.6 mi
- 4/10Barberton Middle SchoolGrades: 5-8Distance: 1.8 mi
- 4/10Barberton High SchoolGrades: 9-12Distance: 1.9 mi
Schools provided by the listing agent
- District: Barberton CSD - 7702
Source: MLS Now. This data may not be complete. We recommend contacting the local school district to confirm school assignments for this home.
- $298,4002 bd2 ba1.5k sqft602 Saguaro Pl, Barberton, OH 44203Off Market
- $339,4002 bd2 ba2.1k sqft592 Saguaro Pl, Barberton, OH 44203Off Market
- $1,180-- bd-- ba-- sqftSaguaro Pl, Barberton, OH 44203Off Market
- $299,7002 bd2 ba1.4k sqft608 Saguaro Pl, Barberton, OH 44203Off Market
- $351,5003 bd4 ba2.3k sqft597 Saguaro Pl, Barberton, OH 44203Off Market
- $304,0002 bd3 ba2.5k sqft612 Saguaro Pl, Barberton, OH 44203Off Market
- $105,4002 bd2 ba-- sqft588 Austin Dr, Barberton, OH 44203Off Market
- $301,6002 bd2 ba1.5k sqft603 Saguaro Pl, Barberton, OH 44203Off Market
A local agent can set up tours, give advice and negotiate with sellers.
Similar homes
- $365,0002 bd2 ba1.7k sqft364 31st St SW, Barberton, OH 44203For Sale
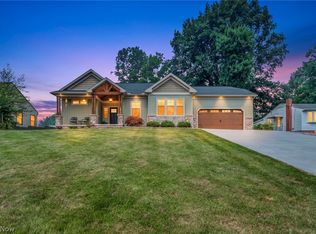 MLS ID #5229817, Tricia Gladish, EXP Realty, LLC.. MLS Now
 - $--4 bd2 ba1.9k sqft5220 Miller St, Barberton, OH 44203Auction
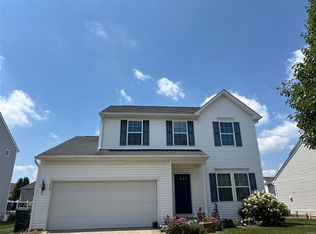 ServiceLink Auction
 - $--4 bd2 ba1.4k sqft986 Northview Ave, Barberton, OH 44203Auction
 Auction.com 2
 - $339,9003 bd2 ba1.7k sqft3295 Waterside Dr, Akron, OH 44319For Sale
 MLS ID #5229673, Kelli Shultz, Shultz Realty, LLC. MLS Now
 - $349,9004 bd3 ba2.2k sqft2786 Silverdale Dr, Barberton, OH 44203For SaleMLS ID #5223714, Michelle Foushee, Real of Ohio. MLS Now
- $260,0003 bd2 ba1.8k sqft683 E Ford Ave, Barberton, OH 44203For SaleMLS ID #5215888, Elliot A Stone, Century 21 Homestar. MLS Now
- $267,5002 bd2 ba1.7k sqft3230 Ethan Allen Rd, Barberton, OH 44203For SaleMLS ID #5220818, Lisa E Donatelli, Keller Williams Chervenic Rlty. MLS Now
- $274,9003 bd3 ba1.9k sqft919 E Robinson Ave, Barberton, OH 44203For SaleMLS ID #5221077, Betty R Wise, Berkshire Hathaway HomeServices Stouffer Realty. MLS Now
- $295,0003 bd3 ba1.5k sqft4443 Hilltop Dr, Barberton, OH 44203For SaleMLS ID #5216759, Alyssa Nicolino, Key Realty. MLS Now
- $274,9003 bd3 ba1.4k sqft680 E State St, Barberton, OH 44203For SaleMLS ID #5190489, Debra G Shreiner, Helen Scott Realty LLC. MLS Now
- $284,9003 bd2 ba1.2k sqft3183 Trotter Rd, Barberton, OH 44203For SaleMLS ID #5228163, Brendan Taylor, RE/MAX Trends Realty. MLS Now
- $314,9003 bd2 ba1k sqft3295 Lullaby Ln, Clinton, OH 44216For SaleMLS ID #5231369, Copper J Burkhart, Howard Hanna. MLS Now
- $300,0003 bd2 ba1.5k sqft3837 Brookside Dr, Barberton, OH 44203For Sale By Owner
- $350,0003 bd2 ba1.8k sqft4612 Provens Dr, Akron, OH 44319For SaleMLS ID #5228019, Samantha Steele Hang, EXP Realty, LLC.. MLS Now
- $344,9003 bd2 ba1.5k sqft3892 Higgins Dr, Barberton, OH 44203For SaleMLS ID #5221084, Jose Medina, Keller Williams Legacy Group Realty. MLS Now
- $--3 bd2 ba1.5k sqft600 Highland Park Dr, Akron, OH 44319AuctionServiceLink Auction
- $309,9004 bd3 ba1.4k sqft356 E Paige Ave, Barberton, OH 44203New ConstructionMLS ID #5220977, James Dawson, High Point Real Estate Group. MLS Now
- $217,0003 bd3 ba1.2k sqft114 Slate Ridge Dr, Barberton, OH 44203For Sale
 MLS ID #226020139, William Fristo, Howard Hanna Real Estate Svcs. Columbus and Central Ohio Regional MLS
 - $344,9004 bd3 ba1.9k sqft3731 Kirkham Dr, Barberton, OH 44203For SaleMLS ID #5223686, Sonja Halstead, Keller Williams Elevate. MLS Now
- $309,9003 bd2 ba1.4k sqft360 Paige Ave E, Barberton, OH 44203New ConstructionMLS ID #5213260, James Dawson, High Point Real Estate Group. MLS Now
