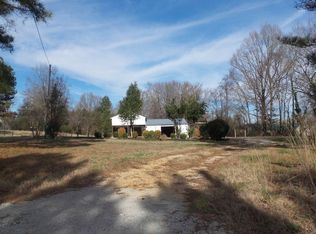
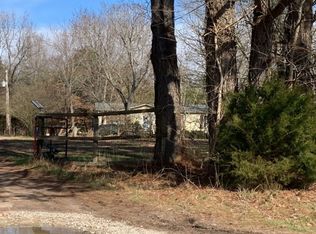
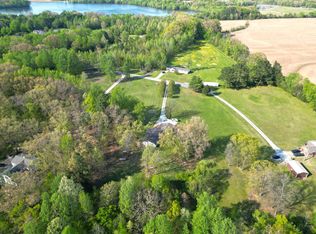
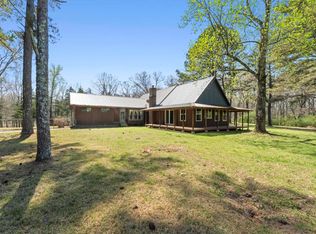
So much potential! Property is part of a multi-parcel sale & price includes +/- 23.39 acres with 2 existing homes located at 5985 / 5995 Bobbitt Rd. Refer to MLS information for each home for more details. Properties are being sold AS-IS. Existing homes can be renovated or removed to make way for new possibilities. Flexible rooms adapt as bedrooms, living spaces, or a combination of both, complemented by 2 full baths in each house. Additional prime potential homesites, including overlooking the private lake. Fall in love with spectacular views, a stocked lake, & a combination of open & wooded areas. Spend time hunting, fishing, or just roaming the land. Connections have been made for electricity & natural gas. Add'l improvements include a 54' x 30' metal building with a 20x12 lean-to & a shipping storage container for extra storage. With a versatile mix of residential, recreational, and multi-generational homestead opportunities, there are so many ways to make this property your own!
Pending
$489,900
5985 Bobbitt Rd, Moscow, TN 38057
3beds
2,010sqft
Single Family Residence
Built in 1985
23.39 Acres Lot
$466,800 Zestimate®
$244/sqft
$-- HOA
What's special
Stocked lakeSpectacular viewsExisting homes
- 28 days
- 615
- 51
Likely to sell faster than
Zillow last checked:
Listing updated:
Listed by:
Michael W Green,
John Green & Co., REALTORS 901-853-0763
Source: MAAR,MLS#: 10229553
Facts & features
Interior
Bedrooms & bathrooms
- Bedrooms: 3
- Bathrooms: 2
- Full bathrooms: 2
Rooms
- Room types: Attic
Primary bedroom
- Features: Walk-In Closet(s), Carpet
- Level: First
- Area: 384
- Dimensions: 16 x 24
Bedroom 2
- Features: Private Full Bath, Carpet
- Level: First
- Area: 160
- Dimensions: 10 x 16
Bedroom 3
- Features: Walk-In Closet(s), Carpet
- Level: First
- Area: 221
- Dimensions: 13 x 17
Dining room
- Dimensions: 0 x 0
Kitchen
- Features: Breakfast Bar, Kitchen Island, Washer/Dryer Connections
- Area: 230
- Dimensions: 10 x 23
Living room
- Features: Separate Living Room, Great Room
- Area: 285
- Dimensions: 15 x 19
Den
- Area: 306
- Dimensions: 17 x 18
Heating
- Central
Cooling
- Ceiling Fan(s), Central Air
Appliances
- Included: Double Oven, Cooktop, Dishwasher, Microwave
- Laundry: Laundry Closet
Features
- All Bedrooms Down, Primary Down, Full Bath Down, Sprayed Ceiling, Walk-In Closet(s), Living Room, Den/Great Room, Kitchen, Primary Bedroom, 2nd Bedroom, 3rd Bedroom, 2 or More Baths, Square Feet Source: AutoFill (MAARdata) or Public Records (Cnty Assessor Site)
- Flooring: Part Hardwood, Part Carpet, Tile, Vinyl
- Windows: Aluminum Frames, Double Pane Windows
- Basement: Crawl Space
- Attic: Pull Down Stairs
- Has fireplace: No
Interior area
- Total interior livable area: 2,010 sqft
Property
Parking
- Parking features: Driveway/Pad
- Has uncovered spaces: Yes
Features
- Stories: 1
- Patio & porch: Porch
- Pool features: None
- Has view: Yes
- View description: Water
- Has water view: Yes
- Water view: Water
- Waterfront features: Lake/Pond on Property
Lot
- Size: 23.39 Acres
- Features: Some Trees, Level, Other (See Remarks)
Details
- Additional structures: Storage
- Parcel number: 148 148 00507
Construction
Type & style
- Home type: SingleFamily
- Architectural style: Traditional
- Property subtype: Single Family Residence
Materials
- Vinyl Siding
- Foundation: Slab
Condition
- New construction: No
- Year built: 1985
Utilities & green energy
- Sewer: Septic Tank
- Water: Well
Community & HOA
Location
- Region: Moscow
Financial & listing details
- Price per square foot: $244/sqft
- Tax assessed value: $156,500
- Annual tax amount: $364
- Price range: $489.9K - $489.9K
- Date on market: 9/1/2026
- Cumulative days on market: 29 days
Estimated market value
$466,800
$443,000 - $490,000
$1,358/mo
Price history
| Date | Event | Price |
|---|---|---|
| 9/17/2026 | Pending sale | $489,900$244/sqft |
Source:  MAAR #10229553 Report a problem MAAR #10229553 Report a problem | ||
| 9/1/2026 | Listed for sale | $489,900$244/sqft |
Source: MAAR #10229553 Report a problem | ||
Public tax history
| Year | Property taxes | Tax assessment |
|---|---|---|
| 2025 | $364 +3.1% | $39,125 +43.1% |
| 2024 | $353 | $27,350 |
| 2023 | $353 | $27,350 |
| 2022 | $353 | $27,350 |
| 2021 | -- | $27,350 +10.1% |
| 2020 | $375 | $24,850 |
| 2019 | $375 | $24,850 |
| 2018 | $375 -0.1% | $24,850 |
| 2017 | $375 -1.8% | $24,850 +4.3% |
| 2016 | $382 -0.1% | $23,825 |
| 2015 | $382 | $23,825 |
| 2014 | $382 | $23,825 |
| 2013 | -- | $23,825 |
| 2012 | $396 | $23,825 -11% |
| 2011 | $396 +13.1% | $26,766 +13.1% |
| 2010 | $350 | $23,659 |
| 2009 | $350 | $23,659 |
| 2008 | -- | $23,659 +1.4% |
| 2007 | $406 | $23,342 |
| 2006 | $406 | $23,342 |
| 2005 | $406 | $23,342 |
| 2004 | $406 | $23,342 |
| 2002 | $406 | $23,342 +0.9% |
| 2001 | -- | $23,131 -75% |
| 2000 | -- | $92,523 |
Find assessor info on the county website
Monthly payment
Est. payment
Payment breakdown
Explore the cost of this home by adjusting the details. Changes won't be saved.Climate risks
Neighborhood: 38057

Similar homes
- $449,0003 bd2 ba1.9k sqft1240 Joann Rd, Somerville, TN 38068For Sale
 MLS ID #10225919, Jacob Bussenger, REMAX Experts. MAAR
 - $450,0003 bd3 ba2.2k sqft330 Wildflower Dr, Somerville, TN 38068For Sale
 MLS ID #10218217, Scott Perryman, The Porter Group. MAAR
 - $489,0003 bd3 ba2.6k sqft475 Crooked Creek Dr, Oakland, TN 38060For Sale
 MLS ID #10227683, Lynne Neely, Crye-Leike, Inc., REALTORS. MAAR
 - $695,0004 bd3 ba2.4k sqft760 Sugar Hill Dr, Moscow, TN 38057For Sale
 MLS ID #10219933, Mark A Stauffer, Keller Williams Realty. MAAR
 - $460,0004 bd3 ba2.4k sqft878 Concordia Cv, Collierville, TN 38017For Sale
 MLS ID #3526061, Tina Andrade. RealTracs MLS as distributed by MLS GRID
