Welcome to the final opportunity to own a brand-new home in this desirable Vermilion
community! This beautifully crafted two-story residence offers 4 spacious bedrooms and 4 full
bathrooms, providing the perfect blend of style, comfort, and functionality.
The thoughtfully designed floor plan features generous living spaces, modern finishes, and a
finished basement that adds valuable living and entertaining space. Whether you're hosting
guests, creating a home office, or enjoying a recreation room, the lower level offers endless
possibilities. Located just minutes from charming Main Street Vermilion, you'll enjoy easy access to local
shops, restaurants, beaches, parks, and Lake Erie while still enjoying the peace of this
established neighborhood. Don't miss your chance to own the last new construction home available in this sought-after
community. Schedule your private showing today!
Pending
$347,990
5986 Montauk Point, Vermilion, OH 44089
4beds
2,080sqft
Single Family Residence
Built in 2026
8,712 Square Feet Lot
$-- Zestimate®
$167/sqft
$250/mo HOA
What's special
Modern finishesFinished basementGenerous living spacesThoughtfully designed floor plan
- 62 days
- 8
- 0
Zillow last checked:
Listing updated:
Listed by:
Gregory Erlanger 216-916-7778 Info@EZSalesTeam.com,
Keller Williams Citywide
Source: MLS Now,MLS#: 5232383 Originating MLS: Akron Cleveland Association of REALTORS
Originating MLS: Akron Cleveland Association of REALTORSFacts & features
Interior
Bedrooms & bathrooms
- Bedrooms: 4
- Bathrooms: 4
- Full bathrooms: 4
- Main level bathrooms: 1
Heating
- Forced Air, Gas
Cooling
- Central Air
Appliances
- Included: Dishwasher, Disposal, Microwave, Range, Refrigerator
Features
- Basement: Full,Finished,Sump Pump
- Has fireplace: No
Interior area
- Total structure area: 2,080
- Total interior livable area: 2,080 sqft
- Finished area above ground: 2,080
Video & virtual tour
Property
Parking
- Total spaces: 2
- Parking features: Attached, Direct Access, Electricity, Garage, Garage Door Opener, Paved
- Attached garage spaces: 2
Features
- Levels: Two
- Stories: 2
Lot
- Size: 8,712 Square Feet
Details
- Parcel number: TBD
- Special conditions: Builder Owned
Construction
Type & style
- Home type: SingleFamily
- Architectural style: Colonial
- Property subtype: Single Family Residence
Materials
- Vinyl Siding
- Roof: Asphalt,Fiberglass
Condition
- New Construction
- New construction: Yes
- Year built: 2026
Details
- Builder name: K. Hovnanian Homes
- Warranty included: Yes
Utilities & green energy
- Sewer: Public Sewer
- Water: Public
Community & HOA
Community
- Security: Carbon Monoxide Detector(s), Smoke Detector(s)
- Subdivision: Lighthouse Ests Sub 4
HOA
- Has HOA: Yes
- Services included: Insurance
- HOA fee: $250 monthly
- HOA name: Lawrence Management
Location
- Region: Vermilion
Financial & listing details
- Price per square foot: $167/sqft
- Annual tax amount: $539
- Date on market: 7/30/2026
- Listing terms: Cash,Conventional,FHA,VA Loan
Estimated market value
Not available
Estimated sales range
Not available
Not available
Price history
| Date | Event | Price |
|---|---|---|
| 8/3/2026 | Pending sale | $347,990$167/sqft |
Source:  MLS Now #5232383 Report a problem MLS Now #5232383 Report a problem | ||
| 7/30/2026 | Listed for sale | $347,990-7.2%$167/sqft |
Source: MLS Now #5232383 Report a problem | ||
| 7/28/2026 | Listing removed | $374,990$180/sqft |
Source:  K. Hovnanian Companies, LLC Report a problem K. Hovnanian Companies, LLC Report a problem | ||
| 7/22/2026 | Price change | $374,990-6.3%$180/sqft |
Source: K. Hovnanian Companies, LLC Report a problem | ||
| 7/4/2026 | Price change | $399,990-3.8%$192/sqft |
Source: K. Hovnanian Companies, LLC Report a problem | ||
| 7/1/2026 | Listed for sale | $415,771+507%$200/sqft |
Source: K. Hovnanian Companies, LLC Report a problem | ||
| 4/17/2026 | Sold | $68,500$33/sqft |
Source: Public Record Report a problem | ||
Public tax history
| Year | Property taxes | Tax assessment |
|---|---|---|
| 2025 | $539 | -- |
Find assessor info on the county website
Monthly payment
Est. payment
Payment breakdown
Explore the cost of this home by adjusting the details. Changes won't be saved.Climate risks
Neighborhood: 44089
Nearby schools
Schools provided by the listing agent
- District: Vermilion LSD - 2207
Source: MLS Now. This data may not be complete. We recommend contacting the local school district to confirm school assignments for this home.
- $332,0003 bd2 ba1.6k sqft6002 Conneaut Light Dr, Vermilion, OH 44089Off Market
- $322,5003 bd4 ba2.1k sqft6004 Conneaut Light Dr, Vermilion, OH 44089Sold
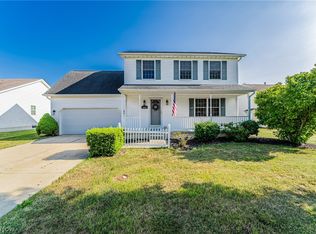
- $327,3004 bd2 ba1.5k sqft5926 Cape Hatteras Dr, Vermilion, OH 44089Off Market
- $352,2004 bd3 ba1.5k sqft5990 Montauk Point #SL27, Vermilion, OH 44089Off Market
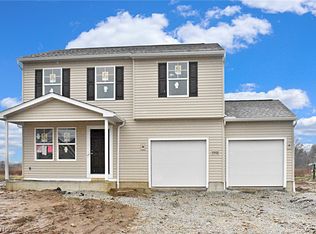
Similar homes
- $385,0003 bd2 ba1.5k sqft118 Sassafras Dr, Vermilion, OH 44089For Sale
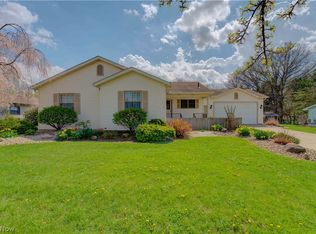 MLS ID #5203003, Bernadette Stitchick, Russell Real Estate Services. MLS Now
 - $300,0004 bd3 ba1.8k sqft756 Hazelwood Ave, Vermilion, OH 44089New Construction
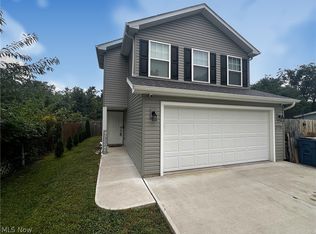 MLS ID #5246125, James Ingram, EXP Realty, LLC.. MLS Now
 - $429,9004 bd3 ba2.1k sqft1074 Wayne Trl, Vermilion, OH 44089For Sale
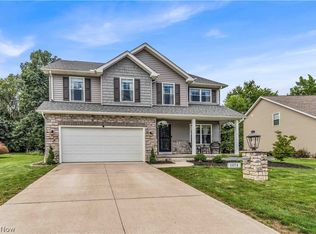 MLS ID #5238638, Mario Russo, Lokal Real Estate, LLC.. MLS Now
 - $495,0004 bd3 ba2.4k sqft1200 Cherokee Path, Vermilion, OH 44089For Sale
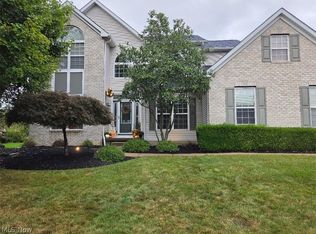 MLS ID #5233203, Nellie D Fullen, Century 21 Homestar. MLS Now
