Back on the market by no fault of the seller. YOUR GAIN!!! Cash Only Opportunity - Bring Your Vision!
Calling all investors, renovators, and buyers looking for their next project! This rustic home is full of character with unique stone and wood accents that offer the opportunity to restore it to its original charm. Nestled in a well-established neighborhood and backing up to a pond, the setting provides a wonderful backdrop for a complete transformation.
This property is in need of significant repairs and updates and is being sold AS IS. Cash buyers only. With the right vision and renovation, this could become a truly one-of-a-kind home. If you're looking for your next investment or fixer-upper project, don't miss this opportunity to unlock its potential.
For sale
$174,000
5987 Dogwood Dr W, Crestview, FL 32536
3beds
1,548sqft
:
Get pre-qualified$1,159/mo
Single Family Residence
Built in 1983
0.3 Acres Lot
$167,200 Zestimate®
$112/sqft
$-- HOA
What's special
Wonderful backdrop
- 30 days |
- 2,346 |
- 217 |
Zillow last checked:
Listing updated:
Listed by:
Anne B Conley 850-217-5166,
ERA American Real Estate
Source: ECAOR,MLS#: 1007566
Facts & features
Interior
Bedrooms & bathrooms
- Bedrooms: 3
- Bathrooms: 2
- Full bathrooms: 2
Primary bedroom
- Level: First
- Area: 176 Square Feet
- Dimensions: 11 x 16
Bedroom
- Level: Second
- Area: 144.21 Square Feet
- Dimensions: 13.11 x 11
Bedroom
- Level: Second
- Area: 132 Square Feet
- Dimensions: 12 x 11
Primary bathroom
- Level: First
- Area: 49 Square Feet
- Dimensions: 7 x 7
Bathroom
- Level: Second
- Area: 49 Square Feet
- Dimensions: 7 x 7
Kitchen
- Description: kitchen/dining combined
- Level: First
- Area: 285 Square Feet
- Dimensions: 19 x 15
Living room
- Level: First
- Area: 151.65 Square Feet
- Dimensions: 15 x 10.11
Cooling
- Central Air, Ceiling Fan(s)
Features
- Cathedral Ceiling(s)
- Flooring: Hardwood
- Has fireplace: Yes
- Common walls with other units/homes: No Common Walls
Interior area
- Total structure area: 1,548
- Total interior livable area: 1,548 sqft
Property
Parking
- Total spaces: 4
- Parking features: Attached Carport, Covered
- Carport spaces: 2
Features
- Stories: 2
- Patio & porch: Deck
- Has view: Yes
- View description: Pond
- Has water view: Yes
- Water view: Pond
Lot
- Size: 0.3 Acres
- Dimensions: 92.7 x 127.1 x 109.5 x 100 x 25.99
Details
- Parcel number: 284N23284000020110
- Zoning description: Resid Single Family
Construction
Type & style
- Home type: SingleFamily
- Architectural style: Rustic
- Property subtype: Single Family Residence
Materials
- Wood Siding
- Foundation: Slab
- Roof: Metal
Condition
- Construction Complete,Needs Work
- New construction: No
- Year built: 1983
Utilities & green energy
- Sewer: Septic Tank
- Water: Public
Community & HOA
Community
- Subdivision: 231000.00
Location
- Region: Crestview
Financial & listing details
- Price per square foot: $112/sqft
- Tax assessed value: $174,167
- Annual tax amount: $1,781
- Date on market: 7/21/2026
- Road surface type: Paved
Estimated market value
$167,200
$159,000 - $176,000
$2,053/mo
Price history
| Date | Event | Price |
|---|---|---|
| 7/21/2026 | Listed for sale | $174,000$112/sqft |
Source:  ECAOR #1007566 Report a problem ECAOR #1007566 Report a problem | ||
| 7/17/2026 | Pending sale | $174,000$112/sqft |
Source: ECAOR #1007566 Report a problem | ||
| 7/13/2026 | Listed for sale | $174,000$112/sqft |
Source: ECAOR #1007566 Report a problem | ||
Public tax history
| Year | Property taxes | Tax assessment |
|---|---|---|
| 2025 | $1,782 -0.7% | $174,167 -1% |
| 2024 | $1,794 +1.1% | $175,969 -3% |
| 2023 | $1,774 +6.5% | $181,425 +6.6% |
| 2022 | $1,666 +14.7% | $170,256 +27.3% |
| 2021 | $1,453 +7.4% | $133,761 +8.7% |
| 2020 | $1,353 +4.8% | $123,003 +7% |
| 2019 | $1,291 +101.9% | $114,996 +33.3% |
| 2018 | $640 | $86,241 +2.1% |
| 2017 | $640 +0.8% | $84,467 +2.1% |
| 2016 | $634 +2.1% | $82,730 +0.7% |
| 2015 | $621 -2.4% | $82,155 +0.8% |
| 2014 | $636 | $81,503 +1.5% |
| 2013 | -- | $80,299 +1.7% |
| 2012 | -- | $78,957 +3% |
| 2011 | -- | $76,657 +1.5% |
| 2010 | -- | $75,524 +2.7% |
| 2009 | -- | $73,538 +0.1% |
| 2008 | -- | $73,465 +3% |
| 2007 | -- | $71,325 +2.5% |
| 2006 | -- | $69,585 +3% |
| 2005 | -- | $67,558 +3% |
| 2004 | -- | $65,590 +1.9% |
| 2003 | -- | $64,367 +2.4% |
| 2002 | -- | $62,858 +1.6% |
| 2001 | -- | $61,868 |
Find assessor info on the county website
Monthly payment
Est. payment
Payment breakdown
Explore the cost of this home by adjusting the details. Changes won't be saved.Climate risks
Neighborhood: 32536
Nearby schools
GreatSchools rating
- 6/10Bob Sikes Elementary SchoolGrades: PK-5Distance: 2.2 mi
- 8/10Davidson Middle SchoolGrades: 6-8Distance: 1 mi
- 5/10Crestview High SchoolGrades: 9-12Distance: 1.3 mi
Schools provided by the listing agent
- Elementary: Bob Sikes
- Middle: Davidson
- High: Crestview
Source: ECAOR. This data may not be complete. We recommend contacting the local school district to confirm school assignments for this home.
- $352,0003 bd2 ba2.8k sqft5985 Dogwood Dr W, Crestview, FL 32536Off Market
- $33,7790.31 acres5985 Dogwood Dr W, Crestview, FL 32536Off Market
- $327,3003 bd3 ba2k sqft5986 Dogwood Dr W, Crestview, FL 32536Off Market
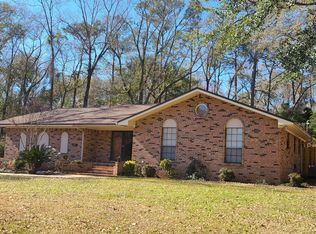
- $33,77925 acresDogwood Dr W, Crestview, FL 32536Off Market

- $397,9003 bd2 ba2k sqft5993 Dogwood Dr W, Crestview, FL 32536Off Market
- $261,5003 bd2 ba1.5k sqft5992 Dogwood Dr W, Crestview, FL 32536Off Market
- $320,4004 bd3 ba1.9k sqft5973 Dogwood Dr W, Crestview, FL 32536Off Market
- $33,7790.37 acresDogwood Dr W, Crestview, FL 32536Off Market
A local agent can set up tours, give advice and negotiate with sellers.
Similar homes
- $--3 bd2 ba1.5k sqft3413 Skymaster Ct, Crestview, FL 32539Auction
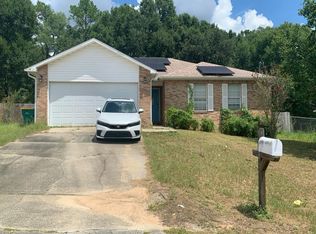 Auction.com 2
 - $175,0003 bd2 ba1.8k sqft656 McClelland St, Crestview, FL 32536For Sale

 MLS ID #1002827, Leya P Schindler, Century 21 AllPoints Realty. ECAOR
 - $183,0003 bd2 ba1.3k sqft469 Stillwell Blvd, Crestview, FL 32539For Sale
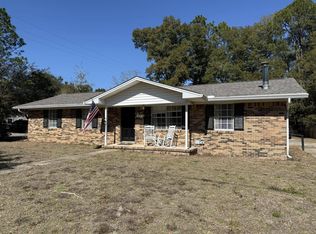 MLS ID #1007815, Tanya L Rivera, The Property Group 850 Inc. ECAOR
 - $225,0004 bd2 ba1.8k sqft2601 Lake Silver Rd, Crestview, FL 32536For Sale
 MLS ID #1008903, Anne B Conley, ERA American Real Estate. ECAOR
 - $159,9003 bd2 ba1.1k sqft1321 Sunshine Dr, Crestview, FL 32539For SaleMLS ID #1002826, Leya P Schindler, Century 21 AllPoints Realty. ECAOR
- $225,0003 bd2 ba1k sqft326 Lakeview Dr, Crestview, FL 32536For SaleMLS ID #1009476, Daniel J Perry, EXP Realty LLC. ECAOR
- $198,0003 bd2 ba1.8k sqft855 Pearl St, Crestview, FL 32536For SaleMLS ID #1006398, Dawn M Johnson, Back Stage Realty. ECAOR
- $209,0003 bd2 ba1.3k sqft170 Ridge Lake Rd, Crestview, FL 32536For SaleMLS ID #1000711, Mary P Plummer, ERA American Real Estate. ECAOR
- $250,0003 bd2 ba1.8k sqft117 Twin Oak Dr, Crestview, FL 32536For Sale
 MLS ID #1008023, Steve Koleno, Beycome of Florida LLC. Navarre Area BOR
 - $170,0002 bd1 ba1k sqft5410 Malcolm Tucker Ave, Crestview, FL 32536For SaleMLS ID #1004262, Mary J Osgard, EXP Realty LLC. ECAOR
- $215,0003 bd2 ba1.1k sqft168 Cabana Way, Crestview, FL 32536For SaleMLS ID #1009475, Bonnie A Seals, ERA American Real Estate. ECAOR
- $244,5003 bd2 ba1.5k sqft754 Ridge Lake Rd, Crestview, FL 32536For SaleMLS ID #1007705, James J Watts, J Watts Properties Inc. ECAOR
- $170,0003 bd1 ba1.6k sqft697 Long Dr, Crestview, FL 32539For SaleMLS ID #998643, Wanda G Roberts, Wanda G Roberts Realty LLC. ECAOR
- $189,9003 bd1 ba950 sqft197 North Ave, Crestview, FL 32536For SaleMLS ID #1003892, Lolita C Beabout, Keller Williams Realty Cview. ECAOR
- $195,0004 bd2 ba1.2k sqft108 Oglesby Ave, Crestview, FL 32536For SaleMLS ID #989749, Phyllis A Bason, Coldwell Banker Realty. ECAOR
- $255,0003 bd2 ba1.1k sqft121 Dogwood Ln, Crestview, FL 32536For SaleMLS ID #1002739, Todd S Wilkinson, Compass. ECAOR
- $145,9004 bd2 ba1.4k sqft742 Kit Dr, Crestview, FL 32536For SaleMLS ID #937880, Your House Team, RE/MAX Agency One. ECAOR
- $239,0003 bd2 ba1.2k sqft1540 Texas Pkwy, Crestview, FL 32536For SaleMLS ID #1007078, Patrick M Butler, Latitude Vibes Realty LLC. ECAOR
- $142,0004 bd1 ba1.1k sqft1346 N Pearl St, Crestview, FL 32536For SaleMLS ID #1006791, Thomas R Carmical, ERA American Real Estate. ECAOR
- $125,0003 bd1 ba1.3k sqft197 Hudson St, Crestview, FL 32536For SaleMLS ID #686472, Worthy Richardson, KELLER WILLIAMS REALTY GULF COAST. PAR
